
584 Mcclelland Rd, Brookville, PA 15825
Local realty services provided by:CENTURY 21 Mertz & Associates
584 Mcclelland Rd,Brookville, PA 15825
$2,499,000
- 5 Beds
- 5 Baths
- 7,006 sq. ft.
- Single family
- Active
Listed by: blain berrier
Office: rsr, realtors, llc.
MLS#:PAJF2000134
Source:BRIGHTMLS
Price summary
- Price:$2,499,000
- Price per sq. ft.:$356.69
About this home
Welcome to 584 McClelland Road, an extraordinary 127.98-acre estate offering remarkable architecture, complete privacy, energy independence, and direct access to some of Pennsylvania’s most expansive protected wilderness.
At the heart of the property is an architecturally designed, approximately 7,000-square-foot residence constructed with timeless stone and cedar. Inside, the five-bedroom home features American cherry hardwood floors, soaring cathedral ceilings, multiple fireplaces, and thoughtfully designed living spaces filled with natural light and sweeping views. A distinctive bridge library connects two sections of the residence, while the fourth-floor observation tower and cantilevered balcony provide breathtaking 360-degree views of the surrounding countryside.
Designed with self-sufficiency in mind, the property is equipped to operate completely off-grid with a full solar array, battery storage, and an integrated 12,000-watt backup generator. Direct access to a natural gas well, supported by a multi-year natural gas supply agreement, provides an additional level of energy independence. Recent improvements also include three new furnaces, three Bosch heat pumps, dual natural gas or LPG piping, natural gas lines to the barn and workshop, a whole-house radon mitigation system, an upgraded well system, reverse-osmosis drinking water, and numerous electrical, fireplace, chimney, window, septic, and efficiency improvements.
Multiple patios and outdoor living areas create peaceful spaces to entertain, relax, and experience the property’s abundant wildlife. A stream borders three sides of the estate, enhancing its beauty, privacy, and recreational appeal.
Beyond the main residence, the property includes three barns and a private cabin, providing exceptional flexibility for equestrian or agricultural use, equipment storage, recreation, guest accommodations, or the creation of a private family retreat. The foundations of the barn and workshop have also been repaired and reinforced, further enhancing the property’s functionality and long-term value.
The estate is bordered by Clear Creek State Forest and offers direct access through the surrounding public lands to the Allegheny National Forest and its more than 500,000 acres of outdoor recreation. Whether envisioned as a private luxury estate, recreational retreat, working farm, self-sufficient homestead, or legacy property to be enjoyed for generations, this is a truly exceptional and irreplaceable offering....
Contact an agent
Home facts
- Year built:2003
- Subdivision & Development:NONE AVAILABLE
- Listing ID #:PAJF2000134
- Added:46 day(s) ago
- Updated:September 15, 2026 at 01:46 PM
Rooms and interior
- Bedrooms:5
- Total bathrooms:5
- Full bathrooms:4
- Half bathrooms:1
- Flooring:Hardwood
- Dining Description:Dining Area
- Kitchen Description:Breakfast Area, Built-Ins, Kitchen - Gourmet, Recessed Lighting
- Basement:Yes
- Basement Description:Full, Heated
- Living area:7,006 sq. ft.
Heating and cooling
- Cooling:Central A/C
- Heating:Electric, Forced Air, Heat Pump - Electric BackUp, Natural Gas, Propane - Owned, Wood, Wood Burn Stove
Structure and exterior
- Roof:Shingle
- Year built:2003
- Building area:7,006 sq. ft.
- Lot area:127.98 Acres
- Lot Features:Adjoins - Public Land, Fishing Available, Hunting Available, Marshy, Open, Partly Wooded, Private, Rural, Secluded, Stream/Creek, Trees/Wooded
- Architectural Style:Contemporary
- Construction Materials:Stone, Wood Siding
- Foundation Description:Concrete Perimeter
- Levels:6 Story
Utilities
- Water:Well
- Sewer:On Site Septic
Finances and disclosures
- Price:$2,499,000
- Price per sq. ft.:$356.69
- Tax amount:$6,703 (2025)
Features and amenities
- Amenities:200+ Amp Service, Built-Ins, Recessed Lighting, Sound System
Parking
- Parking description:Attached Garage, Garage - Rear Entry
- Garage:Yes
- Garage spaces:2
New listings near 584 Mcclelland Rd
- New
 $470,000Active3 beds 2 baths2,360 sq. ft.
225 Honey Hollow Ranch Rd W, BROOKVILLE, PA 15825
MLS# PAJF2000142Listed by: REALTY ONE GROUP SUPREME 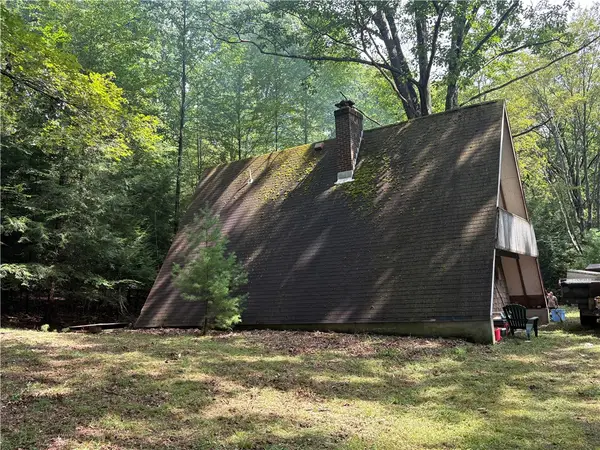 $229,000Active2 beds 1 baths1,368 sq. ft.
40 Beechwood Ln, Brookville, PA 15825
MLS# 1772730Listed by: BERKSHIRE HATHAWAY THE PREFERRED REALTY
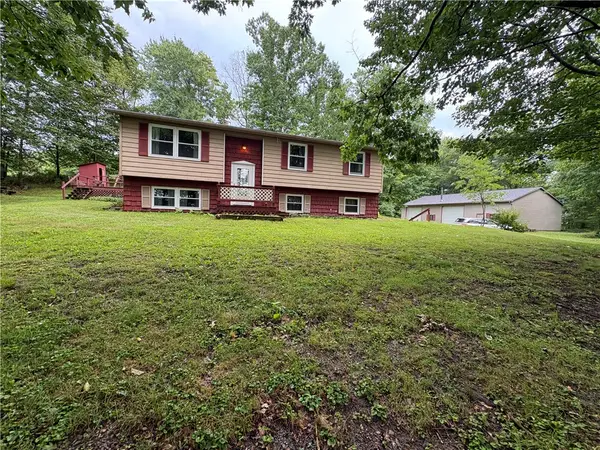 $260,000Pending3 beds 2 baths1,839 sq. ft.
1205 Ishman Rd, Brookville, PA 15825
MLS# 1767600Listed by: BERKSHIRE HATHAWAY THE PREFERRED REALTY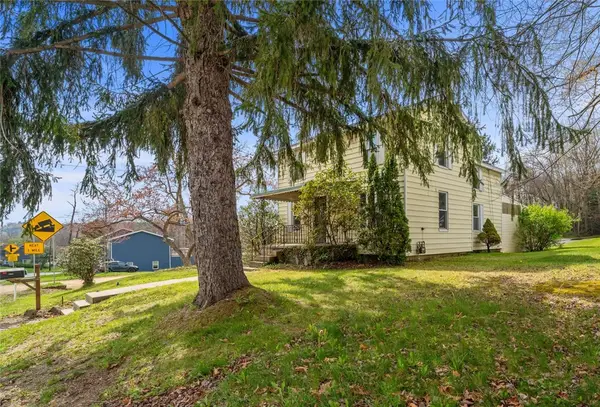 $139,500Pending3 beds 1 baths1,250 sq. ft.
18667 Route 322, Brookville, PA 15825
MLS# 1761914Listed by: RE/MAX SELECT REALTY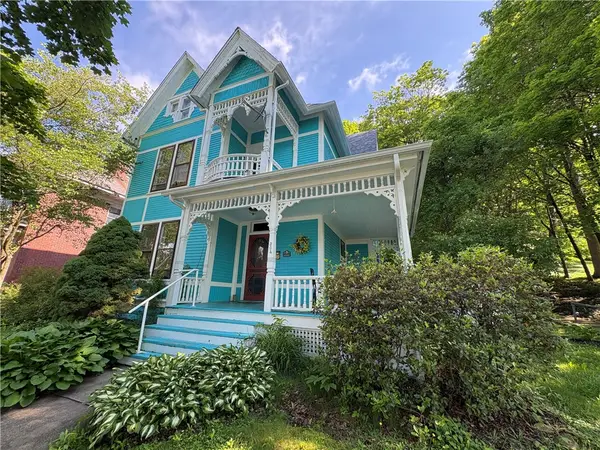 $177,000Active4 beds 1 baths2,656 sq. ft.
304 Jefferson St, Brookville, PA 15825
MLS# 1758794Listed by: BERKSHIRE HATHAWAY THE PREFERRED REALTY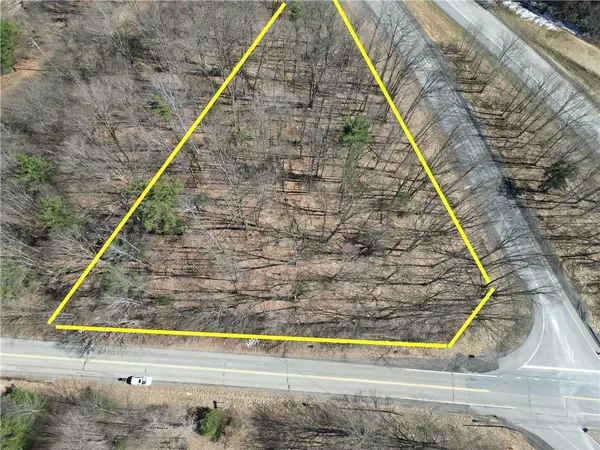 $39,000Active-- beds -- baths
00 Route 830, Brookville, PA 15825
MLS# 1755188Listed by: BERKSHIRE HATHAWAY THE PREFERRED REALTY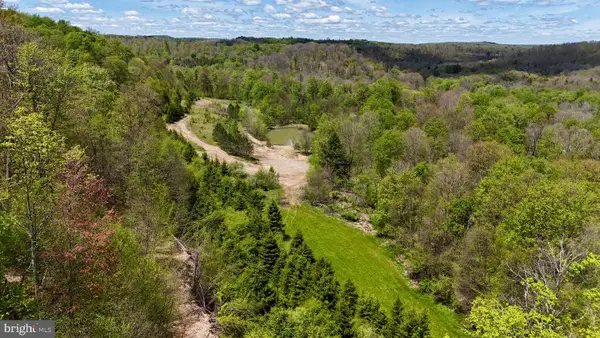 $329,000Active47.5 Acres
2800 Center Hill Rd, BROOKVILLE, PA 15825
MLS# PAJF2000128Listed by: ASTORIA REALTY ADVISORS LLC $65,000Active-- beds -- baths
389 W Bellport Road, Brookville, PA 15825
MLS# 1749907Listed by: REALTY ONE GROUP LANDMARK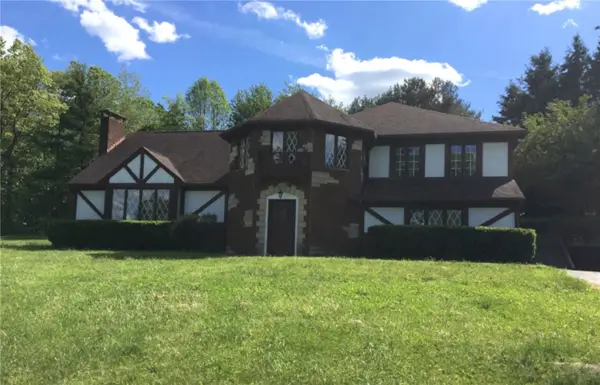 $445,900Active4 beds 3 baths4,200 sq. ft.
155 Pine St, Brookville, PA 15825
MLS# 1747354Listed by: THE GREENE REALTY GROUP


Protect your home and budget from life's surprises with an Assurant Home Warranty, backed by a partner that supports you through every step of homeownership. Explore Plans.
©2026 Century 21 Real Estate LLC. All rights reserved. CENTURY 21®, the CENTURY 21 Logo and C21® are service marks owned by Century 21 Real Estate LLC. Century 21 Real Estate LLC fully supports the principles of the Fair Housing Act and the Equal Opportunity Act. Each office is independently owned and operated. Listing information is deemed reliable but not guaranteed accurate.