
240 Talbot Dr, Broomall, PA 19008
Local realty services provided by:CENTURY 21 Reilly Realtors
240 Talbot Dr,Broomall, PA 19008
$516,000
- 3 Beds
- 2 Baths
- - sq. ft.
- Single family
- Sold
Listed by: brian m kane
Office: re/max preferred - newtown square
MLS#:PADE2119186
Source:BRIGHTMLS
Sorry, we are unable to map this address
Price summary
- Price:$516,000
About this home
OFFER DEADLINE TODAY SUNDAY AUGUST 2ND AT 9 PM. OFFERS IN HAND. Picture Perfect Split Level Home in the Highly Desirable Lawrence Park Neighborhood of Broomall ! This Stone and Brick Front Beauty has been lovingly maintained with many recent updates both cosmetically and the major infrastructure systems. Some of the Bonus Features include a Rear Sun Porch overlooking the Large and Level Fenced in Back Yard, a Two Year Old rear Storage Shed, Updated Roof and Siding, New Central Air (2025), Newer Gas Hot Water Heater (2024), and Updated Anderson Vinyl Windows. The Gorgeous Newer Kitchen (2021) Features White Cabinets, Gas Range, Quartz Counters, Newer Dishwasher, and Ceramic Backsplash. The Hall Bathroom has also been updated, and the Bedrooms are spacious. Most of the interior features hardwood flooring, and the lower level family room features luxury vinyl plank flooring. The built in garage features a garage door opener with a new motor, and the private driveway can accommodate two more vehicles. This fabulous home also has such handsome curb appeal. The location is convenient to everything Marple Township has to offer including Shopping, Restaurants, Parks and Schools, Major Traveling Routes, and walking distance to the Lawrence Park Shopping Center. Welcome Home to Many Years of Happy Memories !...
Contact an agent
Home facts
- Year built:1956
- Subdivision & Development:LAWRENCE PARK
- Listing ID #:PADE2119186
- Added:50 day(s) ago
- Updated:September 12, 2026 at 06:06 AM
Rooms and interior
- Bedrooms:3
- Total bathrooms:2
- Full bathrooms:1
- Half bathrooms:1
- Rooms Total:9
- Flooring:Hardwood, Luxury Vinyl Plank
- Dining Description:Dining Room
- Kitchen Description:Dishwasher, Oven/Range - Gas, Refrigerator, Upgraded Countertops
Heating and cooling
- Cooling:Central A/C
- Heating:Forced Air, Natural Gas
Structure and exterior
- Roof:Asphalt, Shingle
- Year built:1956
- Lot Features:Level, Rear Yard, Suburban
- Architectural Style:Split Level
- Construction Materials:Brick, Stone, Vinyl Siding
- Exterior Features:Porch(es)
- Foundation Description:Block
- Levels:2 Stories
Schools
- High school:MARPLE NEWTOWN
- Middle school:PAXON HOLLOW
- Elementary school:LOOMIS
Utilities
- Water:Public
- Sewer:Public Sewer
Finances and disclosures
- Price:$516,000
- Tax amount:$5,896 (2026)
Features and amenities
- Laundry features:Dryer, Laundry, Washer
- Amenities:100 Amp Service, Attic
Parking
- Parking description:Asphalt Driveway, Attached Garage, Built In, Garage - Front Entry, Garage Door Opener, Private
- Garage:Yes
- Garage spaces:1
New listings near 240 Talbot Dr
- Coming Soon
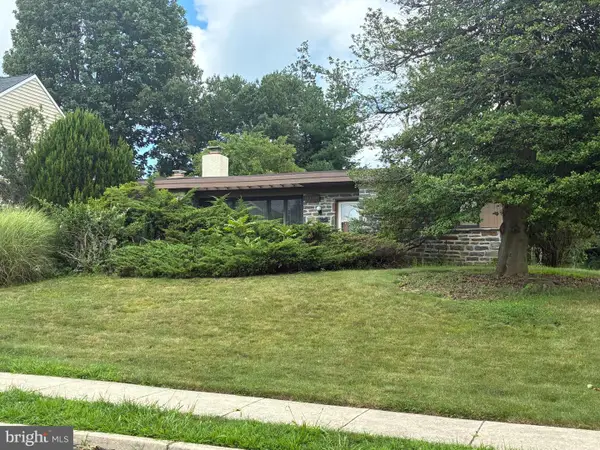 $500,000Coming Soon3 beds 1 baths1,869 sq. ft.
2135 Maclarie Ln, BROOMALL, PA 19008
MLS# PADE2122012Listed by: RE/MAX MAIN LINE-WEST CHESTER - Coming Soon
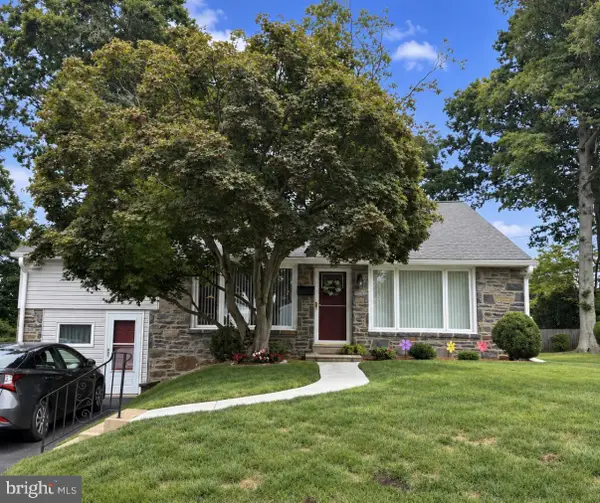 $625,000Coming Soon4 beds 3 baths2,531 sq. ft.
2243 Cambridge Rd, BROOMALL, PA 19008
MLS# PADE2122806Listed by: CUMMINGS & CO. REALTORS - Coming SoonOpen Sat, 11am to 2pm
 $1,499,000Coming Soon5 beds 4 baths4,750 sq. ft.
7 Tower Rd, BROOMALL, PA 19008
MLS# PADE2123444Listed by: KW GREATER WEST CHESTER - Coming Soon
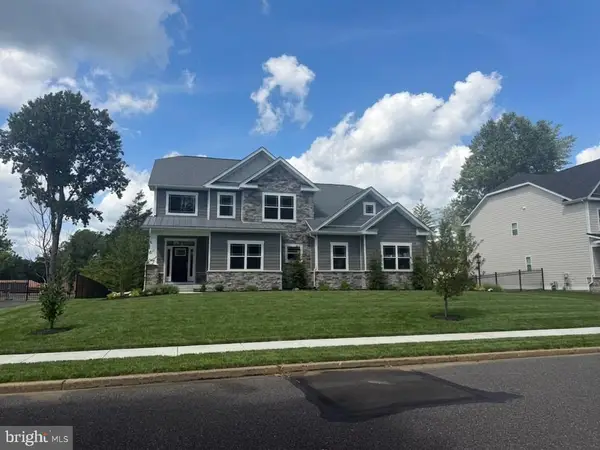 $1,679,000Coming Soon4 beds 5 baths5,934 sq. ft.
119 Bella Dr, BROOMALL, PA 19008
MLS# PADE2122406Listed by: KW GREATER WEST CHESTER - New
 $789,500Active3 beds 3 baths1,966 sq. ft.
2734 Old Cedar Grove Rd, BROOMALL, PA 19008
MLS# PADE2123610Listed by: PHILADELPHIA REAL ESTATE - Open Sun, 11am to 1pmNew
 $689,900Active4 beds 2 baths1,908 sq. ft.
2989 Eastburn Ave, BROOMALL, PA 19008
MLS# PADE2122644Listed by: BHHS FOX&ROACH-NEWTOWN SQUARE - New
 $1,399,900Active4 beds 4 baths3,350 sq. ft.
1008 Richmond Rd, BROOMALL, PA 19008
MLS# PADE2123386Listed by: COLDWELL BANKER REALTY - New
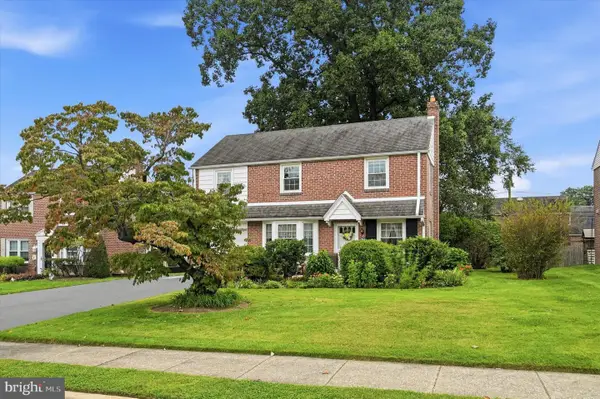 $449,500Active3 beds 2 baths1,276 sq. ft.
2404 Georgian Ln, BROOMALL, PA 19008
MLS# PADE2122596Listed by: RE/MAX PREFERRED - NEWTOWN SQUARE - Open Sun, 11am to 2pmNew
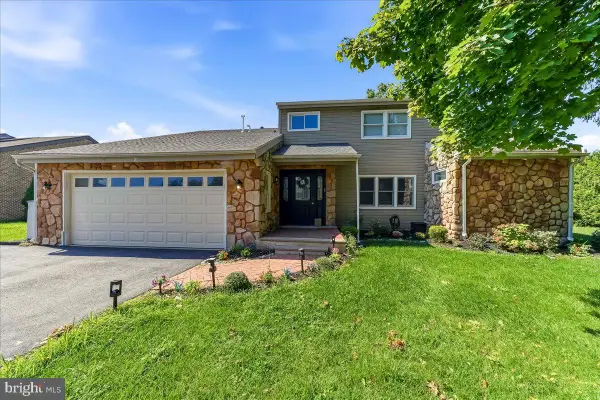 $895,000Active6 beds 5 baths3,753 sq. ft.
2 Paxon Cir, BROOMALL, PA 19008
MLS# PADE2123290Listed by: SPRINGER REALTY GROUP 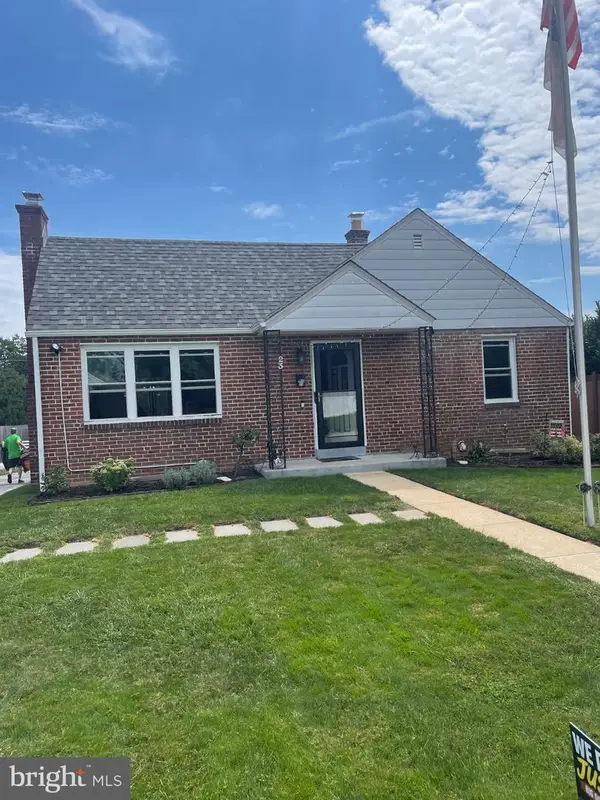 $430,000Pending2 beds 1 baths868 sq. ft.
23 Fairview Rd, BROOMALL, PA 19008
MLS# PADE2122908Listed by: IRVING A MILLER


Protect your home and budget from life's surprises with an Assurant Home Warranty, backed by a partner that supports you through every step of homeownership. Explore Plans.
©2026 Century 21 Real Estate LLC. All rights reserved. CENTURY 21®, the CENTURY 21 Logo and C21® are service marks owned by Century 21 Real Estate LLC. Century 21 Real Estate LLC fully supports the principles of the Fair Housing Act and the Equal Opportunity Act. Each office is independently owned and operated. Listing information is deemed reliable but not guaranteed accurate.