
357 Swanage Dr, Broomall, PA 19008
Local realty services provided by:CENTURY 21 Advantage Gold
357 Swanage Dr,Broomall, PA 19008
$820,000
- 6 Beds
- 4 Baths
- - sq. ft.
- Single family
- Sold
Listed by: alison faga
Office: re/max preferred - newtown square
MLS#:PADE2119630
Source:BRIGHTMLS
Sorry, we are unable to map this address
Price summary
- Price:$820,000
About this home
Not your typical Lawrence Park home! This spacious six bedroom residence sits on an enormous, level lot and offers exceptional living space, a detached two-car garage and a finished basement making it an ideal choice for a large or multi-generational family.
The main level features a living room, formal dining room and kitchen with access to a covered porch. The next level offers three bedrooms and a full hall bath.
The upper level is dedicated to the primary suite, complete with cathedral ceilings, an en-suite bath, and access to a walk-up attic. Also on this level is an additional room that could serve as a bedroom, fitness room, sitting area, or private living space dedicated to the bedroom with full bath that is steps below. This additional bedroom also leads directly into the kitchen and would make an ideal in-laws quarters.
The lower level has been expanded and includes a spacious recreation room with a gas fireplace, a laundry room, powder room and a game room with access to the backyard. One more level down is another finished space.
Outside the expansive backyard is ready for everything from Sunday football games to the pool you've always dreamed of.
The versatile floor plan offers endless possibilities to accommodate your family's unique lifestyle and changing needs.
Conveniently located within walking distance of the elementary school, shopping center and veterans park....
Contact an agent
Home facts
- Year built:1956
- Subdivision & Development:LAWRENCE PARK
- Listing ID #:PADE2119630
- Added:53 day(s) ago
- Updated:September 06, 2026 at 06:00 AM
Rooms and interior
- Bedrooms:6
- Total bathrooms:4
- Full bathrooms:3
- Half bathrooms:1
- Dining Description:Dining Room
- Bathrooms Description:Primary Bathroom
- Bedroom Description:Primary Bedroom
- Basement:Yes
- Basement Description:Fully Finished
Heating and cooling
- Cooling:Central A/C
- Heating:Forced Air, Natural Gas
Structure and exterior
- Roof:Architectural Shingle
- Year built:1956
- Lot Features:Level
- Architectural Style:Split Level
- Construction Materials:Aluminum Siding, Vinyl Siding
- Foundation Description:Block
- Levels:3 Story
Schools
- High school:MARPLE NEWTOWN
- Middle school:PAXON HOLLOW
- Elementary school:LOOMIS
Utilities
- Water:Public
- Sewer:Public Sewer
Finances and disclosures
- Price:$820,000
- Tax amount:$8,170 (2025)
Parking
- Parking description:Detached Garage, Garage - Front Entry
- Garage:Yes
- Garage spaces:2
New listings near 357 Swanage Dr
- Coming SoonOpen Thu, 5 to 7pm
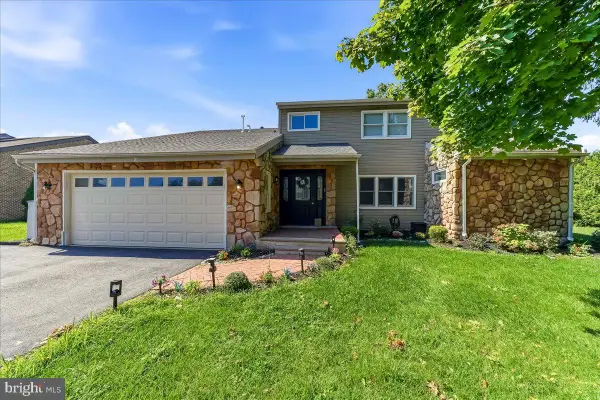 $895,000Coming Soon6 beds 5 baths3,753 sq. ft.
2 Paxon Cir, BROOMALL, PA 19008
MLS# PADE2123290Listed by: SPRINGER REALTY GROUP - Coming SoonOpen Tue, 5 to 6:30pm
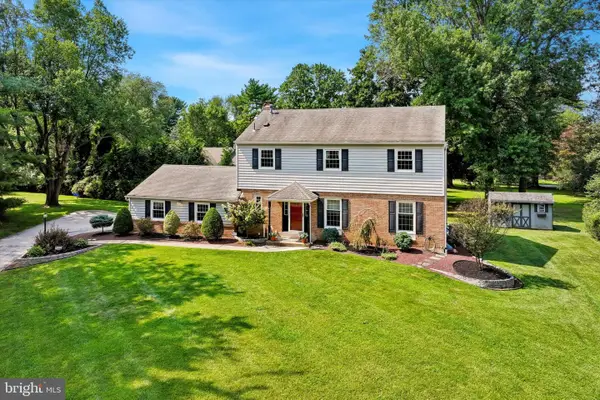 $799,900Coming Soon4 beds 4 baths3,199 sq. ft.
4 Hibberds Pl, BROOMALL, PA 19008
MLS# PADE2122928Listed by: KELLER WILLIAMS REAL ESTATE - MEDIA - Coming SoonOpen Mon, 4:30 to 6:30pm
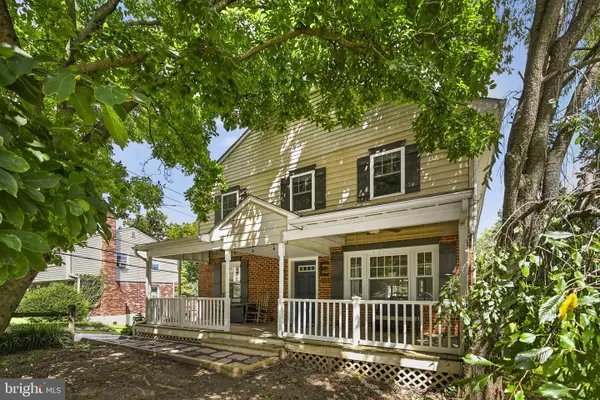 $800,000Coming Soon4 beds 4 baths2,792 sq. ft.
2949 Lovell Ave, BROOMALL, PA 19008
MLS# PADE2121404Listed by: KELLER WILLIAMS REAL ESTATE -EXTON - Coming Soon
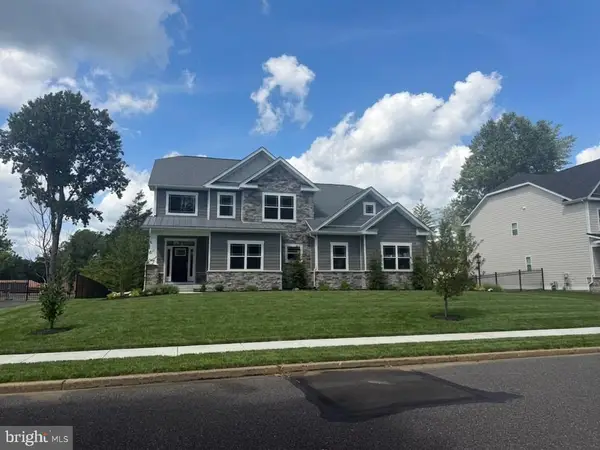 $1,679,000Coming Soon4 beds 5 baths5,934 sq. ft.
119 Bella Dr, BROOMALL, PA 19008
MLS# PADE2122406Listed by: KW GREATER WEST CHESTER - New
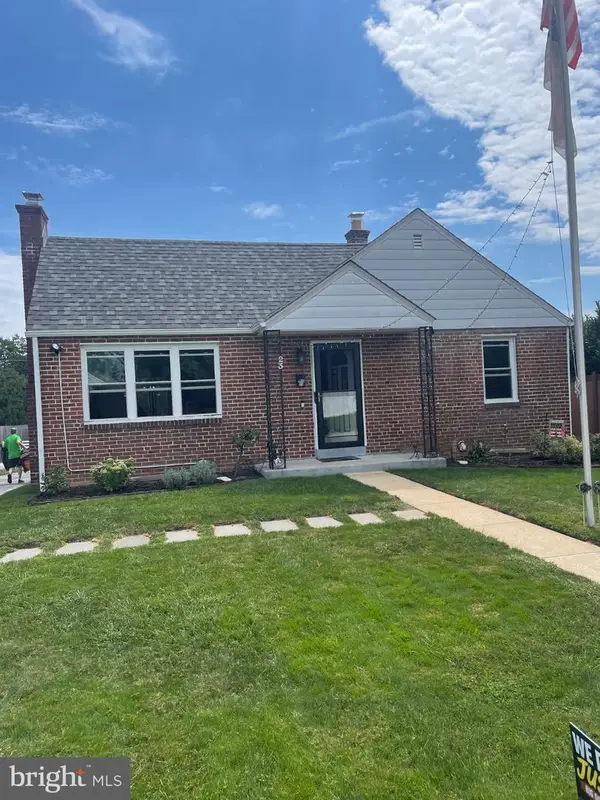 $430,000Active2 beds 1 baths868 sq. ft.
23 Fairview Rd, BROOMALL, PA 19008
MLS# PADE2122908Listed by: IRVING A MILLER - New
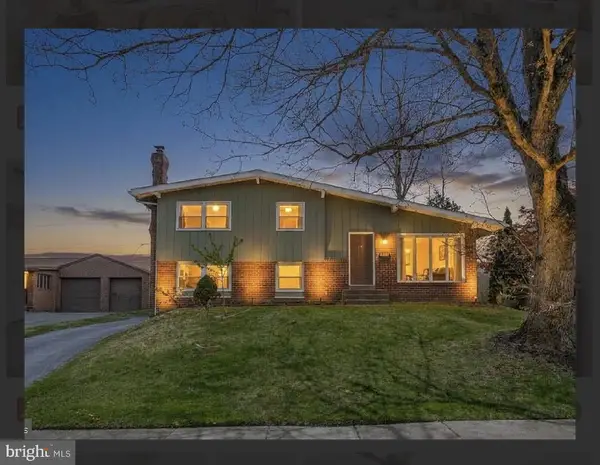 $625,000Active4 beds 3 baths2,300 sq. ft.
631 S Central Blvd, BROOMALL, PA 19008
MLS# PADE2122720Listed by: PRECISION REAL ESTATE INC 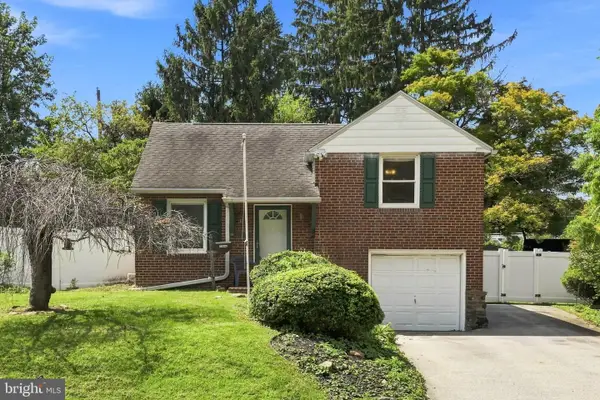 $459,900Active3 beds 1 baths1,249 sq. ft.
20 N Malin Rd, BROOMALL, PA 19008
MLS# PADE2122304Listed by: KELLER WILLIAMS ELITE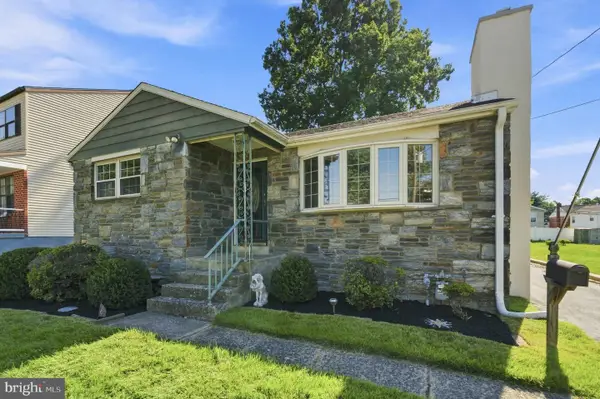 $425,000Pending2 beds 1 baths956 sq. ft.
75 5th Ave, BROOMALL, PA 19008
MLS# PADE2122152Listed by: KELLER WILLIAMS MAIN LINE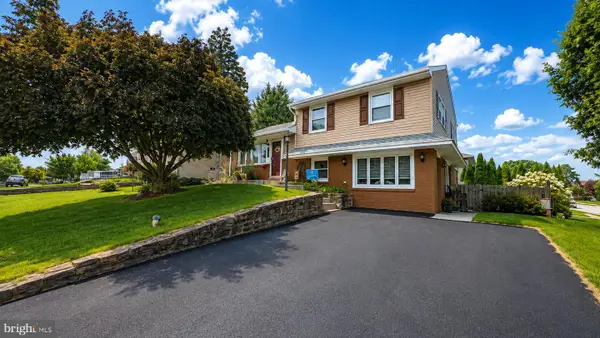 $500,000Pending3 beds 2 baths1,520 sq. ft.
260 N Central Blvd, BROOMALL, PA 19008
MLS# PADE2122060Listed by: CROWN HOMES REAL ESTATE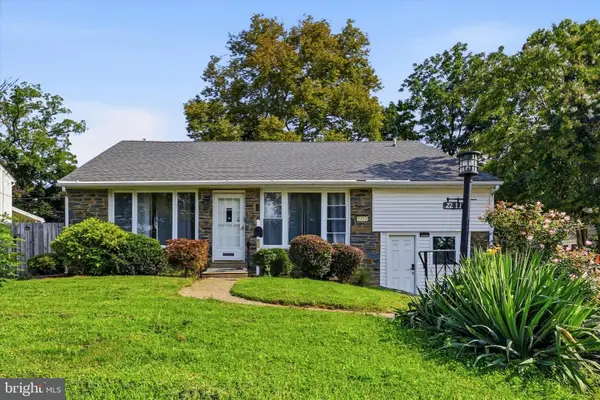 $620,000Active4 beds 3 baths2,049 sq. ft.
2211 Rhonda Rd, BROOMALL, PA 19008
MLS# PADE2121898Listed by: KELLER WILLIAMS MAIN LINE


Protect your home and budget from life's surprises with an Assurant Home Warranty, backed by a partner that supports you through every step of homeownership. Explore Plans.
©2026 Century 21 Real Estate LLC. All rights reserved. CENTURY 21®, the CENTURY 21 Logo and C21® are service marks owned by Century 21 Real Estate LLC. Century 21 Real Estate LLC fully supports the principles of the Fair Housing Act and the Equal Opportunity Act. Each office is independently owned and operated. Listing information is deemed reliable but not guaranteed accurate.