15 Kingston Rd, Brownstown, PA 17508
Local realty services provided by:CENTURY 21 A Better Way
Listed by: craig g hartranft, james hogan
Office: berkshire hathaway homeservices homesale realty
MLS#:PALA2095730
Source:BRIGHTMLS
Price summary
- Price:$499,900
- Price per sq. ft.:$229.1
About this home
Discover the perfect blend of space, style, and comfort in this stunning 2-story home located in the heart of Brownstown, Pennsylvania. Boasting 4 spacious bedrooms and 2.5 updated baths, this home is conveniently located in a great neighborhood, close to major highways, shopping, restaurants, schools, and much more. As you step through the front door, you are greeted by gleaming hardwood floors that set the tone for the expansive main level. The hardwood flows seamlessly from the main entry into a large living room and an equally spacious dining area, creating an ideal layout for both entertaining and everyday living. The heart of the home is the completely remodeled kitchen featuring gorgeous cabinetry, an abundance of quartz counter space, sleek stainless steel appliances, elegant under-cabinet lighting, and luxury plank flooring. The kitchen overlooks a massive family room, making it easy to stay connected with guests while cooking. The family room features a cozy propane gas fireplace insert and tons of windows that flood the space with natural light while providing picturesque views of the spacious, flat backyard and the stamped concrete patio—perfect for outdoor dining and relaxation. Upstairs, you will find four large bedrooms, including a spacious primary suite designed as a private sanctuary with vaulted ceilings, a walk-in closet, and an adjoining bonus room that offers incredible flexibility—ideal for a home office, a nursery, or even a second walk-in closet. The attached private bathroom has been beautifully updated and features a shower with glass enclosure, new flooring, and a modern vanity with updated fixtures. The additional three bedrooms are generously sized and share another fully updated bathroom, complete with a combination tub/shower, new vanity, and contemporary fixtures. The finished lower level provides even more living space, perfect for a game room, media area, or home gym, and features a full bar and tons of storage options, ensuring there is a place for everything. Car enthusiasts and hobbyists will appreciate the oversized 2-car garage, which offers plenty of extra storage space for lawn equipment or recreational gear. This home has been totally revamped with numerous big-ticket updates, including replacement windows, a recently replaced roof and siding, and gorgeous cosmetic updates throughout. Move in with confidence knowing the major systems have been addressed. Don't miss the opportunity to own this beautifully updated home in the desirable Brownstown area. Schedule your private showing today!...
Contact an agent
Home facts
- Year built:1986
- Subdivision & Development:WESTGATE
- Listing ID #:PALA2095730
- Added:10 day(s) ago
- Updated:October 07, 2026 at 09:03 AM
Rooms and interior
- Bedrooms:4
- Total bathrooms:3
- Full bathrooms:2
- Half bathrooms:1
- Flooring:Carpet, Hardwood, Laminated, Vinyl
- Dining Description:Dining Area, Dining Room
- Bathrooms Description:Bathroom 2, Half Bath, Primary Bath(s), Primary Bathroom
- Kitchen Description:Breakfast Area, Carpet, Dishwasher, Disposal, Kitchen - Eat-In, Oven/Range - Gas, Recessed Lighting, Refrigerator, Stainless Steel Appliances, Upgraded Countertops
- Bedroom Description:Carpet, Primary Bedroom
- Basement:Yes
- Basement Description:Fully Finished, Heated, Interior Access
- Living area:2,182 sq. ft.
Heating and cooling
- Cooling:Central A/C
- Heating:Electric, Forced Air, Heat Pump(s)
Structure and exterior
- Roof:Composite, Shingle
- Year built:1986
- Building area:2,182 sq. ft.
- Lot area:0.24 Acres
- Lot Features:Front Yard, Landscaping, Rear Yard, SideYard(s), Suburban
- Architectural Style:Traditional
- Construction Materials:Vinyl Siding
- Exterior Features:Exterior Lighting, Patio(s)
- Foundation Description:Active Radon Mitigation, Block
- Levels:2 Stories
Utilities
- Water:Public
- Sewer:Public Sewer
Finances and disclosures
- Price:$499,900
- Price per sq. ft.:$229.1
- Tax amount:$5,055 (2026)
Features and amenities
- Laundry features:Dryer, Laundry, Washer
- Amenities:200+ Amp Service, Carpet, Ceiling Fan(s), Chair Railings, Double Pane Windows, Electric Available, Insulated Windows, Recessed Lighting, Replacement Windows, Smoke Detector
Parking
- Parking description:Additional Storage Area, Asphalt Driveway, Attached Garage, Garage - Front Entry, Garage Door Opener, Inside Access, Off Street, Oversized, Paved Driveway, Paved Parking
- Garage:Yes
- Garage spaces:2
New listings near 15 Kingston Rd
- Open Sat, 1 to 3pmNew
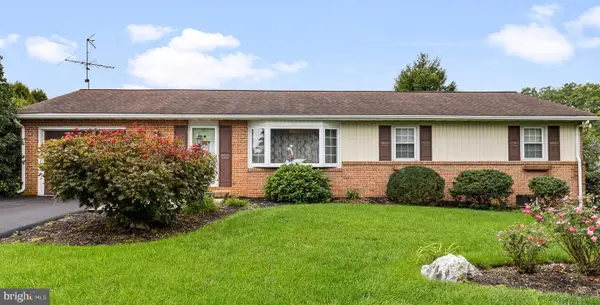 $250,000Active3 beds 2 baths1,560 sq. ft.
206 Mellinger Cir, EPHRATA, PA 17522
MLS# PALA2096482Listed by: HOSTETTER REALTY LLC - Open Sat, 1 to 3pmNew
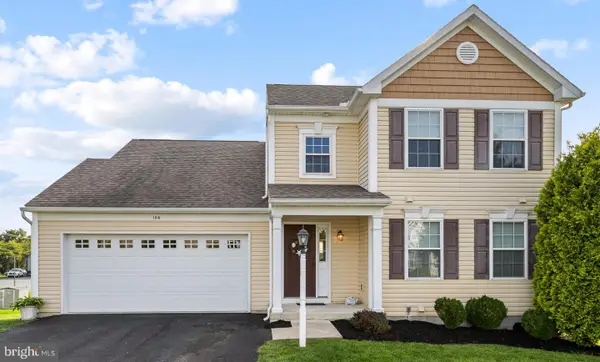 $375,000Active3 beds 3 baths1,767 sq. ft.
108 Kenneth Dr, LEOLA, PA 17540
MLS# PALA2096424Listed by: HOSTETTER REALTY LLC 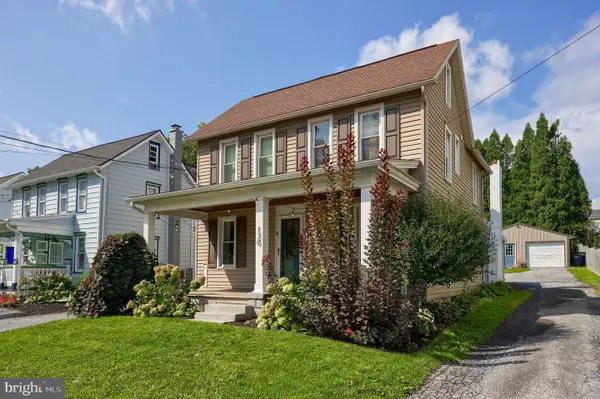 $345,000Active3 beds 2 baths1,664 sq. ft.
130 S State St, BROWNSTOWN, PA 17508
MLS# PALA2096070Listed by: IRON VALLEY REAL ESTATE OF LANCASTER $325,000Pending3 beds 2 baths1,531 sq. ft.
140 Brian Dr, EPHRATA, PA 17522
MLS# PALA2095164Listed by: HOSTETTER REALTY LLC $439,900Pending4 beds 4 baths2,392 sq. ft.
23 Charles Pl, BROWNSTOWN, PA 17508
MLS# PALA2095044Listed by: BERKSHIRE HATHAWAY HOMESERVICES HOMESALE REALTY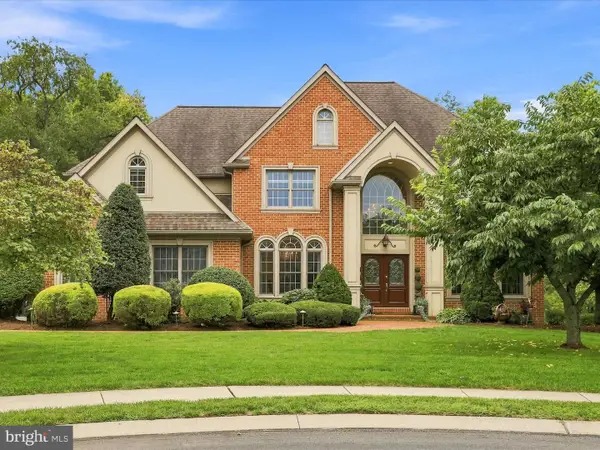 $949,900Active5 beds 6 baths5,691 sq. ft.
66 Stoneridge Dr, EPHRATA, PA 17522
MLS# PALA2093846Listed by: LUSK & ASSOCIATES SOTHEBY'S INTERNATIONAL REALTY $499,999Pending4 beds 3 baths2,714 sq. ft.
7 Kingston Ct, BROWNSTOWN, PA 17508
MLS# PALA2092604Listed by: HOWARD HANNA REAL ESTATE SERVICES-YORK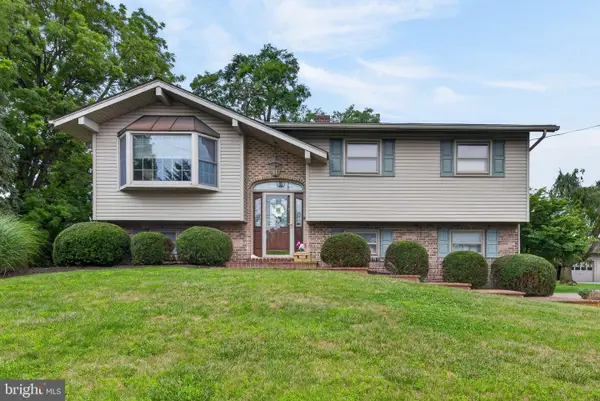
 $649,900Pending3 beds 2 baths1,470 sq. ft.
20 Locust St, TALMAGE, PA 17580
MLS# PALA2091684Listed by: CENTURY 21 HOME ADVISORS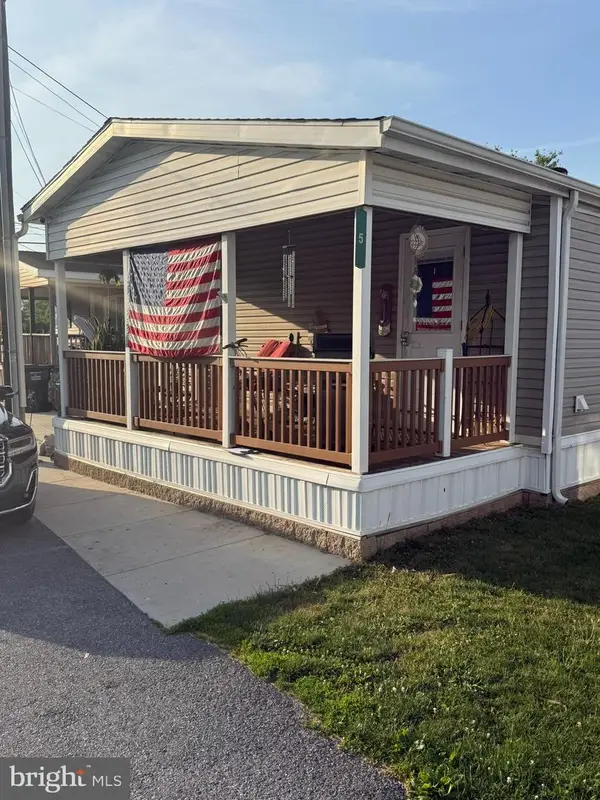 $104,900Active3 beds 2 baths1,152 sq. ft.
5 Conestoga Mnr, LEOLA, PA 17540
MLS# PALA2090138Listed by: IRON VALLEY REAL ESTATE OF LANCASTER


Protect your home and budget from life's surprises with an Assurant Home Warranty, backed by a partner that supports you through every step of homeownership. Explore Plans.
©2026 Century 21 Real Estate LLC. All rights reserved. CENTURY 21®, the CENTURY 21 Logo and C21® are service marks owned by Century 21 Real Estate LLC. Century 21 Real Estate LLC fully supports the principles of the Fair Housing Act and the Equal Opportunity Act. Each office is independently owned and operated. Listing information is deemed reliable but not guaranteed accurate.