
1106 County Line Rd, Bryn Mawr, PA 19010
Local realty services provided by:CENTURY 21 Downtown
1106 County Line Rd,Bryn Mawr, PA 19010
$850,000
- 5 Beds
- 3 Baths
- 2,291 sq. ft.
- Single family
- Active
Upcoming open houses
- Sat, Sep 1212:00 pm - 02:00 pm
Listed by: todd michael shissler, preston d. satchell
Office: bhhs fox & roach-rosemont
MLS#:PADE2123402
Source:BRIGHTMLS
Price summary
- Price:$850,000
- Price per sq. ft.:$371.02
About this home
This beautifully maintained Victorian residence at 1106 County Line Road offers exceptional flexibility in a highly desirable Bryn Mawr location within the award-winning Radnor Township School District. Built in 1921, this distinctive detached home combines timeless architectural character with practical updates, generous living space, and an unusually versatile layout—ideal as a gracious single-family residence or as an income-producing two-unit property.
Spanning approximately 2,291 square feet, the home offers five spacious bedrooms, two full bathrooms, and one half bathroom. Rich hardwood flooring, traditional proportions, recessed lighting, tasteful window treatments, and a welcoming fireplace create warm and elegant living spaces throughout. The home has been very nicely maintained, allowing its next owner to enjoy both its historic charm and everyday functionality.
The updated kitchen serves as the heart of the home, featuring upgraded countertops, a substantial center island, pantry storage, and a full complement of appliances. Whether preparing a casual family meal or entertaining guests, the kitchen offers the workspace and flow today’s buyers value.
One of the property’s most compelling features is its adaptable configuration. The residence can function seamlessly as a spacious single-family home or be easily used as a two-unit income property, depending on an owner’s needs.
The upper-level unit has historically generated approximately $2,500–$3,000 per month in rental income, creating a meaningful opportunity for an owner-occupant seeking supplemental income, a buyer planning for multigenerational living, or an investor looking for a well-located Bryn Mawr property. The layout makes it particularly easy to transition between single-family and two-unit use without sacrificing comfort or convenience.
Set on a level 0.14-acre lot, the property offers a fenced yard with attractive front and rear outdoor areas—ideal for play, pets, gardening, entertaining, or simply enjoying time outside. A patio and porch extend the home’s living space outdoors and provide inviting spots for morning coffee, relaxed afternoons, and al fresco dining.
Parking is a rare advantage for the area. The property includes a detached two-car garage plus a paved driveway with room for up to six additional vehicles, offering ample parking for residents, guests, tenants, or work-from-home needs.
Conveniently positioned in Bryn Mawr, 1106 County Line Road provides easy access to local shopping, dining, parks, commuter rail, bus routes, and major transportation corridors. Enjoy the convenience of the Main Line while benefiting from a peaceful residential setting and access to the highly regarded Radnor Township School District.
This is a rare opportunity to own a character-filled Bryn Mawr home that delivers flexibility, strong rental potential, plentiful parking, a fenced yard, and the ability to serve equally well as a primary residence or investment property....
Contact an agent
Home facts
- Year built:1921
- Subdivision & Development:BRYN MAWR
- Listing ID #:PADE2123402
- Added:2 day(s) ago
- Updated:September 12, 2026 at 01:52 PM
Rooms and interior
- Bedrooms:5
- Total bathrooms:3
- Full bathrooms:2
- Half bathrooms:1
- Flooring:Hardwood, Wood
- Kitchen Description:2nd Kitchen, Dishwasher, Energy Efficient Appliances, Kitchen - Island, Oven - Self Cleaning, Pantry, Recessed Lighting, Refrigerator, Stove, Upgraded Countertops, Water Heater
- Basement:Yes
- Basement Description:Unfinished
- Living area:2,291 sq. ft.
Heating and cooling
- Cooling:Central A/C
- Heating:Hot Water, Natural Gas
Structure and exterior
- Roof:Pitched, Shingle
- Year built:1921
- Building area:2,291 sq. ft.
- Lot area:0.14 Acres
- Lot Features:Front Yard, Landscaping, Level, Private, Rear Yard, SideYard(s)
- Architectural Style:Victorian
- Construction Materials:Brick
- Exterior Features:Exterior Lighting, Patio(s), Porch(es), Sidewalks, Street Lights
- Foundation Description:Concrete Perimeter
- Levels:4 Story
Schools
- High school:RADNOR
- Middle school:RADNOR
- Elementary school:ITHAN
Utilities
- Water:Public
- Sewer:Public Sewer
Finances and disclosures
- Price:$850,000
- Price per sq. ft.:$371.02
- Tax amount:$9,683 (2026)
Features and amenities
- Laundry features:Dryer, Laundry, Washer
- Amenities:Cable TV, Carbon Monoxide Detector(s), Phone, Recessed Lighting, Smoke Detector, Window Treatments
Parking
- Parking description:Detached Garage, Garage - Front Entry, Garage Door Opener, Paved Driveway, Private
- Garage:Yes
- Garage spaces:2
New listings near 1106 County Line Rd
- Coming Soon
 $515,000Coming Soon3 beds 3 baths2,026 sq. ft.
633 Dayton Rd, BRYN MAWR, PA 19010
MLS# PADE2123604Listed by: CRESCENT REAL ESTATE - Coming Soon
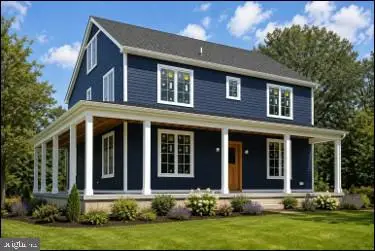 $1,800,000Coming Soon4 beds 4 baths3,633 sq. ft.
527 Old Lancaster Rd, HAVERFORD, PA 19041
MLS# PAMC2193438Listed by: EVERYHOME REALTORS - New
 $299,000Active3 beds 1 baths996 sq. ft.
701 Preston Ave, BRYN MAWR, PA 19010
MLS# PADE2123274Listed by: HOWARD HANNA REAL ESTATE SERVICES - New
 $299,000Active0.04 Acres
Lot 1 Preston Ave, BRYN MAWR, PA 19010
MLS# PADE2123284Listed by: HOWARD HANNA REAL ESTATE SERVICES - Open Sun, 2 to 3:30pmNew
 $425,000Active3 beds 2 baths1,344 sq. ft.
718 E Railroad Ave, HAVERFORD, PA 19041
MLS# PADE2123332Listed by: BHHS FOX & ROACH-ROSEMONT - Open Sun, 2 to 3:30pmNew
 $490,000Active3 beds 2 baths1,408 sq. ft.
720 E Railroad, HAVERFORD, PA 19041
MLS# PADE2123358Listed by: BHHS FOX & ROACH-ROSEMONT - New
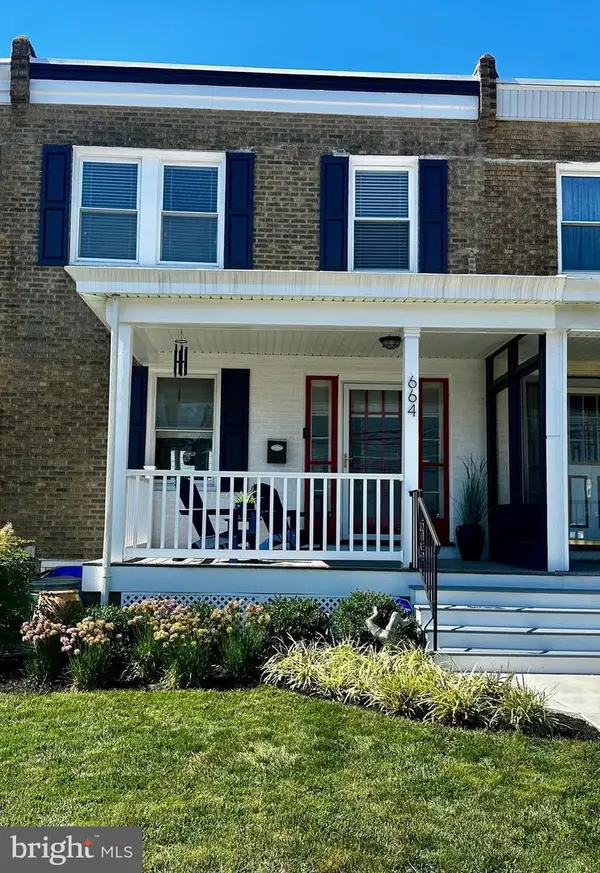 $459,900Active3 beds 2 baths1,280 sq. ft.
664 Dayton Rd, BRYN MAWR, PA 19010
MLS# PADE2122336Listed by: BHHS FOX & ROACH-HAVERFORD - Open Sun, 10:30am to 12pmNew
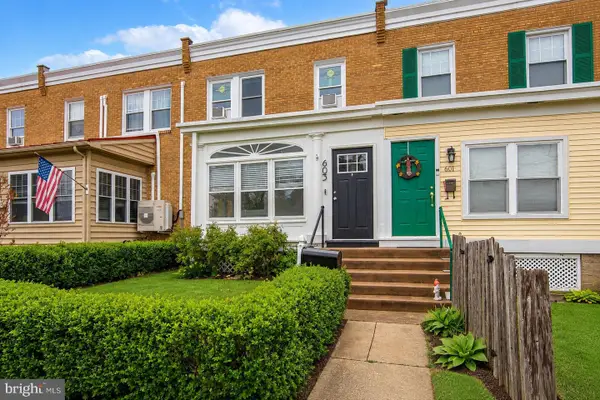 $435,000Active3 beds 1 baths1,360 sq. ft.
603 Dayton Rd, BRYN MAWR, PA 19010
MLS# PADE2123368Listed by: COMPASS PENNSYLVANIA, LLC 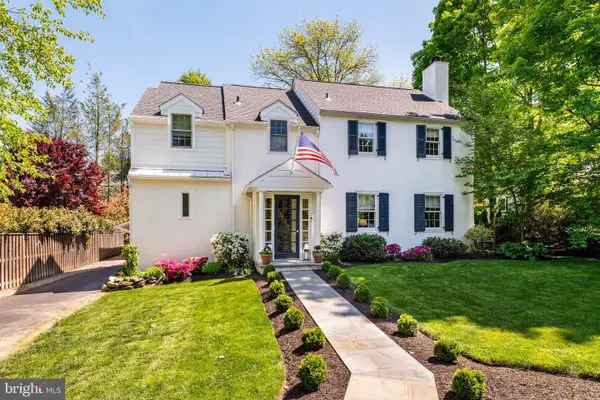 $1,295,000Pending3 beds 3 baths2,534 sq. ft.
121 Kennedy Ln, BRYN MAWR, PA 19010
MLS# PAMC2192770Listed by: BHHS FOX & ROACH-ROSEMONT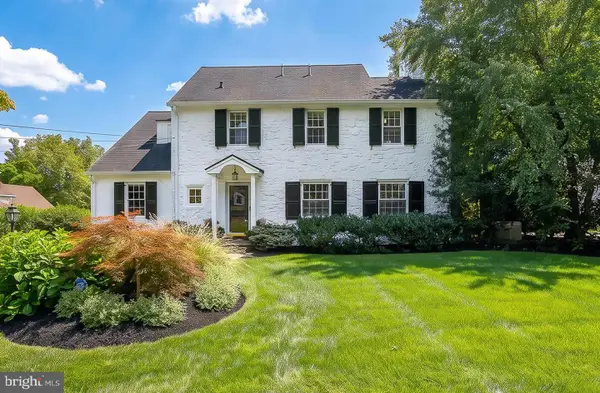 $1,500,000Pending4 beds 4 baths3,416 sq. ft.
123 Kennedy Ln, BRYN MAWR, PA 19010
MLS# PAMC2191910Listed by: COMPASS PENNSYLVANIA, LLC


Protect your home and budget from life's surprises with an Assurant Home Warranty, backed by a partner that supports you through every step of homeownership. Explore Plans.
©2026 Century 21 Real Estate LLC. All rights reserved. CENTURY 21®, the CENTURY 21 Logo and C21® are service marks owned by Century 21 Real Estate LLC. Century 21 Real Estate LLC fully supports the principles of the Fair Housing Act and the Equal Opportunity Act. Each office is independently owned and operated. Listing information is deemed reliable but not guaranteed accurate.