
129 Locust Grove Rd, Bryn Mawr, PA 19010
Local realty services provided by:CENTURY 21 Mertz & Associates
129 Locust Grove Rd,Bryn Mawr, PA 19010
$980,000
- 4 Beds
- 3 Baths
- 1,906 sq. ft.
- Single family
- Active
Listed by: nancy l alperin
Office: maxwell realty company
MLS#:PADE2120062
Source:BRIGHTMLS
Price summary
- Price:$980,000
- Price per sq. ft.:$514.17
About this home
From the moment you arrive at this EXCEPTIONAL 4-bedroom SPLIT-LEVEL residence, set on over half an acre lot, you'll be captivated by its tranquil setting, lush mature landscaping, and UNDENIABLE CURB APPEAL. Tucked away in a peaceful, park-like environment, this home offers the perfect blend of privacy, comfort, and OUTDOOR BEAUTY. The main level welcomes you with a spacious, light-filled living and dining area that flows seamlessly into the open-concept kitchen, creating an ideal space for both everyday living and entertaining. A STUNNING GLASS-ENCLOSED SUNROOM spans the rear of the home, offering year-round enjoyment while overlooking the beautifully landscaped, tiered gardens and your own PRIVATE BASKETBALL COURT. Upstairs, you'll find four generously sized bedrooms, including two private balconies that overlook the serene backyard oasis. Wake each morning to peaceful garden views and enjoy the feeling of living in your own secluded retreat. With it's thoughtfully designed layout, spectacular outdoor spaces, a carport, and IDYLLIC SETTING, this home is a rare opportunity to enjoy both nature and modern convenience, in the heart of the MAIN LINE....
Contact an agent
Home facts
- Year built:1956
- Subdivision & Development:NONE AVAILABLE
- Listing ID #:PADE2120062
- Added:53 day(s) ago
- Updated:September 12, 2026 at 01:52 PM
Rooms and interior
- Bedrooms:4
- Total bathrooms:3
- Full bathrooms:2
- Half bathrooms:1
- Flooring:Tile/Brick, Wood
- Dining Description:Dining Area
- Bathrooms Description:Primary Bath(s)
- Kitchen Description:Breakfast Area, Built-In Range, Butlers Pantry, Dishwasher, Disposal, Kitchen - Eat-In, Kitchen - Island, Oven/Range - Gas, Range Hood, Recessed Lighting, Refrigerator, Stainless Steel Appliances
- Bedroom Description:Entry Level Bedroom
- Basement:Yes
- Basement Description:Full
- Living area:1,906 sq. ft.
Heating and cooling
- Cooling:Central A/C
- Heating:Forced Air, Natural Gas
Structure and exterior
- Roof:Pitched
- Year built:1956
- Building area:1,906 sq. ft.
- Lot area:0.58 Acres
- Lot Features:Cul-de-sac, Front Yard, Rear Yard, SideYard(s)
- Architectural Style:Contemporary, Split Level
- Construction Materials:Frame
- Exterior Features:Deck(s), Enclosed, Patio(s), Street Lights
- Foundation Description:Concrete Perimeter
- Levels:2 Stories
Utilities
- Water:Public
- Sewer:Public Sewer
Finances and disclosures
- Price:$980,000
- Price per sq. ft.:$514.17
- Tax amount:$11,065 (2025)
Features and amenities
- Laundry features:Dryer, Washer
- Amenities:200+ Amp Service, Cable TV, Ceiling Fan(s), Recessed Lighting, Skylight(s)
Parking
- Parking description:Attached Carport
New listings near 129 Locust Grove Rd
- Coming Soon
 $515,000Coming Soon3 beds 3 baths2,026 sq. ft.
633 Dayton Rd, BRYN MAWR, PA 19010
MLS# PADE2123604Listed by: CRESCENT REAL ESTATE - Coming Soon
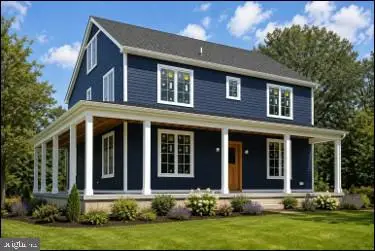 $1,800,000Coming Soon4 beds 4 baths3,633 sq. ft.
527 Old Lancaster Rd, HAVERFORD, PA 19041
MLS# PAMC2193438Listed by: EVERYHOME REALTORS - New
 $299,000Active3 beds 1 baths996 sq. ft.
701 Preston Ave, BRYN MAWR, PA 19010
MLS# PADE2123274Listed by: HOWARD HANNA REAL ESTATE SERVICES - New
 $299,000Active0.04 Acres
Lot 1 Preston Ave, BRYN MAWR, PA 19010
MLS# PADE2123284Listed by: HOWARD HANNA REAL ESTATE SERVICES - Open Sun, 2 to 3:30pmNew
 $425,000Active3 beds 2 baths1,344 sq. ft.
718 E Railroad Ave, HAVERFORD, PA 19041
MLS# PADE2123332Listed by: BHHS FOX & ROACH-ROSEMONT - Open Sun, 2 to 3:30pmNew
 $490,000Active3 beds 2 baths1,408 sq. ft.
720 E Railroad, HAVERFORD, PA 19041
MLS# PADE2123358Listed by: BHHS FOX & ROACH-ROSEMONT - New
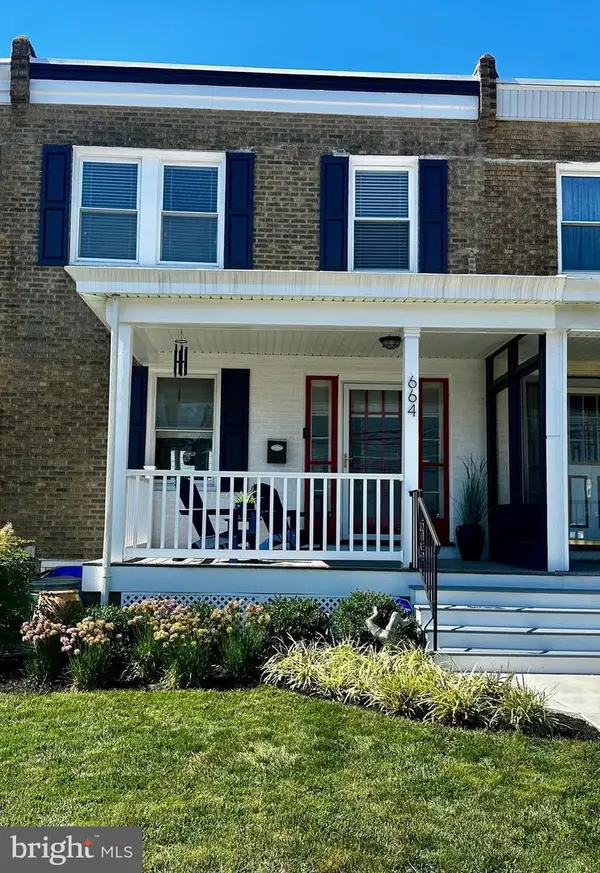 $459,900Active3 beds 2 baths1,280 sq. ft.
664 Dayton Rd, BRYN MAWR, PA 19010
MLS# PADE2122336Listed by: BHHS FOX & ROACH-HAVERFORD - Open Sun, 10:30am to 12pmNew
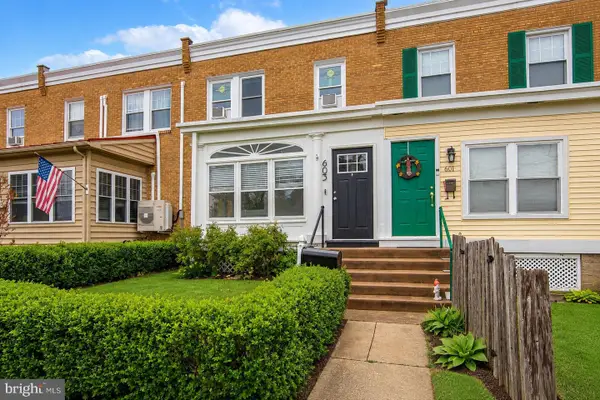 $435,000Active3 beds 1 baths1,360 sq. ft.
603 Dayton Rd, BRYN MAWR, PA 19010
MLS# PADE2123368Listed by: COMPASS PENNSYLVANIA, LLC 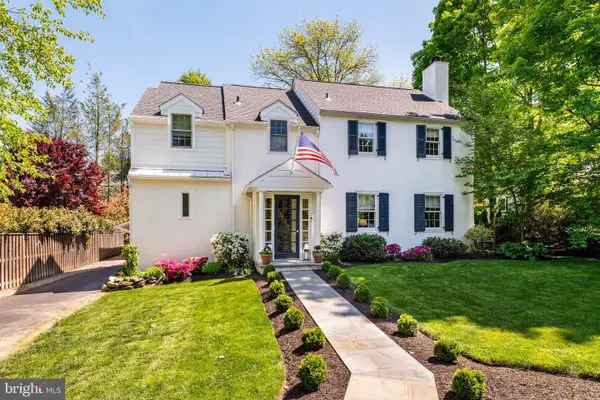 $1,295,000Pending3 beds 3 baths2,534 sq. ft.
121 Kennedy Ln, BRYN MAWR, PA 19010
MLS# PAMC2192770Listed by: BHHS FOX & ROACH-ROSEMONT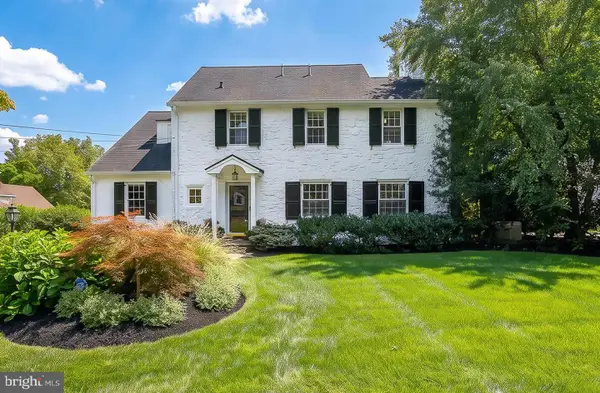 $1,500,000Pending4 beds 4 baths3,416 sq. ft.
123 Kennedy Ln, BRYN MAWR, PA 19010
MLS# PAMC2191910Listed by: COMPASS PENNSYLVANIA, LLC


Protect your home and budget from life's surprises with an Assurant Home Warranty, backed by a partner that supports you through every step of homeownership. Explore Plans.
©2026 Century 21 Real Estate LLC. All rights reserved. CENTURY 21®, the CENTURY 21 Logo and C21® are service marks owned by Century 21 Real Estate LLC. Century 21 Real Estate LLC fully supports the principles of the Fair Housing Act and the Equal Opportunity Act. Each office is independently owned and operated. Listing information is deemed reliable but not guaranteed accurate.