
603 Dayton Rd, Bryn Mawr, PA 19010
Local realty services provided by:CENTURY 21 Mertz & Associates
603 Dayton Rd,Bryn Mawr, PA 19010
$425,000
- 3 Beds
- 1 Baths
- 1,360 sq. ft.
- Townhouse
- Active
Listed by: leonard v. day iv
Office: compass pennsylvania, llc.
MLS#:PADE2123368
Source:BRIGHTMLS
Price summary
- Price:$425,000
- Price per sq. ft.:$312.5
About this home
There’s something special about a home that feels easy to settle into, and 603 Dayton Road is exactly that. Set on one of Bryn Mawr’s most inviting streets and directly across from the Polo Field, this is the kind of place where the neighborhood becomes an extension of your own backyard. Incredible walkability with Acme, Bryn Mawr Bakery, Johnnys Pizza, Bryn Mawr Hospital, Bryn Mawr Train Statin and truly everywhere central in the town of Bryn Mawr. All within walking distance!
Step inside through the enclosed front porch, a bright and welcoming space that can become whatever fits your life best—a quiet spot for morning coffee, a cozy sitting room, or the perfect everyday drop zone. From there, the home opens into a warm and comfortable main level where hardwood floors connect the living room, dining area, and kitchen. The kitchen was opened up and remodeled in 2020, creating a more natural flow between the spaces and a breakfast bar that makes it just as easy to host friends as it is to enjoy a casual night at home.
Upstairs are three well-sized bedrooms and an updated hall bath, while the finished lower level gives you valuable additional space to make your own. Whether you envision a home office, family room, workout space, playroom, or a place to watch the game, there’s flexibility here to grow into the home rather than out of it.
Outside, the backyard offers room to garden, entertain, let the dog run, or simply enjoy having your own outdoor space, with a storage shed already in place. And just steps from your front door is the Polo Field—a neighborhood amenity that’s hard to replicate and even harder to give up once you have it.
With a roof replaced in 2020 and thoughtful updates already completed, 603 Dayton Road offers a wonderful balance: a home that is comfortable and ready to enjoy today, but not so overdone that you can’t put your own stamp on it tomorrow. It’s a chance to move into a great Bryn Mawr neighborhood, make the space your own, and create the kind of home you’ll be excited to come back to every day....
Contact an agent
Home facts
- Year built:1920
- Subdivision & Development:NONE AVAILABLE
- Listing ID #:PADE2123368
- Added:46 day(s) ago
- Updated:October 25, 2026 at 10:31 AM
Rooms and interior
- Bedrooms:3
- Total bathrooms:1
- Full bathrooms:1
- Dining Description:Combination Kitchen/Dining, Dining Area
- Kitchen Description:Breakfast Area, Kitchen - Island, Refrigerator
- Basement:Yes
- Basement Description:Partially Finished
- Living area:1,360 sq. ft.
Heating and cooling
- Cooling:Window Unit(s)
- Heating:Hot Water, Natural Gas
Structure and exterior
- Year built:1920
- Building area:1,360 sq. ft.
- Lot area:0.04 Acres
- Architectural Style:Traditional
- Construction Materials:Brick
- Exterior Features:Sidewalks
- Foundation Description:Block
- Levels:2 Stories
Schools
- High school:HAVERFORD SENIOR
- Middle school:HAVERFORD
- Elementary school:COOPERTOWN
Utilities
- Water:Public
- Sewer:Public Sewer
Finances and disclosures
- Price:$425,000
- Price per sq. ft.:$312.5
- Tax amount:$7,714 (2026)
Features and amenities
- Amenities:Ceiling Fan(s)
Parking
- Parking description:On Street
New listings near 603 Dayton Rd
- Coming Soon
 $515,000Coming Soon3 beds 3 baths2,026 sq. ft.
633 Dayton Rd, BRYN MAWR, PA 19010
MLS# PADE2123604Listed by: CRESCENT REAL ESTATE - New
 $999,000Active5 beds 4 baths2,789 sq. ft.
28 S Warner Ave, BRYN MAWR, PA 19010
MLS# PAMC2197940Listed by: HOMESTEAD LAND SALES, LLC - New
 $330,000Active2 beds 2 baths786 sq. ft.
922 W Montgomery Ave #g-4, BRYN MAWR, PA 19010
MLS# PAMC2197000Listed by: KELLER WILLIAMS REAL ESTATE - MEDIA 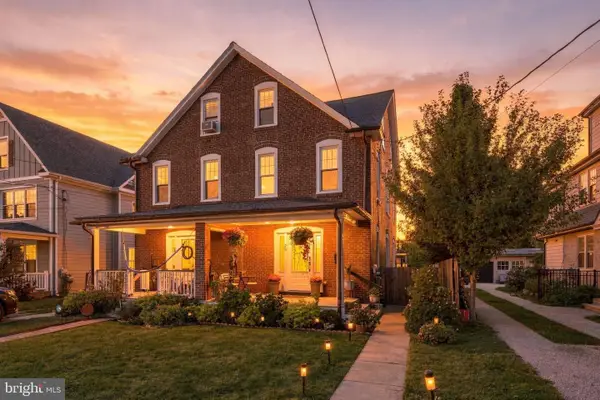 $650,000Pending4 beds 3 baths1,750 sq. ft.
28 Lee Ave #, BRYN MAWR, PA 19010
MLS# PAMC2197312Listed by: COMPASS PENNSYLVANIA, LLC $499,900Pending3 beds 2 baths1,100 sq. ft.
713 Miller St, BRYN MAWR, PA 19010
MLS# PADE2124722Listed by: BHHS FOX & ROACH-ROSEMONT $795,000Pending4 beds 3 baths2,378 sq. ft.
887 Penn St, BRYN MAWR, PA 19010
MLS# PADE2123472Listed by: COMPASS PENNSYLVANIA, LLC $850,000Active3 beds 3 baths
Lot 701 Preston Ave, BRYN MAWR, PA 19010
MLS# PADE2123754Listed by: HOWARD HANNA REAL ESTATE SERVICES $299,000Active3 beds 1 baths996 sq. ft.
701 Preston Ave, BRYN MAWR, PA 19010
MLS# PADE2123274Listed by: HOWARD HANNA REAL ESTATE SERVICES $350,000Active3 beds 2 baths1,344 sq. ft.
718 E Railroad Ave, HAVERFORD, PA 19041
MLS# PADE2123332Listed by: BHHS FOX & ROACH-ROSEMONT $399,000Pending3 beds 2 baths1,408 sq. ft.
720 E Railroad, HAVERFORD, PA 19041
MLS# PADE2123358Listed by: BHHS FOX & ROACH-ROSEMONT


Protect your home and budget from life's surprises with an Assurant Home Warranty, backed by a partner that supports you through every step of homeownership. Explore Plans.
©2026 Century 21 Real Estate LLC. All rights reserved. CENTURY 21®, the CENTURY 21 Logo and C21® are service marks owned by Century 21 Real Estate LLC. Century 21 Real Estate LLC fully supports the principles of the Fair Housing Act and the Equal Opportunity Act. Each office is independently owned and operated. Listing information is deemed reliable but not guaranteed accurate.