
736 Woodleave Rd #, Bryn Mawr, PA 19010
Local realty services provided by:CENTURY 21 A Better Way
736 Woodleave Rd #,Bryn Mawr, PA 19010
$1,695,000
- 4 Beds
- 6 Baths
- 4,286 sq. ft.
- Single family
- Active
Listed by: marie p gordon
Office: compass pennsylvania, llc.
MLS#:PAMC2198382
Source:BRIGHTMLS
Price summary
- Price:$1,695,000
- Price per sq. ft.:$395.47
About this home
Set on over an acre of beautifully landscaped grounds on a quiet Bryn Mawr cul-de-sac, 736 Woodleave Road is a distinctive French-inspired home with timeless architectural details and generously proportioned living spaces. Loved by its longtime owners, the home offers a traditional floor plan, comfortable spaces for everyday living, and plenty of room for entertaining. It is now ready for its next owners to bring their own vision to life.
The journey begins in a welcoming foyer that sets a refined tone for the home’s traditional floor plan. Beautiful moldings and artisanal details flow into the formal living room, where a wood-burning fireplace anchors the space and French doors lead to a sprawling flagstone terrace. The transition between indoor and outdoor living is seamless, offering a private, serene backdrop for evening cocktails or morning coffee.
The chef’s kitchen is a true centerpiece, designed with custom cabinetry, expansive countertops, and a massive social island. The adjacent breakfast room is wrapped in glass, inviting the morning sun and panoramic views of the landscape into every meal. For more relaxed moments, the den offers a cozy retreat featuring a second wood-burning fireplace and tailored built-ins. A thoughtfully designed mudroom, laundry suite, and oversized two-car garage ensure the home functions as beautifully as it looks.
Retreat to the primary suite, a sanctuary defined by its generous walk-in closet and a spa-inspired bath complete with double vanities, a deep soaking tub, and a glass-enclosed shower. The second level features three additional bedrooms—two with private en-suite baths— and an additional full hall bath for guests, while the third floor offers a versatile footprint perfect for a secluded home office or a private fitness studio.
The expansive lower level, finished with another full bath, provides endless possibilities for a media lounge, wine cellar, or recreation hub. Combining a premier location with unmatched privacy and architectural integrity, 736 Woodleave Road is a distinguished opportunity to experience the very best of Main Line living in the highly regarded Lower Merion School District....
Contact an agent
Home facts
- Year built:1973
- Subdivision & Development:BRYN MAWR
- Listing ID #:PAMC2198382
- Added:1 day(s) ago
- Updated:October 31, 2026 at 05:34 AM
Rooms and interior
- Bedrooms:4
- Total bathrooms:6
- Full bathrooms:5
- Half bathrooms:1
- Flooring:Hardwood
- Bathrooms Description:Primary Bath(s)
- Kitchen Description:Built-Ins, Crown Moldings, Kitchen - Island, Stainless Steel Appliances
- Bedroom Description:Walk In Closet(s)
- Basement:Yes
- Basement Description:Daylight, Full, Partially Finished, Sump Pump
- Living area:4,286 sq. ft.
Heating and cooling
- Cooling:Central A/C
- Heating:Central, Electric, Natural Gas, Zoned
Structure and exterior
- Year built:1973
- Building area:4,286 sq. ft.
- Lot area:1.04 Acres
- Architectural Style:Colonial
- Construction Materials:Stucco
- Exterior Features:Patio(s)
- Foundation Description:Block, Concrete Perimeter
- Levels:3 Story
Schools
- High school:HARRITON SENIOR
- Middle school:WELSH VALLEY
- Elementary school:GLADWYNE
Utilities
- Water:Public
- Sewer:Public Sewer
Finances and disclosures
- Price:$1,695,000
- Price per sq. ft.:$395.47
- Tax amount:$31,186 (2025)
Features and amenities
- Amenities:200+ Amp Service, Built-Ins, Crown Moldings
Parking
- Parking description:Attached Garage, Circular Driveway, Garage - Side Entry, Inside Access
- Garage:Yes
- Garage spaces:2
New listings near 736 Woodleave Rd #
- Coming Soon
 $490,000Coming Soon4 beds 2 baths1,416 sq. ft.
716 Preston Ave, BRYN MAWR, PA 19010
MLS# PADE2126188Listed by: WHITNEY SIMS REALTY LLC - Coming Soon
 $515,000Coming Soon3 beds 3 baths2,026 sq. ft.
633 Dayton Rd, BRYN MAWR, PA 19010
MLS# PADE2123604Listed by: CRESCENT REAL ESTATE - Open Sat, 12 to 2pmNew
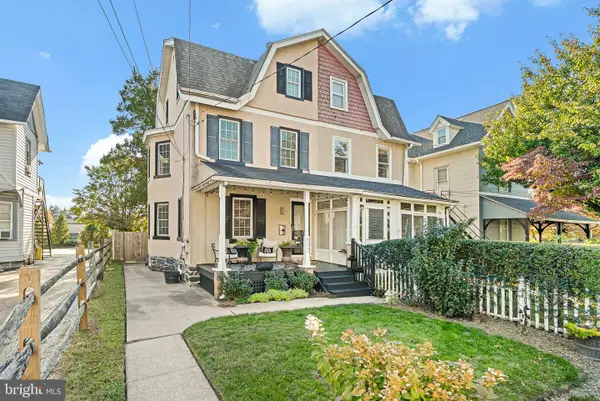 $650,000Active5 beds 2 baths1,584 sq. ft.
592 Barrett Ave, HAVERFORD, PA 19041
MLS# PAMC2198890Listed by: KELLER WILLIAMS MAIN LINE - New
 $425,000Active3 beds 1 baths1,360 sq. ft.
603 Dayton Road, Bryn Mawr, 19010
MLS# 12794903Listed by: COMPASS REAL ESTATE
 $999,000Active5 beds 4 baths2,789 sq. ft.
28 S Warner Ave, BRYN MAWR, PA 19010
MLS# PAMC2197940Listed by: HOMESTEAD LAND SALES, LLC $330,000Active2 beds 2 baths786 sq. ft.
922 W Montgomery Ave #g-4, BRYN MAWR, PA 19010
MLS# PAMC2197000Listed by: KELLER WILLIAMS REAL ESTATE - MEDIA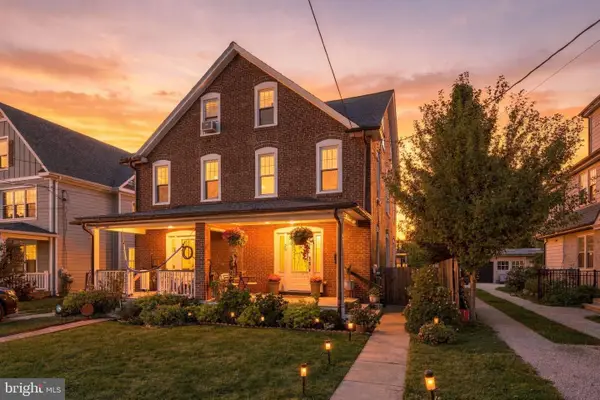 $650,000Pending4 beds 3 baths1,750 sq. ft.
28 Lee Ave #, BRYN MAWR, PA 19010
MLS# PAMC2197312Listed by: COMPASS PENNSYLVANIA, LLC $499,900Pending3 beds 2 baths1,100 sq. ft.
713 Miller St, BRYN MAWR, PA 19010
MLS# PADE2124722Listed by: BHHS FOX & ROACH-ROSEMONT $795,000Pending4 beds 3 baths2,378 sq. ft.
887 Penn St, BRYN MAWR, PA 19010
MLS# PADE2123472Listed by: COMPASS PENNSYLVANIA, LLC $850,000Active3 beds 3 baths
Lot 701 Preston Ave, BRYN MAWR, PA 19010
MLS# PADE2123754Listed by: HOWARD HANNA REAL ESTATE SERVICES


Protect your home and budget from life's surprises with an Assurant Home Warranty, backed by a partner that supports you through every step of homeownership. Explore Plans.
©2026 Century 21 Real Estate LLC. All rights reserved. CENTURY 21®, the CENTURY 21 Logo and C21® are service marks owned by Century 21 Real Estate LLC. Century 21 Real Estate LLC fully supports the principles of the Fair Housing Act and the Equal Opportunity Act. Each office is independently owned and operated. Listing information is deemed reliable but not guaranteed accurate.