
930 W Montgomery Ave #606, Bryn Mawr, PA 19010
Local realty services provided by:CENTURY 21 Dale Realty Co.
930 W Montgomery Ave #606,Bryn Mawr, PA 19010
$419,000
- 2 Beds
- 2 Baths
- 1,348 sq. ft.
- Condominium
- Active
Listed by: jamie l rennis
Office: keller williams main line
MLS#:PAMC2199224
Source:BRIGHTMLS
Price summary
- Price:$419,000
- Price per sq. ft.:$310.83
About this home
Welcome to 930 Montgomery Ave #606, a 2-bedroom, 2-bathroom condominium at Benson House in Bryn Mawr. This 1,348-square-foot residence features hardwood floors, an updated kitchen, and a new washer and dryer.
The building offers a tiled entrance, front desk receptionist/secuity, on-site management, a large seating area, a mailroom, two lobby elevators, individual storage, an outside accessible entrance to the parking area, an exercise room, a game room, and a party room.
Located in the Lower Merion School District with walkable access to train stations, shopping, and restaurants. Schedule a showing today.
Contact an agent
Home facts
- Year built:1976
- Subdivision & Development:BENSON HOUSE
- Listing ID #:PAMC2199224
- Added:1 day(s) ago
- Updated:November 04, 2026 at 03:50 PM
Rooms and interior
- Bedrooms:2
- Total bathrooms:2
- Full bathrooms:2
- Basement:Yes
- Basement Description:Full, Poured Concrete
- Living area:1,348 sq. ft.
Heating and cooling
- Cooling:Central A/C
- Heating:Central, Electric
Structure and exterior
- Year built:1976
- Building area:1,348 sq. ft.
- Architectural Style:Transitional
- Construction Materials:Brick
- Levels:1 Story
Schools
- High school:HARRITON SENIOR
Utilities
- Water:Public
- Sewer:Public Sewer
Finances and disclosures
- Price:$419,000
- Price per sq. ft.:$310.83
- Tax amount:$5,871 (2026)
Parking
- Parking description:Parking Lot
New listings near 930 W Montgomery Ave #606
- Coming Soon
 $515,000Coming Soon3 beds 3 baths2,026 sq. ft.
633 Dayton Rd, BRYN MAWR, PA 19010
MLS# PADE2123604Listed by: CRESCENT REAL ESTATE - Open Thu, 5:30 to 7pmNew
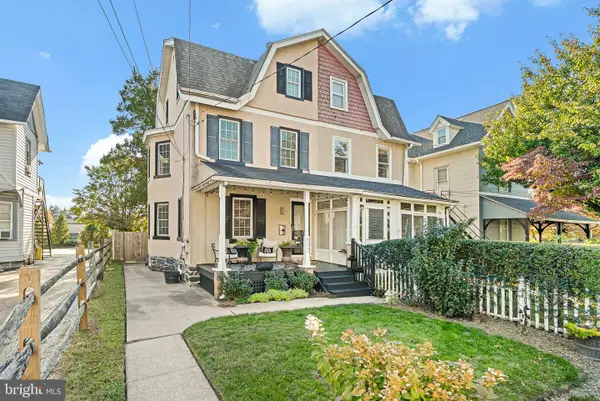 $650,000Active5 beds 2 baths1,584 sq. ft.
592 Barrett Ave, HAVERFORD, PA 19041
MLS# PAMC2198890Listed by: KELLER WILLIAMS MAIN LINE - New
 $425,000Active3 beds 1 baths1,360 sq. ft.
603 Dayton Road, Bryn Mawr, 19010
MLS# 12794903Listed by: COMPASS REAL ESTATE
 $999,000Active5 beds 4 baths2,789 sq. ft.
28 S Warner Ave, BRYN MAWR, PA 19010
MLS# PAMC2197940Listed by: HOMESTEAD LAND SALES, LLC $330,000Pending2 beds 2 baths786 sq. ft.
922 W Montgomery Ave #g-4, BRYN MAWR, PA 19010
MLS# PAMC2197000Listed by: KELLER WILLIAMS REAL ESTATE - MEDIA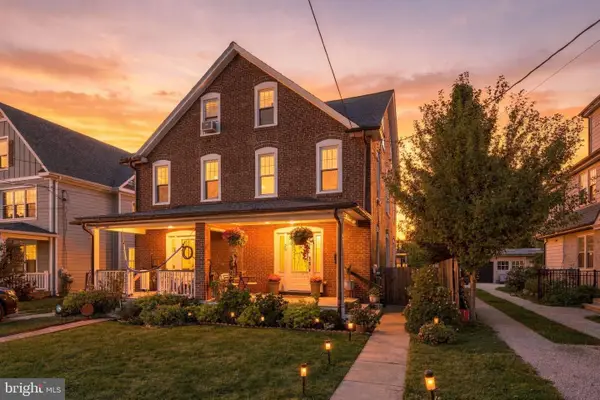 $650,000Pending4 beds 3 baths1,750 sq. ft.
28 Lee Ave #, BRYN MAWR, PA 19010
MLS# PAMC2197312Listed by: COMPASS PENNSYLVANIA, LLC $499,900Pending3 beds 2 baths1,100 sq. ft.
713 Miller St, BRYN MAWR, PA 19010
MLS# PADE2124722Listed by: BHHS FOX & ROACH-ROSEMONT $795,000Pending4 beds 3 baths2,378 sq. ft.
887 Penn St, BRYN MAWR, PA 19010
MLS# PADE2123472Listed by: COMPASS PENNSYLVANIA, LLC $850,000Active3 beds 3 baths
Lot 701 Preston Ave, BRYN MAWR, PA 19010
MLS# PADE2123754Listed by: HOWARD HANNA REAL ESTATE SERVICES $299,000Active3 beds -- baths996 sq. ft.
701 Preston Ave, BRYN MAWR, PA 19010
MLS# PADE2123274Listed by: HOWARD HANNA REAL ESTATE SERVICES


Protect your home and budget from life's surprises with an Assurant Home Warranty, backed by a partner that supports you through every step of homeownership. Explore Plans.
©2026 Century 21 Real Estate LLC. All rights reserved. CENTURY 21®, the CENTURY 21 Logo and C21® are service marks owned by Century 21 Real Estate LLC. Century 21 Real Estate LLC fully supports the principles of the Fair Housing Act and the Equal Opportunity Act. Each office is independently owned and operated. Listing information is deemed reliable but not guaranteed accurate.