
18 John Drive, Burgettstown, PA 15021
Local realty services provided by:CENTURY 21 Fairways Real Estate
18 John Drive,Burgettstown, PA 15021
$240,000
- 3 Beds
- 2 Baths
- - sq. ft.
- Single family
- Sold
Listed by: michelle silverman
Office: berkshire hathaway the preferred realty
MLS#:1764191
Source:PA_WPN
Sorry, we are unable to map this address
Price summary
- Price:$240,000
About this home
Don’t be fooled by the traditional appearance of this classic, solid brick ranch—inside and out, this home has been beautifully updated for modern living. From the moment you arrive, you’ll love the charming front porch and the fresh, new landscaping that delivers instant, welcoming curb appeal.
Step inside to a bright, open layout boasting fresh paint throughout, gleaming hardwoods, and oversized bay windows that flood the open living room with an abundance of natural light. The spacious eat-in kitchen features ample storage and counter space, making it a dream for daily meals, quick breakfasts, and entertaining guests.
While the main level offers comfortable, sun-lit living, the space expands significantly as you head downstairs to the partially finished walk-out basement. This lower level is absolutely perfect for a family room, a sprawling game room, or the ultimate entertainment zone. In addition to this fantastic bonus living space, the lower level features a spacious third bedroom alongside an additional laundry room.
Beyond the great layout, this home boasts major capital improvements that offer peace of mind for years to come, including a brand-new metal roof for ultimate durability and a newer hot water heater. Step outside to enjoy premium, maintenance-free Trex decking that overlooks a massive, beautifully sized lot opening up to peaceful, expansive country views. It is the perfect backdrop for your morning coffee, evening relaxation, or weekend BBQs with friends and family.
Tucked away on this quiet, private lot, this property offers a peaceful escape while keeping you incredibly connected to everything you need, sitting less than 10 minutes from local shopping, dining, entertainment, and the state line. Combining classic brick durability with modern, move-in-ready updates, this exceptional property is ready for its next chapter....
Contact an agent
Home facts
- Year built:1954
- Listing ID #:1764191
- Added:60 day(s) ago
- Updated:September 08, 2026 at 06:53 AM
Rooms and interior
- Bedrooms:3
- Total bathrooms:2
- Full bathrooms:2
- Rooms Total:8
- Flooring:Hardwood
- Kitchen Description:Dishwasher, Disposal, Microwave, Refrigerator, Stove
- Basement:Yes
- Basement Description:Partially Finished, Walk Out Access
Heating and cooling
- Cooling:Central Air
- Heating:Gas
- Central air:Yes
Structure and exterior
- Roof:Metal
- Year built:1954
- Architectural Style:Ranch
- Construction Materials:Brick
Utilities
- Water:Public
Finances and disclosures
- Price:$240,000
- Tax amount:$2,159
Features and amenities
- Laundry features:Dryer, Washer
- Amenities:Some Electric Appliances
Parking
- Total parking spaces:1
- Garage:Yes
 Last Updated September 8, 2026. Information deemed reliable but not guaranteed. Information is provided exclusively for consumers' personal, non-commercial use and may not be used for any purpose other than to identify prospective properties consumers may be interested in purchasing. PA_WPN Member Broker: Susan Gill
New listings near 18 John Drive
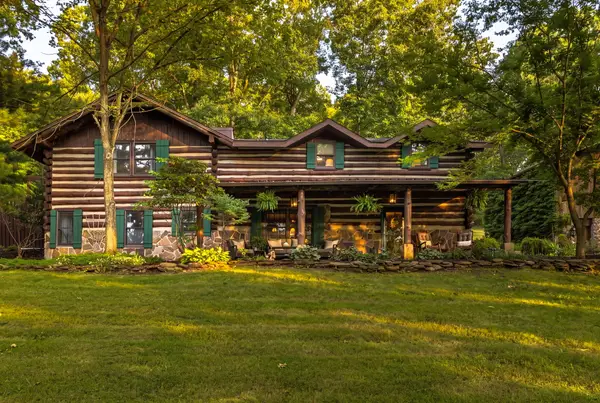 $475,000Pending3 beds 2 baths2,720 sq. ft.
442 Strope Rd, Burgettstown, PA 15021
MLS# 1772263Listed by: PIATT SOTHEBY'S INTERNATIONAL REALTY- New
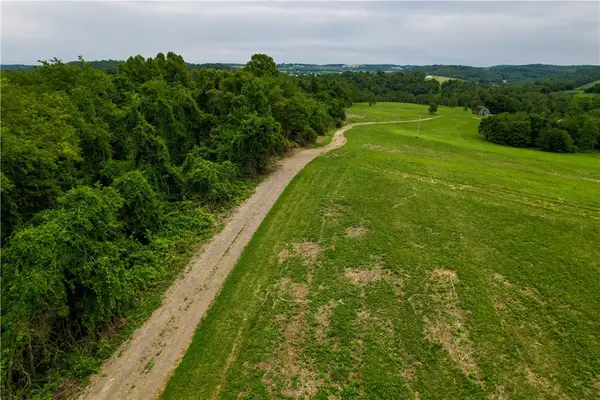 $750,000Active-- beds -- baths
312 Vance Dr, Burgettstown, PA 15021
MLS# 1772518Listed by: BERKSHIRE HATHAWAY THE PREFERRED REALTY - New
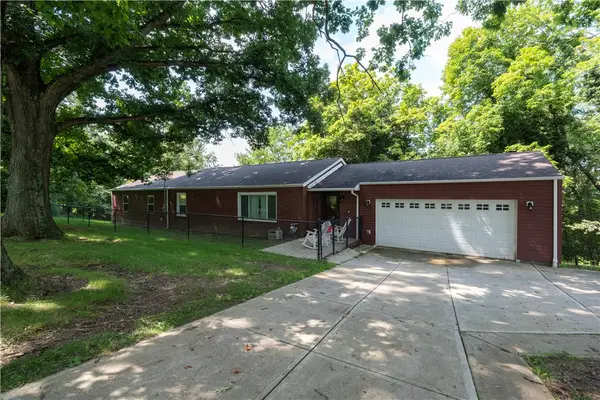 $334,900Active4 beds 3 baths1,655 sq. ft.
135 Devils Den, Burgettstown, PA 15021
MLS# 1772163Listed by: BERKSHIRE HATHAWAY THE PREFERRED REALTY 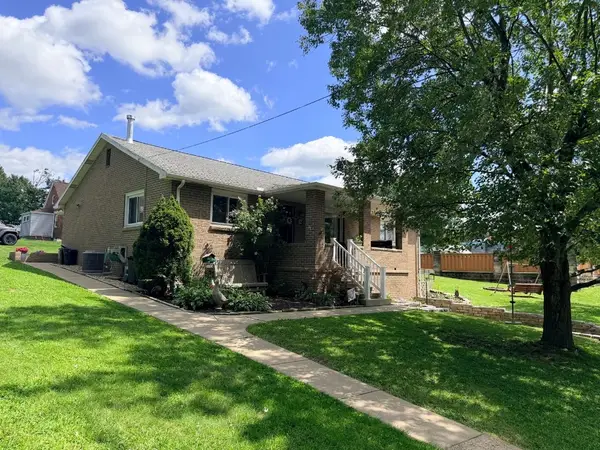 $260,000Pending3 beds 1 baths1,408 sq. ft.
12 1st Ave, Burgettstown, PA 15021
MLS# 1771788Listed by: KELLER WILLIAMS REALTY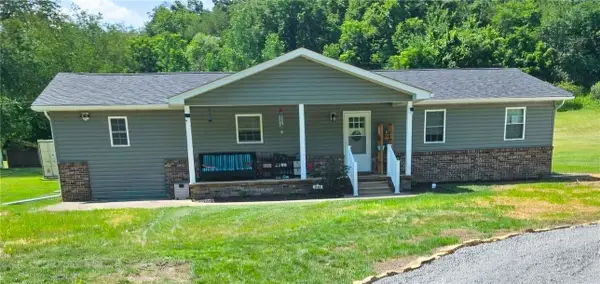 $280,000Active4 beds 2 baths1,500 sq. ft.
633 Bartleyville Rd, Burgettstown, PA 15021
MLS# 1770933Listed by: BERKSHIRE HATHAWAY THE PREFERRED REALTY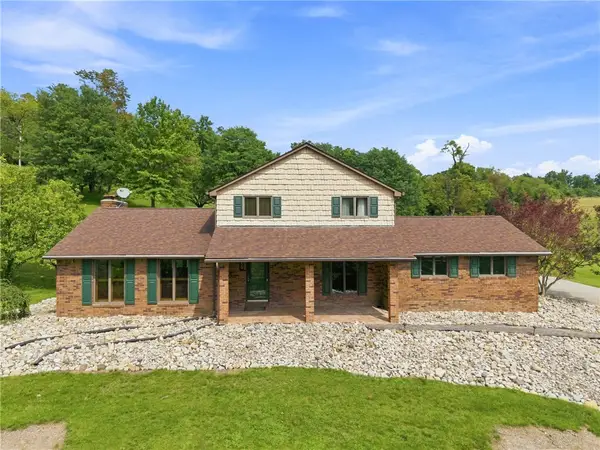 $425,000Pending3 beds 3 baths1,924 sq. ft.
650 Phillis Rd, Burgettstown, PA 15021
MLS# 1770802Listed by: BERKSHIRE HATHAWAY THE PREFERRED REALTY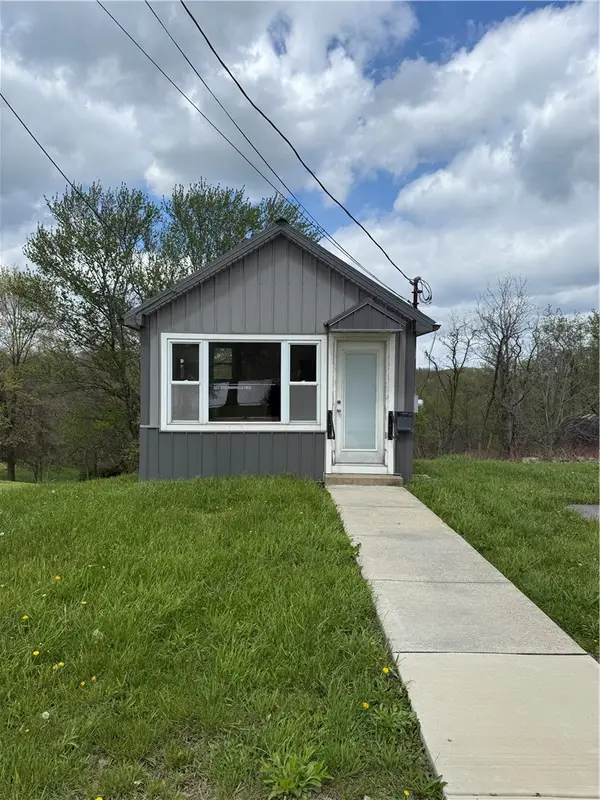 $99,900Active-- beds 1 baths
111 Steubenville Pike, Burgettstown, PA 15021
MLS# 1770323Listed by: CEDAR ONE REALTY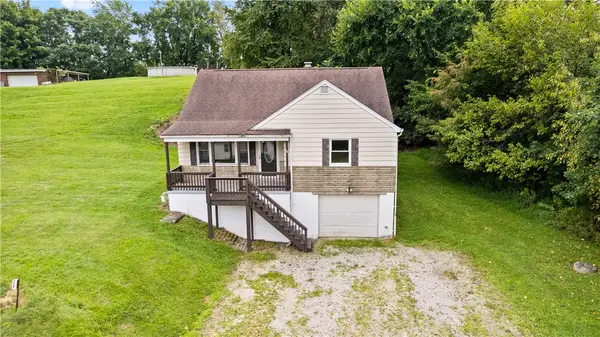 $259,900Active3 beds 3 baths
29 Devil's Den Road, Burgettstown, PA 15021
MLS# 1770089Listed by: CEDAR ONE REALTY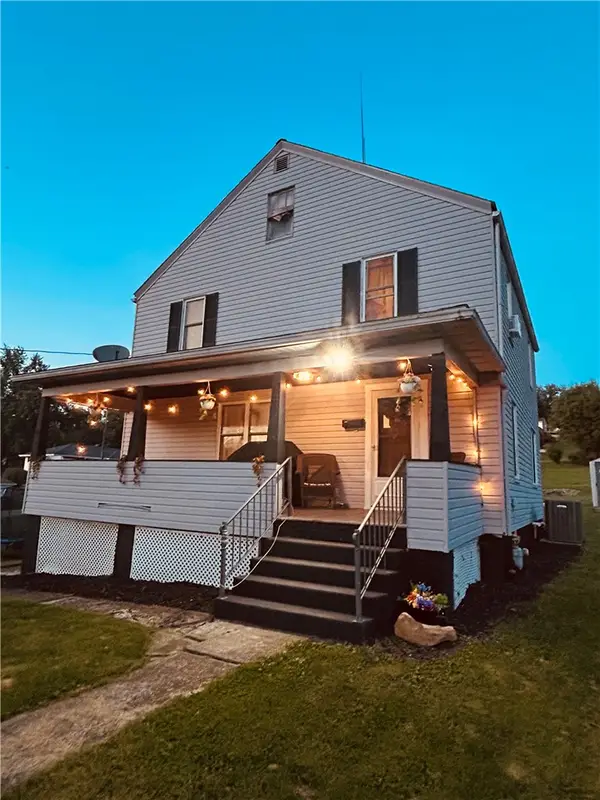 $205,000Active4 beds 2 baths1,764 sq. ft.
1309 Main St, Burgettstown, PA 15021
MLS# 1770207Listed by: RE/MAX HOME CENTER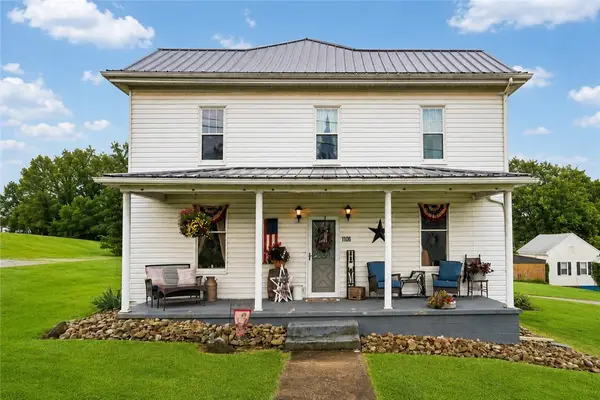 $199,900Pending5 beds 2 baths
1106 Cross Creek Rd, Burgettstown, PA 15021
MLS# 1770020Listed by: PAULL ASSOCIATES REALTY LLC


Protect your home and budget from life's surprises with an Assurant Home Warranty, backed by a partner that supports you through every step of homeownership. Explore Plans.
©2026 Century 21 Real Estate LLC. All rights reserved. CENTURY 21®, the CENTURY 21 Logo and C21® are service marks owned by Century 21 Real Estate LLC. Century 21 Real Estate LLC fully supports the principles of the Fair Housing Act and the Equal Opportunity Act. Each office is independently owned and operated. Listing information is deemed reliable but not guaranteed accurate.