
1212 N Whittaker Drive, Bushkill, PA 18324
Local realty services provided by:CENTURY 21 Select Group
1212 N Whittaker Drive,Bushkill, PA 18324
$369,000
- 4 Beds
- 3 Baths
- 1,930 sq. ft.
- Single family
- Pending
Listed by: xander j weidenbaum
Office: redstone run realty, llc. - stroudsburg
MLS#:PM-142645
Source:PA_PMAR
Price summary
- Price:$369,000
- Price per sq. ft.:$101.88
About this home
Do Not Wait To See This Updated & Upgraded 4-Bedroom Home on Acre Lot w Big Deck, 2-Car Garage and Full Basement in Peaceful Amenity-Filled Location! Wonderfully situated just moments from summer fun at the Delaware River National Recreation Area plus Bushkill, Dingmans and Raymondskill Falls, this is a nature-lover's dream - all less than 90 miles to NYC! Pull into long driveway and step into foyer flanked by formal living and dining spaces complete w hardwood floors and modern fixtures that set the tone in this immaculately-kept property. At the rear, the open kitchen flows to a sunny breakfast nook with deck access and family room centered around a stone-faced fireplace. Central air to stay comfortable all summer and pellet stove insert for economical year round heat. Upstairs, find four spacious bedrooms including awesome primary en suite w 4-piece bath, walk in closet and bonus reading nook featuring palladium window and custom shutters. Second floor laundry, and three additional good-sized bedrooms, including one w direct hall-bath access and another w bonus-room or home-office potential, complete the upper level. Full dry basement has fully insulated walls, plumbing for an additional bath and easy access to all mechanicals. Perfect for dry storage, a home gym or future expansion. All this idyllically set on an acre of beautiful, maturely-wooded property in a gated, secure setting. Truly A Pristine Home - Call to Schedule Your Private Tour Today!...
Contact an agent
Home facts
- Year built:2008
- Listing ID #:PM-142645
- Added:27 day(s) ago
- Updated:July 27, 2026 at 08:22 AM
Rooms and interior
- Bedrooms:4
- Total bathrooms:3
- Full bathrooms:2
- Half bathrooms:1
- Flooring:Carpet, Hardwood, Tile, Wood
- Dining Description:Eat-in Kitchen
- Kitchen Description:Eat-in Kitchen, Electric Range, Microwave, Refrigerator, Stainless Steel Appliance(s)
- Basement:Yes
- Living area:1,930 sq. ft.
Heating and cooling
- Cooling:Ceiling Fan(s), Central Air
- Heating:Electric, Forced Air, Heat Pump, Heating, Pellet Stove
- Central air:Yes
Structure and exterior
- Year built:2008
- Building area:1,930 sq. ft.
- Lot area:1.08 Acres
- Lot Features:Cleared, Level, Sloped, Wooded Lot
- Architectural Style:Colonial, Traditional
- Construction Materials:Stone Veneer, Vinyl Siding
Utilities
- Water:Public
Finances and disclosures
- Price:$369,000
- Price per sq. ft.:$101.88
- Tax amount:$5,766
Features and amenities
- Appliances:Dryer, Electric Range, Microwave, Refrigerator, Stainless Steel Appliance(s), Washer, Water Heater
- Laundry features:Dryer, Washer
- Amenities:Ceiling Fan(s), Clubhouse, Outdoor Pool, Playground, Security, Ski Accessible, Storage, Tennis Court(s), Walk-In Closet(s)
Parking
- Parking description:Attached Garage
- Garage:Yes
New listings near 1212 N Whittaker Drive
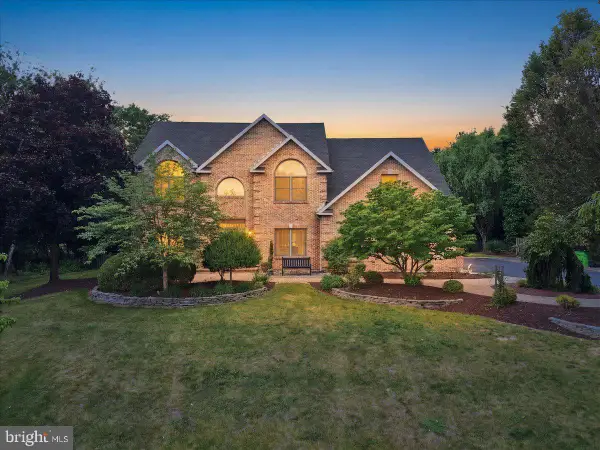 $969,000Pending4 beds 3 baths4,880 sq. ft.
831 Colonna Ln, NAZARETH, PA 18064
MLS# PANH2010200Listed by: MORGANELLI PROPERTIES LLC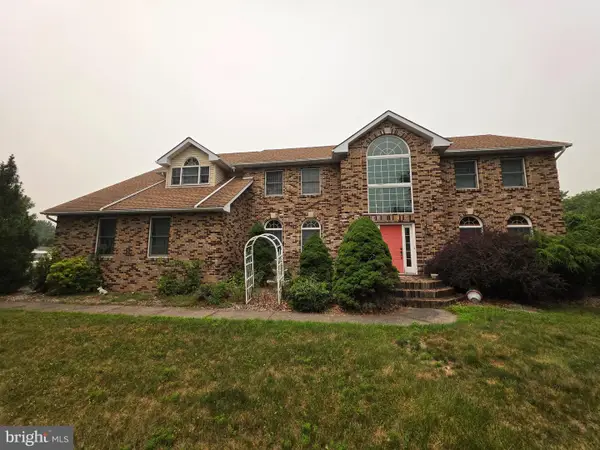 $679,000Pending5 beds 4 baths5,115 sq. ft.
630 Clearfield Rd, NAZARETH, PA 18064
MLS# PANH2010310Listed by: KELLER WILLIAMS KEYSTONE REALTY- New
 $674,000Active4 beds 3 baths2,300 sq. ft.
228 W Moorestown Road, Bushkill Twp, PA 18091
MLS# 780801Listed by: BHHS FOX & ROACH BETHLEHEM 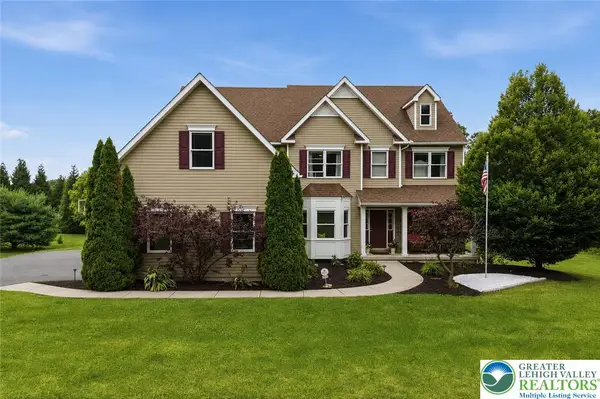 $810,000Active4 beds 4 baths4,574 sq. ft.
1212 Miller Road, Bushkill Twp, PA 18091
MLS# 780598Listed by: KELLER WILLIAMS ALLENTOWN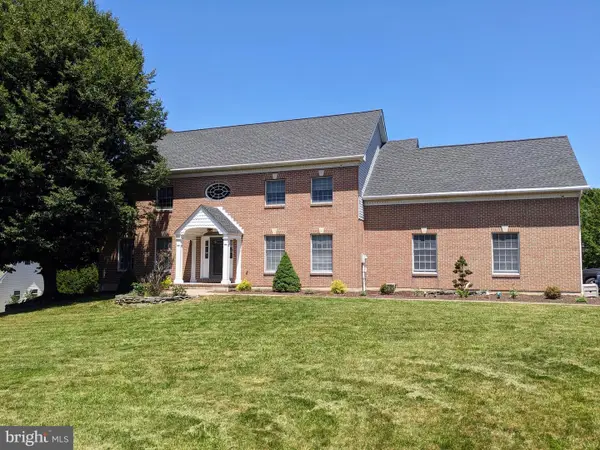 $695,000Pending4 beds 4 baths3,688 sq. ft.
365 Winter Springs Rd, NAZARETH, PA 18064
MLS# PANH2010270Listed by: ASSIST 2 SELL BUYERS & SELLERS REALTY, LLC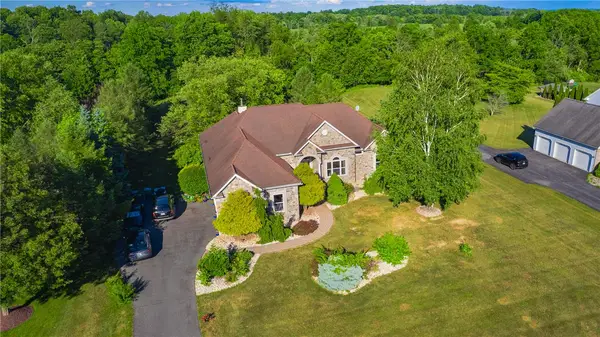 $1,198,880Active4 beds 4 baths4,628 sq. ft.
123 Chase Hollow Drive, Bushkill Twp, PA 18064
MLS# 779468Listed by: HOWARD HANNA THEFREDERICKGROUP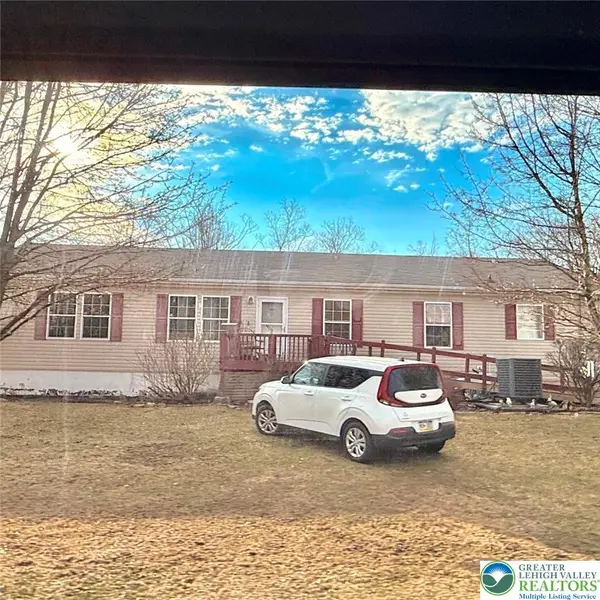 $329,900Active3 beds 1 baths1,836 sq. ft.
432 Old Allentown Road, Wind Gap Boro, PA 18091
MLS# 773974Listed by: REALTY 365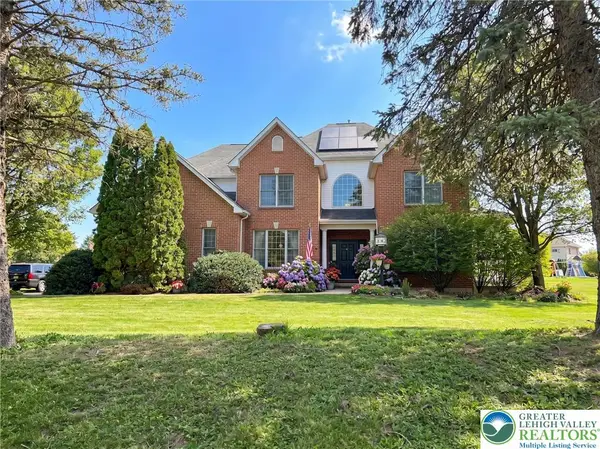 $875,000Active5 beds 4 baths4,965 sq. ft.
519 Rose Inn Avenue, Bushkill Twp, PA 18064
MLS# 776053Listed by: WEICHERT REALTORS $999,900Active3 beds 4 baths2,556 sq. ft.
379 Meyer Road, Bushkill Twp, PA 18064
MLS# 759467Listed by: RE/MAX REAL ESTATE


Protect your home and budget from life's surprises with an Assurant Home Warranty, backed by a partner that supports you through every step of homeownership. Explore Plans.
©2026 Century 21 Real Estate LLC. All rights reserved. CENTURY 21®, the CENTURY 21 Logo and C21® are service marks owned by Century 21 Real Estate LLC. Century 21 Real Estate LLC fully supports the principles of the Fair Housing Act and the Equal Opportunity Act. Each office is independently owned and operated. Listing information is deemed reliable but not guaranteed accurate.