
151 Edinburgh Road, Bushkill, PA 18324
Local realty services provided by:CENTURY 21 Keim Realtors
Listed by: steven smaracko
Office: saw creek real estate
MLS#:PM-143300
Source:PA_PMAR
Price summary
- Price:$187,000
- Price per sq. ft.:$142.1
About this home
A home filled with more than 25 years of memories, care, and pride of ownership is ready to begin its next chapter. Set among the trees in Saw Creek Estates, this inviting three-bedroom, two-bath Pocono home offers warmth, character, and a layout designed for comfortable everyday living.
The main level features a bedroom with direct access to a full bathroom, also conveniently accessible from the hallway. Upstairs, two additional bedrooms share a second full bathroom, with direct access from one of the bedrooms as well as the hall.
At the heart of the home is a spacious open living and dining area with a vaulted ceiling, exposed loft, and a classic brick fireplace with a wood-burning stove--creating the kind of welcoming gathering space that makes a house feel like home. The kitchen offers granite countertops, generous cabinetry, and stainless-steel appliances.
Enjoy peaceful mornings on the screened porch, quiet afternoons surrounded by mature trees, or outdoor entertaining on the expansive wraparound deck. A wide gravel driveway provides ample parking, while the wooded setting offers the privacy and natural beauty buyers seek in the Poconos.
Lovingly maintained by the same owners for more than 25 years, this is not simply a property--it is a well-cared-for home with a story, waiting for its next owners to make it their own and create memories for years to come....
Contact an agent
Home facts
- Year built:1980
- Listing ID #:PM-143300
- Added:4 day(s) ago
- Updated:July 28, 2026 at 02:38 PM
Rooms and interior
- Bedrooms:3
- Total bathrooms:2
- Full bathrooms:2
- Flooring:Carpet, Hardwood, Tile
- Kitchen Description:Dishwasher, Electric Range, Pantry, Refrigerator, Stainless Steel Appliance(s)
- Basement:Yes
- Living area:1,176 sq. ft.
Heating and cooling
- Cooling:Ceiling Fan(s)
- Heating:Baseboard, Heating, Wood Stove
Structure and exterior
- Year built:1980
- Building area:1,176 sq. ft.
- Lot area:0.47 Acres
- Architectural Style:Chalet, Contemporary
- Construction Materials:T1-11
Utilities
- Water:Public
- Sewer:Public Sewer
Finances and disclosures
- Price:$187,000
- Price per sq. ft.:$142.1
- Tax amount:$3,394
Features and amenities
- Appliances:Dishwasher, Electric Range, Refrigerator, Stainless Steel Appliance(s)
- Amenities:Ceiling Fan(s), Fitness Center, Gated, Granite Counters, Indoor Tennis Court(s), Outdoor Pool, Pantry, Playground, Security, Ski Accessible, Tennis Court(s)
New listings near 151 Edinburgh Road
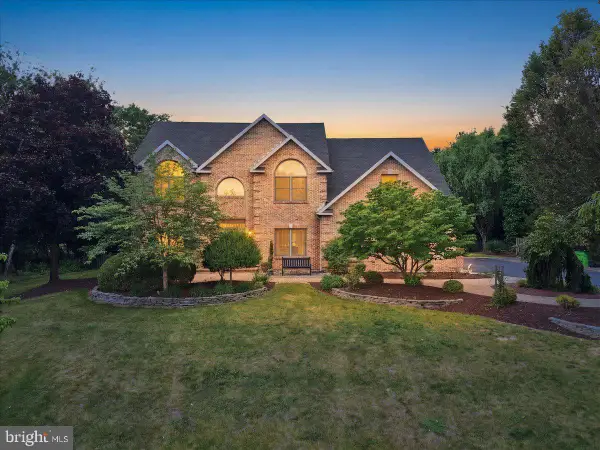 $969,000Pending4 beds 3 baths4,880 sq. ft.
831 Colonna Ln, NAZARETH, PA 18064
MLS# PANH2010200Listed by: MORGANELLI PROPERTIES LLC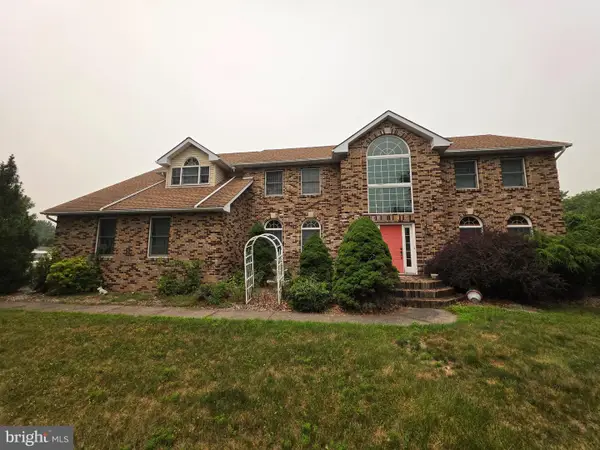 $679,000Pending5 beds 4 baths5,115 sq. ft.
630 Clearfield Rd, NAZARETH, PA 18064
MLS# PANH2010310Listed by: KELLER WILLIAMS KEYSTONE REALTY $674,000Active4 beds 3 baths2,300 sq. ft.
228 W Moorestown Road, Bushkill Twp, PA 18091
MLS# 780801Listed by: BHHS FOX & ROACH BETHLEHEM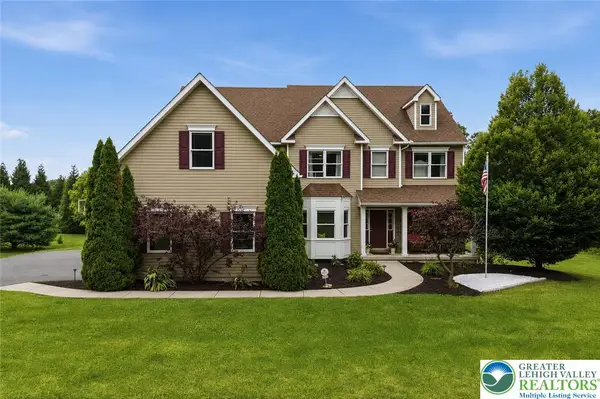 $810,000Active4 beds 4 baths4,574 sq. ft.
1212 Miller Road, Bushkill Twp, PA 18091
MLS# 780598Listed by: KELLER WILLIAMS ALLENTOWN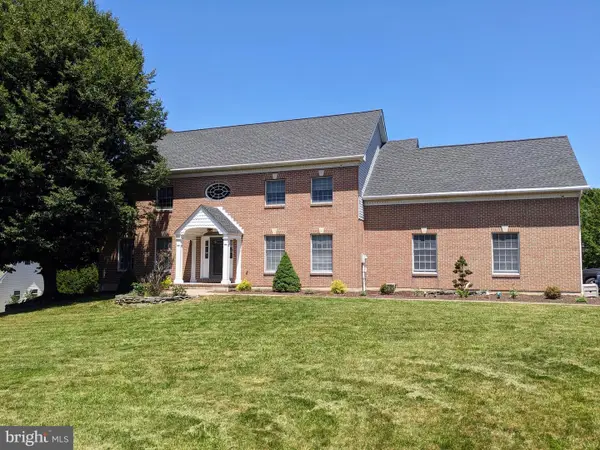 $695,000Pending4 beds 4 baths3,688 sq. ft.
365 Winter Springs Rd, NAZARETH, PA 18064
MLS# PANH2010270Listed by: ASSIST 2 SELL BUYERS & SELLERS REALTY, LLC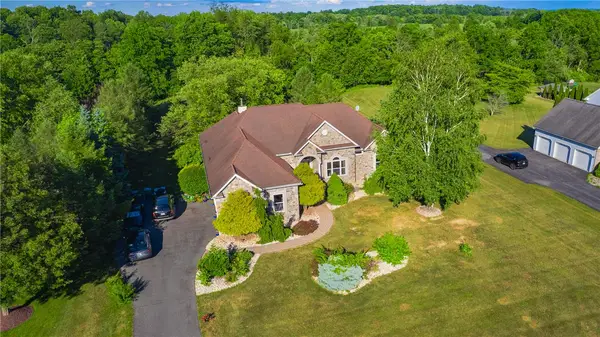 $1,198,880Active4 beds 4 baths4,628 sq. ft.
123 Chase Hollow Drive, Bushkill Twp, PA 18064
MLS# 779468Listed by: HOWARD HANNA THEFREDERICKGROUP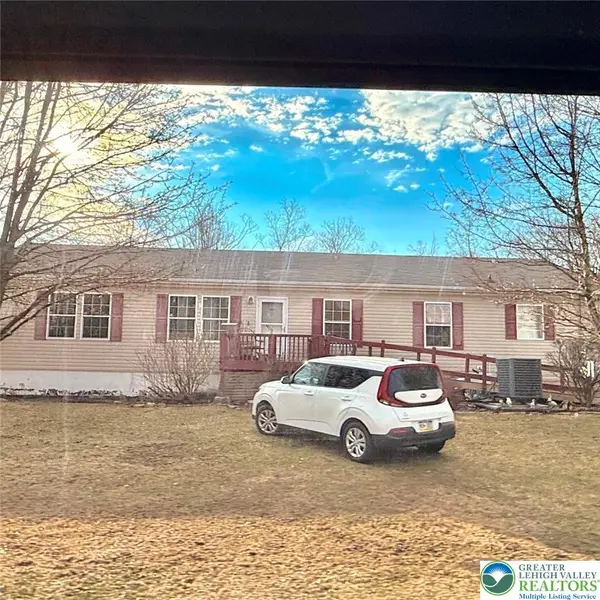 $329,900Active3 beds 1 baths1,836 sq. ft.
432 Old Allentown Road, Wind Gap Boro, PA 18091
MLS# 773974Listed by: REALTY 365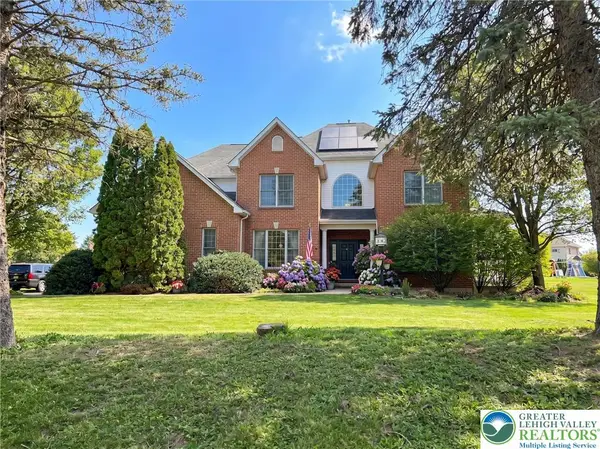 $875,000Active5 beds 4 baths4,965 sq. ft.
519 Rose Inn Avenue, Bushkill Twp, PA 18064
MLS# 776053Listed by: WEICHERT REALTORS $999,900Active3 beds 4 baths2,556 sq. ft.
379 Meyer Road, Bushkill Twp, PA 18064
MLS# 759467Listed by: RE/MAX REAL ESTATE


Protect your home and budget from life's surprises with an Assurant Home Warranty, backed by a partner that supports you through every step of homeownership. Explore Plans.
©2026 Century 21 Real Estate LLC. All rights reserved. CENTURY 21®, the CENTURY 21 Logo and C21® are service marks owned by Century 21 Real Estate LLC. Century 21 Real Estate LLC fully supports the principles of the Fair Housing Act and the Equal Opportunity Act. Each office is independently owned and operated. Listing information is deemed reliable but not guaranteed accurate.