
159 Segatti Circle, Bushkill, PA 18324
Local realty services provided by:CENTURY 21 Select Group
159 Segatti Circle,Bushkill, PA 18324
$339,000
- 3 Beds
- 3 Baths
- 2,124 sq. ft.
- Single family
- Active
Listed by: megan vennie, patty magie
Office: davis r. chant - lords valley
MLS#:PW262000
Source:PA_PWAR
Price summary
- Price:$339,000
- Price per sq. ft.:$159.6
- Monthly HOA dues:$69.17
About this home
Welcome to the Poconos and discover comfort and convenience of this well built, two-story home in desirable Pine Ridge community. 3 Bedrooms 2.5 Bathrooms, spacious primary suite with 2 walk in closets, The bright living room boasts vaulted living room ceilings, cozy propane fireplace, step outside to the open deck ideal for entertaining and a nice peaceful yard. Additional features are updates including Roof is 6 yrs old, HVAC is 6 yrs old, new front deck and 1 car garage. Small driveway ideal for easy snow maintenance, a large shed for toys and tools. Located in Pine Ridge Community with low dues, offering easy commute to Rte 80, making it an excellent choice for full-time living or a weekend retreat in the beautiful Pocono Mountains.House is located walking distance to new outdoor pool.
Contact an agent
Home facts
- Year built:2003
- Listing ID #:PW262000
- Added:33 day(s) ago
- Updated:July 23, 2026 at 07:32 PM
Rooms and interior
- Bedrooms:3
- Total bathrooms:3
- Full bathrooms:2
- Half bathrooms:1
- Rooms Total:7
- Flooring:Carpet, Hardwood
- Kitchen Description:Dishwasher, Gas Oven, Gas Range, Refrigerator
- Basement:Yes
- Basement Description:Crawl Space
- Living area:2,124 sq. ft.
Heating and cooling
- Heating:Electric, Forced Air
Structure and exterior
- Year built:2003
- Building area:2,124 sq. ft.
- Lot area:0.55 Acres
- Lot Features:Level, Wooded Lot
- Architectural Style:Salt Box, Traditional
- Exterior Features:Deck, Private Yard
Finances and disclosures
- Price:$339,000
- Price per sq. ft.:$159.6
- Tax amount:$4,759
Features and amenities
- Appliances:Dishwasher, Gas Oven, Gas Range, Refrigerator
- Amenities:Cathedral Ceiling(s), Entrance Foyer, Tennis Court(s), Walk-In Closet(s)
Parking
- Parking description:Driveway, Garage
- Garage:Yes
- Garage spaces:1
New listings near 159 Segatti Circle
- New
 $969,000Active4 beds 3 baths4,880 sq. ft.
831 Colonna Lane, Bushkill Twp, PA 18064
MLS# 778982Listed by: MORGANELLI PROPERTIES LLC - Open Sun, 1 to 3pmNew
 $305,000Active2 beds 1 baths850 sq. ft.
117 Whispering Acres Lane, Bushkill Twp, PA 18091
MLS# 780922Listed by: KELLER WILLIAMS NORTHAMPTON 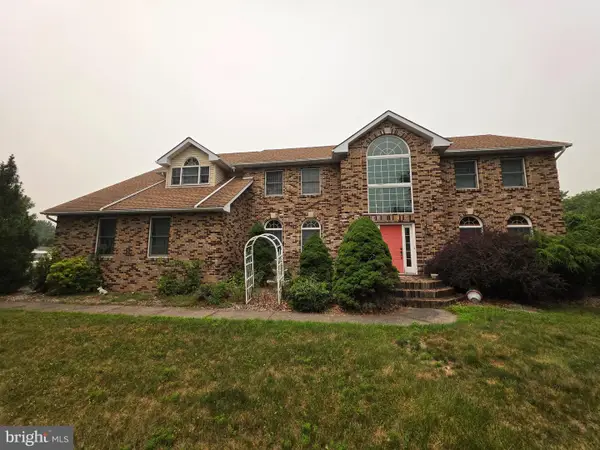 $679,000Pending5 beds 4 baths5,115 sq. ft.
630 Clearfield Rd, NAZARETH, PA 18064
MLS# PANH2010310Listed by: KELLER WILLIAMS KEYSTONE REALTY- New
 $674,000Active4 beds 3 baths2,300 sq. ft.
228 W Moorestown Road, Bushkill Twp, PA 18091
MLS# 780801Listed by: BHHS FOX & ROACH BETHLEHEM - Open Sun, 11am to 1pmNew
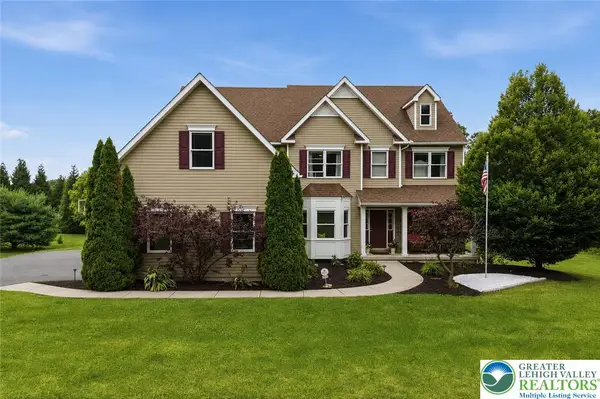 $810,000Active4 beds 4 baths4,574 sq. ft.
1212 Miller Road, Bushkill Twp, PA 18091
MLS# 780598Listed by: KELLER WILLIAMS ALLENTOWN 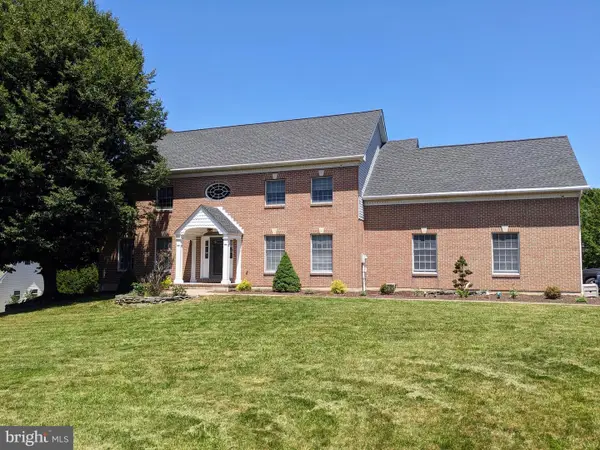 $695,000Pending4 beds 4 baths3,688 sq. ft.
365 Winter Springs Rd, NAZARETH, PA 18064
MLS# PANH2010270Listed by: ASSIST 2 SELL BUYERS & SELLERS REALTY, LLC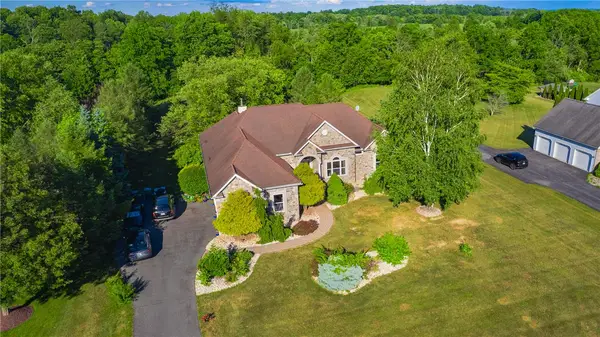 $1,198,880Active4 beds 4 baths4,628 sq. ft.
123 Chase Hollow Drive, Bushkill Twp, PA 18064
MLS# 779468Listed by: HOWARD HANNA THEFREDERICKGROUP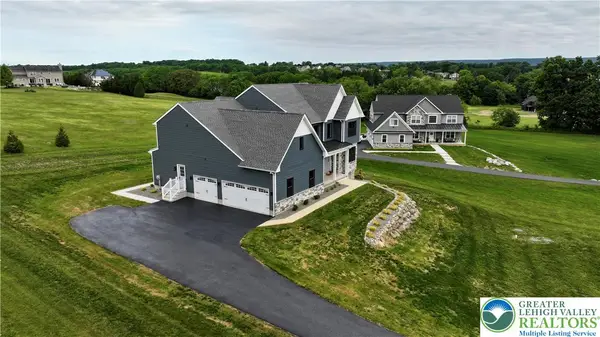 $1,249,000Active4 beds 5 baths5,653 sq. ft.
465 Gail Drive, Bushkill Twp, PA 18064
MLS# 778713Listed by: PARANEE PROPERTIES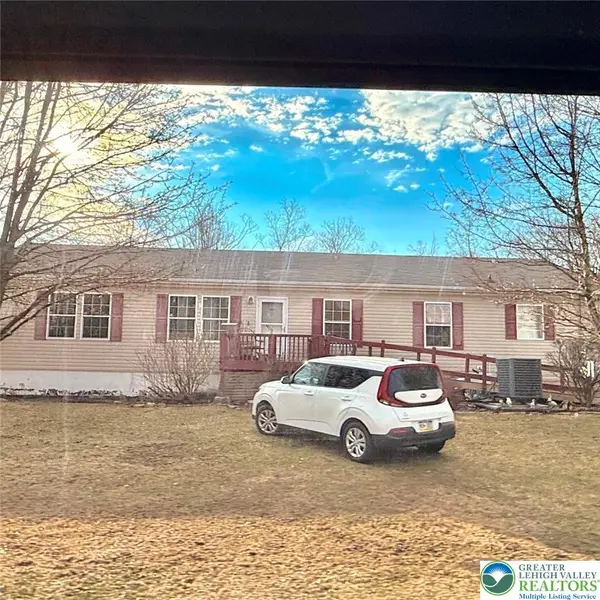 $329,900Active3 beds 1 baths1,836 sq. ft.
432 Old Allentown Road, Wind Gap Boro, PA 18091
MLS# 773974Listed by: REALTY 365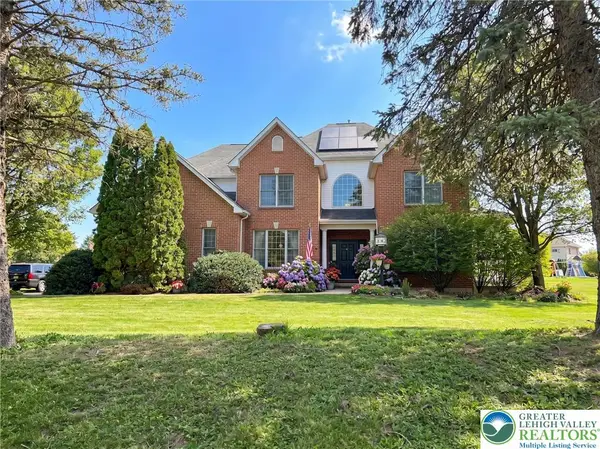 $875,000Active5 beds 4 baths4,965 sq. ft.
519 Rose Inn Avenue, Bushkill Twp, PA 18064
MLS# 776053Listed by: WEICHERT REALTORS


Protect your home and budget from life's surprises with an Assurant Home Warranty, backed by a partner that supports you through every step of homeownership. Explore Plans.
©2026 Century 21 Real Estate LLC. All rights reserved. CENTURY 21®, the CENTURY 21 Logo and C21® are service marks owned by Century 21 Real Estate LLC. Century 21 Real Estate LLC fully supports the principles of the Fair Housing Act and the Equal Opportunity Act. Each office is independently owned and operated. Listing information is deemed reliable but not guaranteed accurate.