
102 Rittswood Dr, Butler, PA 16001
Local realty services provided by:CENTURY 21 Fairways Real Estate
Listed by: charles swidzinski
Office: berkshire hathaway the preferred realty
MLS#:1774240
Source:PA_WPN
Price summary
- Price:$485,000
- Price per sq. ft.:$136.01
About this home
Looking for one-level living in one of Butler Township’s most sought-after neighborhoods? Welcome to this beautifully updated all-brick ranch situated on a desirable corner lot in the Boulevard! This solidly built home blends modern updates with the charm and character of its original design. Step inside to an oversized, open-concept kitchen and dining area, perfect for everyday living and entertaining. The spacious living room is filled with natural light and features a cozy fireplace. The main level offers the convenience of a laundry area, three generously sized bedrooms, and two full bathrooms... all without the need for stairs! The lower level provides even more living space with a family room, an additional full bathroom, and a large storage area. Outside, you’ll appreciate the brand-new patio, newly paved driveway, updated landscaping, and new sidewalk. Additional improvements include new flooring and fresh paint throughout, basement waterproofing, new gutters, and new garage doors with openers. With its desirable location, spacious layout, and extensive updates, this Butler Township ranch is ready for its next owner. Don’t miss your opportunity to call the Boulevard home!...
Contact an agent
Home facts
- Year built:1955
- Listing ID #:1774240
- Added:1 day(s) ago
- Updated:September 13, 2026 at 10:06 AM
Rooms and interior
- Bedrooms:3
- Total bathrooms:3
- Full bathrooms:3
- Rooms Total:10
- Flooring:Carpet, Laminate
- Kitchen Description:Dishwasher, Microwave, Stove
- Basement:Yes
- Basement Description:Full, Walk Up Access
- Living area:3,566 sq. ft.
Heating and cooling
- Cooling:Central Air
- Heating:Gas
- Central air:Yes
Structure and exterior
- Roof:Asphalt
- Year built:1955
- Building area:3,566 sq. ft.
- Lot area:0.59 Acres
- Architectural Style:Contemporary
- Construction Materials:Brick
Utilities
- Water:Public
Finances and disclosures
- Price:$485,000
- Price per sq. ft.:$136.01
- Tax amount:$4,705
Features and amenities
- Amenities:Some Electric Appliances, Window Treatments
Parking
- Total parking spaces:2
- Garage:Yes
 Last Updated September 13, 2026. Information deemed reliable but not guaranteed. Information is provided exclusively for consumers' personal, non-commercial use and may not be used for any purpose other than to identify prospective properties consumers may be interested in purchasing. PA_WPN Member Broker: Susan Gill
New listings near 102 Rittswood Dr
- Open Sat, 2 to 4pmNew
 $450,000Active5 beds 3 baths1,550 sq. ft.
847 Whitestown Road, Butler, PA 16001
MLS# 1774218Listed by: HOWARD HANNA REAL ESTATE SERVICES - New
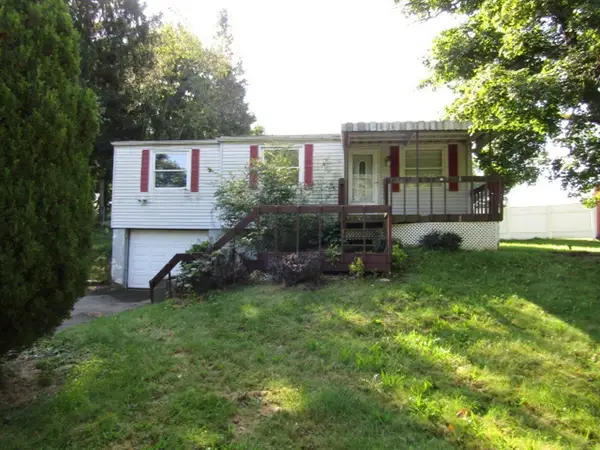 $89,900Active3 beds 1 baths936 sq. ft.
254 Grandview Blvd, Butler, PA 16001
MLS# 1773781Listed by: KELLER WILLIAMS REALTY - Open Sun, 11am to 1pmNew
 $525,000Active3 beds 4 baths
143 W Cruikshank Road, Butler, PA 16002
MLS# 1774167Listed by: HOWARD HANNA REAL ESTATE SERVICES - New
 $54,000Active5 beds 2 baths1,632 sq. ft.
519 E Brady St, Butler, PA 16001
MLS# 1774182Listed by: HOMEZU - New
 $399,000Active5 beds 4 baths
948 Herman Rd, Butler, PA 16002
MLS# 1774191Listed by: BERKSHIRE HATHAWAY THE PREFERRED REALTY - New
 $465,000Active3 beds 2 baths1,644 sq. ft.
961 Sunset Dr, Butler, PA 16001
MLS# 1774090Listed by: BERKSHIRE HATHAWAY THE PREFERRED REALTY - New
 $19,900Active-- beds -- baths
308 Westbrook Drive, Butler, PA 16001
MLS# 1774070Listed by: BERKSHIRE HATHAWAY THE PREFERRED REALTY - New
 $114,900Active3 beds 1 baths
110 Madison Ave, Butler, PA 16001
MLS# 1774042Listed by: RE/MAX INFINITY - New
 $234,900Active-- beds -- baths
116 &118 S Cliff Street, Butler, PA 16001
MLS# 1774077Listed by: RE/MAX INFINITY


Protect your home and budget from life's surprises with an Assurant Home Warranty, backed by a partner that supports you through every step of homeownership. Explore Plans.
©2026 Century 21 Real Estate LLC. All rights reserved. CENTURY 21®, the CENTURY 21 Logo and C21® are service marks owned by Century 21 Real Estate LLC. Century 21 Real Estate LLC fully supports the principles of the Fair Housing Act and the Equal Opportunity Act. Each office is independently owned and operated. Listing information is deemed reliable but not guaranteed accurate.