
104-102 Thornbrook Drive, Butler, PA 16002
Local realty services provided by:CENTURY 21 Rise Realty
104-102 Thornbrook Drive,Butler, PA 16002
$3,250,000
- 7 Beds
- 8 Baths
- 7,535 sq. ft.
- Single family
- Active
Listed by: michele van balen
Office: piatt sotheby's international realty
MLS#:1729267
Source:PA_WPN
Price summary
- Price:$3,250,000
- Price per sq. ft.:$431.32
About this home
Gorgeous 11+ Acre Setting
• As you drive through the gate, up the 1/4 mile drive to the property, savor the wooded canopy and pastures, pass the barn and carriage house as you double back to see the artisan brickwork exterior of the Tudor residence.
• In the late afternoon, relax with a glass of wine on the patio while admiring the natural beauty that surrounds you.
• The estate infrastructure (e.g., HVAC, wine cellar refrigeration, UV air filtration, waterheaters, etc.) is new or updated and well-maintained.
• The estate offers quiet, rural-like living with urban convenience and shopping. Easy access to I-79/Turnpike and Pittsburgh-Butler Regional Airport.
Perfect for Intimate and Large-Scale Entertaining
• The setting and the home’s layout make hosting large or small gatherings a wonderful experience. Guests can enjoy live jazz by the fireplace in the living room while others sample canapes on the outdoor patio adjoining the spacious family room, which when furnished with bistro tables can offer additional space for extended sit-down dining. Using both the main and lower wine cellar levels, the home has hosted dinner parties with 90-100 guests.
• Depending on the host’s preferences, the large barn also offers interesting entertainment possibilities.
A Wine Cellar Complex Reminiscent of Tuscany
• Designed professionally to reflect artistically a Tuscan wine cellar, this cellar complex offers an unforgettable place to enjoy a fine vintage or host Super Bowls and Final Fours.
• The complex boasts a candle-lit stone wall tasting room and kitchen just off the stone and brick wine cellar, a wood-beamed social room with stone fireplace and media, a second social room featuring a wall of wooden wine box tiles and a specially conditioned-humidified Tuscan-plastered gathering room for larger tasting events and expanded wine storage.
Flexible Accommodation for Guests or Extended Family
• The property, with its carriage house and 6 bedrooms in the main residence, allows flexible accommodations for guests or extended family visits.
• The 11.15 acres includes a buildable lot if the owners want their family members closer more permanently.
Place to Stable your Own Horse
• The spacious 8-stall barn allows for convenient stabling of your horses. LED lighting in and around the barn permits working late or early. Hot and cold water. The heated tack room is much appreciated on cold winter mornings.
• Don’t worry if there is a blizzard or wind storm, the commercial-grade, all-estate generator will keep your main residence, the carriage house, and your barn completely powered and cozy....
Contact an agent
Home facts
- Year built:1998
- Listing ID #:1729267
- Added:187 day(s) ago
- Updated:September 09, 2026 at 10:10 AM
Rooms and interior
- Bedrooms:7
- Total bathrooms:8
- Full bathrooms:5
- Half bathrooms:3
- Rooms Total:13
- Flooring:Carpet, Hardwood
- Bathrooms Description:Jetted Tub
- Kitchen Description:Cooktop, Dishwasher, Disposal, Microwave, Pantry, Refrigerator, Stove
- Basement:Yes
- Basement Description:FInished, Walk Out Access
- Living area:7,535 sq. ft.
Heating and cooling
- Cooling:Central Air
- Heating:Gas
- Central air:Yes
Structure and exterior
- Roof:Asphalt
- Year built:1998
- Building area:7,535 sq. ft.
- Lot area:11.15 Acres
- Architectural Style:Tudor
- Construction Materials:Brick
Utilities
- Water:Well
Finances and disclosures
- Price:$3,250,000
- Price per sq. ft.:$431.32
- Tax amount:$10,332
Features and amenities
- Laundry features:Dryer, Washer
- Amenities:Screens, Security System, Some Electric Appliances, Some Gas Appliances, Window Treatments
Parking
- Total parking spaces:7
- Garage:Yes
 Last Updated September 9, 2026. Information deemed reliable but not guaranteed. Information is provided exclusively for consumers' personal, non-commercial use and may not be used for any purpose other than to identify prospective properties consumers may be interested in purchasing.
New listings near 104-102 Thornbrook Drive
- New
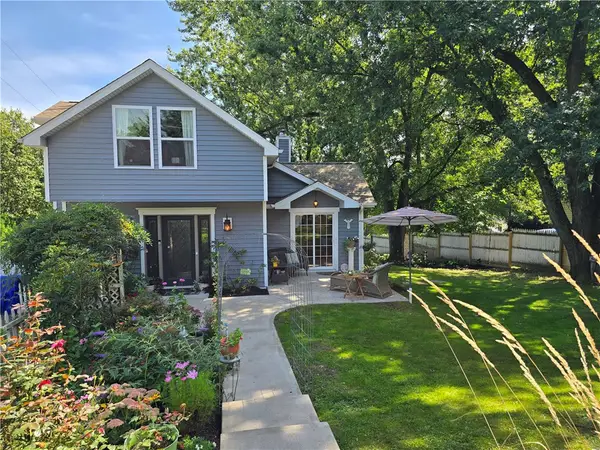 $350,000Active4 beds 2 baths1,071 sq. ft.
253 Chicora Rd, Butler, PA 16001
MLS# 1773533Listed by: CLEAR CHOICE ENTERPRISES, LLC - New
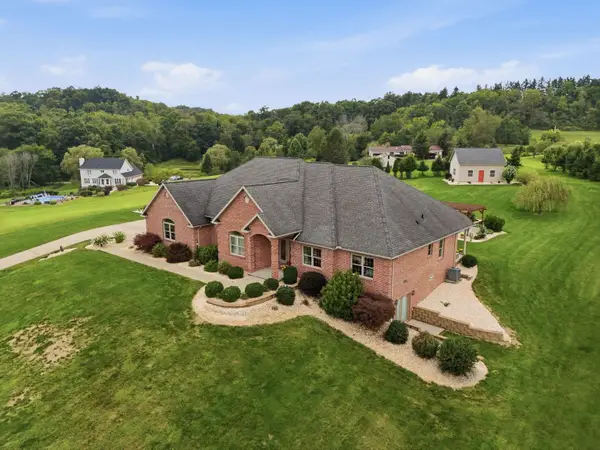 $850,000Active4 beds 4 baths4,000 sq. ft.
220 Church Road, Butler, PA 16002
MLS# 1773551Listed by: HOWARD HANNA REAL ESTATE SERVICES - New
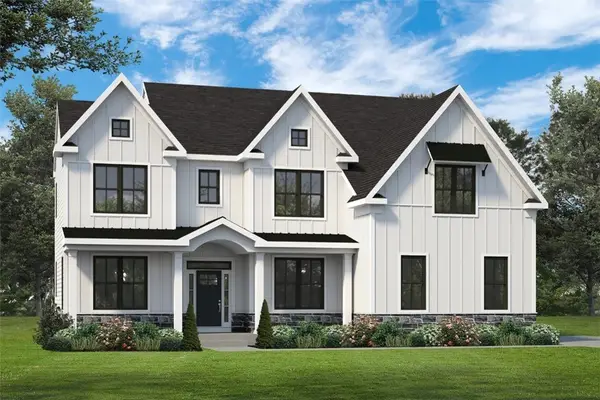 $699,990Active4 beds 4 baths3,139 sq. ft.
103 Shadow Ridge Drive, Butler, PA 16002
MLS# 1773290Listed by: FOXLANE HOMES AT PITTSBURGH, LLC - New
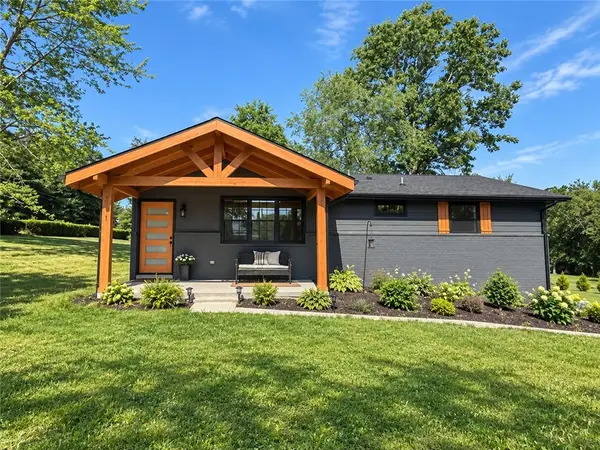 $335,000Active3 beds 2 baths1,008 sq. ft.
291 Simon Dr, Butler, PA 16002
MLS# 1773479Listed by: KEYSTONE SIGNATURE REALTY LLC  $800,614Active4 beds 4 baths
111 Shadow Ridge Drive, Butler, PA 16002
MLS# 1770813Listed by: FOXLANE HOMES AT PITTSBURGH, LLC $1,030,337Pending4 beds 4 baths
115 Shadow Ridge Drive, Butler, PA 16002
MLS# 1770818Listed by: FOXLANE HOMES AT PITTSBURGH, LLC $916,375Active4 beds 4 baths
110 Shadow Ridge Drive, Butler, PA 16002
MLS# 1770822Listed by: FOXLANE HOMES AT PITTSBURGH, LLC- Open Sat, 12 to 2pmNew
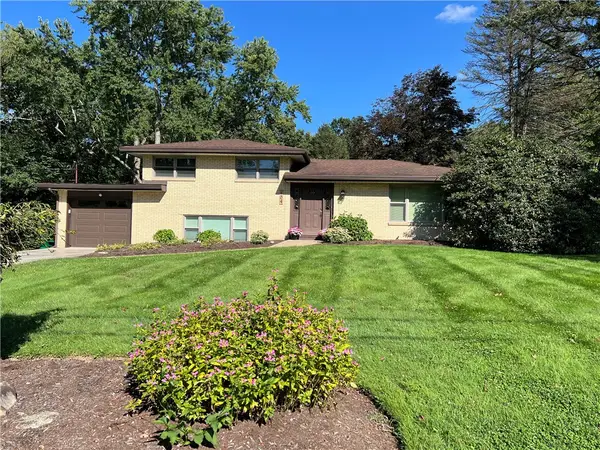 $369,000Active3 beds 3 baths1,980 sq. ft.
104 Randy Dr, Butler, PA 16002
MLS# 1773381Listed by: KEYSTONE SIGNATURE REALTY LLC - New
 $90,000Active-- beds -- baths
200 Dandelion Lane, Butler, PA 16001
MLS# 1773346Listed by: RE/MAX INFINITY - New
 $90,000Active-- beds -- baths
300 Dandelion Lane, Butler, PA 16001
MLS# 1773347Listed by: RE/MAX INFINITY


Protect your home and budget from life's surprises with an Assurant Home Warranty, backed by a partner that supports you through every step of homeownership. Explore Plans.
©2026 Century 21 Real Estate LLC. All rights reserved. CENTURY 21®, the CENTURY 21 Logo and C21® are service marks owned by Century 21 Real Estate LLC. Century 21 Real Estate LLC fully supports the principles of the Fair Housing Act and the Equal Opportunity Act. Each office is independently owned and operated. Listing information is deemed reliable but not guaranteed accurate.