
1052 Alliance Drive, Butler, PA 18202
Local realty services provided by:CENTURY 21 Gold
1052 Alliance Drive,Butler Twp, PA 18202
$219,000
- 4 Beds
- 3 Baths
- 2,612 sq. ft.
- Townhouse
- Active
Listed by: dalia ahmed
Office: vra realty
MLS#:781420
Source:PA_LVAR
Price summary
- Price:$219,000
- Price per sq. ft.:$83.84
About this home
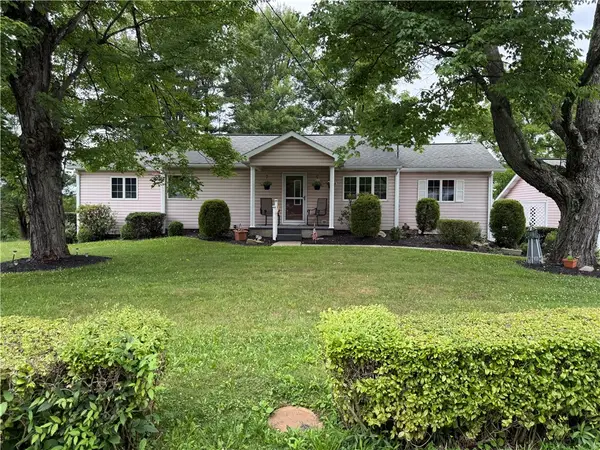
Welcome to 1052 Alliance Drive, a spacious three-level townhome located in the desirable Valley View Acres community. Offering over 2,600 square feet of living space, this 4-bedroom, 3-bath home features a bright and functional floor plan designed for comfortable living. The main level includes a generous living room, dining area, and a well-appointed kitchen with a breakfast bar, perfect for entertaining or everyday use. The expansive primary suite offers plenty of space and a private bath, while additional bedrooms provide flexibility for family, guests, or a home office. The lower level features a large recreation room with endless possibilities, plus convenient access to the attached two-car garage. Additional highlights include central air, forced-air gas heat, in-unit laundry, a private deck, public utilities, and low-maintenance services including snow removal and trash. Conveniently located near shopping, restaurants, schools, and major highways, this property offers exceptional space, value, and potential in a prime location....
Contact an agent
Home facts
- Year built:2010
- Listing ID #:781420
- Added:3 day(s) ago
- Updated:July 28, 2026 at 03:14 PM
Rooms and interior
- Bedrooms:4
- Total bathrooms:3
- Full bathrooms:3
- Rooms Total:8
- Dining Description:Dining Area, Separate Formal Dining Room
- Kitchen Description:Dishwasher, Gas Oven, Gas Range, Microwave, Refrigerator
- Basement Description:Slab
- Living area:2,612 sq. ft.
Heating and cooling
- Cooling:Central Air
- Heating:Electric, Forced Air, Gas
- Central air:Yes
Structure and exterior
- Roof:Asphalt, Fiberglass
- Year built:2010
- Building area:2,612 sq. ft.
- Lot area:0.02 Acres
- Architectural Style:Colonial
- Foundation Description:Slab
- Levels:2 Story
Schools
- High school:Hazleton Area High School
- Middle school:Drums Elementary Middle School
- Elementary school:Drums Elementary Middle School
Utilities
- Water:Public
- Sewer:Public Sewer
Finances and disclosures
- Price:$219,000
- Price per sq. ft.:$83.84
- Tax amount:$4,600
Features and amenities
- Appliances:Dishwasher, Electric Water Heater, Gas Oven, Gas Range, Microwave, Refrigerator
- Laundry features:Electric Dryer Hookup
Parking
- Parking description:Driveway, Garage
- Garage:Yes
- Garage spaces:2
New listings near 1052 Alliance Drive
- New
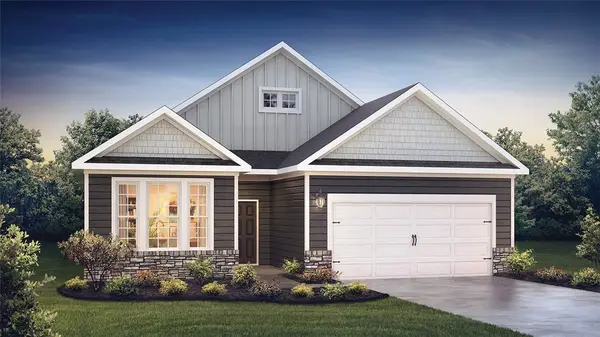 $416,990Active3 beds 2 baths1,748 sq. ft.
209 Muirfield Court, Butler, PA 16001
MLS# 1766931Listed by: D.R. HORTON REALTY OF PA
- New
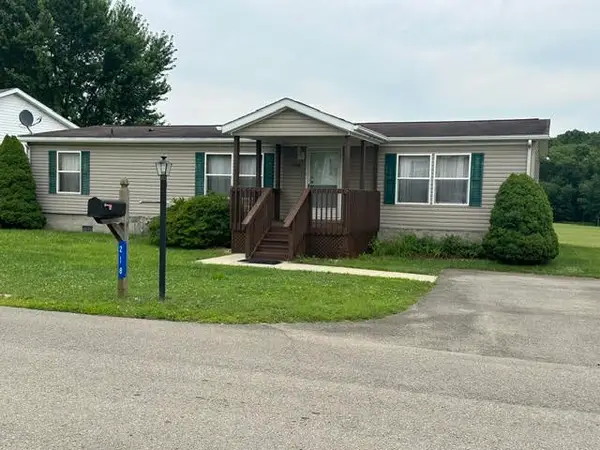 $110,000Active3 beds 2 baths1,456 sq. ft.
218 Nazarene Lane, Butler, PA 16001
MLS# 1766938Listed by: BERKSHIRE HATHAWAY THE PREFERRED REALTY - New
 $229,000Active3 beds 2 baths1,176 sq. ft.
141 S Duffy Rd, Butler, PA 16001
MLS# 1766709Listed by: RE/MAX INFINITY - New
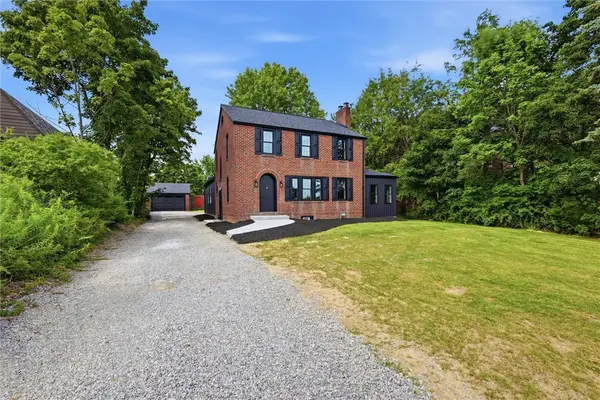 $525,000Active4 beds 3 baths
103 Belmont Rd, Butler, PA 16001
MLS# 1766760Listed by: CLEAR CHOICE ENTERPRISES, LLC - New
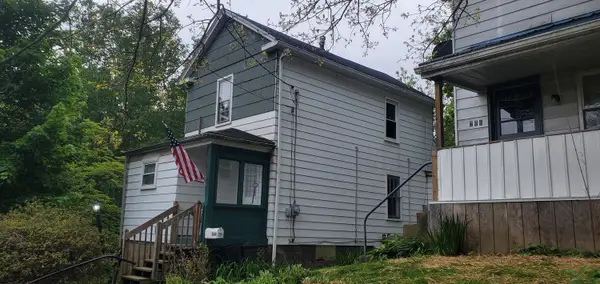 $59,500Active2 beds 1 baths900 sq. ft.
264 Cleveland Street, Butler, PA 16001
MLS# 1766725Listed by: HOWARD HANNA REAL ESTATE SERVICES - New
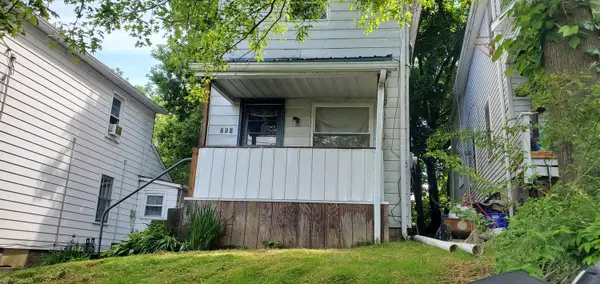 $62,500Active2 beds 1 baths900 sq. ft.
266 Cleveland Street, Butler, PA 16001
MLS# 1766726Listed by: HOWARD HANNA REAL ESTATE SERVICES - New
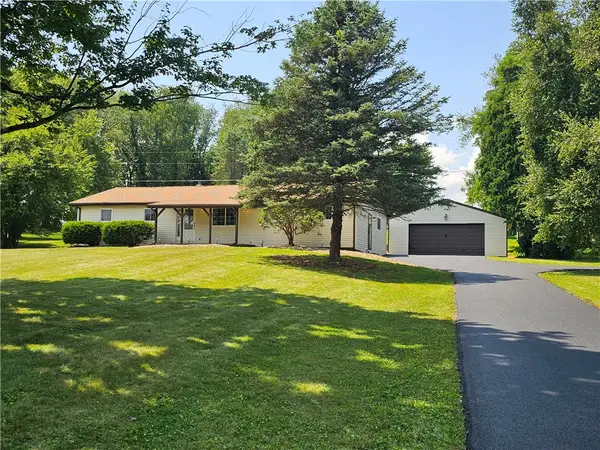 $369,900Active3 beds 2 baths1,508 sq. ft.
113 Muldoon Rd, Butler, PA 16001
MLS# 1766675Listed by: ILH REALTY LLC - New
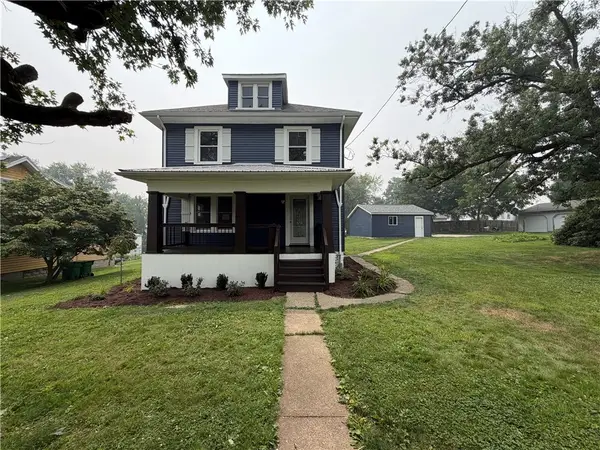 $325,000Active4 beds 3 baths1,735 sq. ft.
102 Bartley, Butler, PA 16001
MLS# 1765641Listed by: RE/MAX SELECT REALTY - New
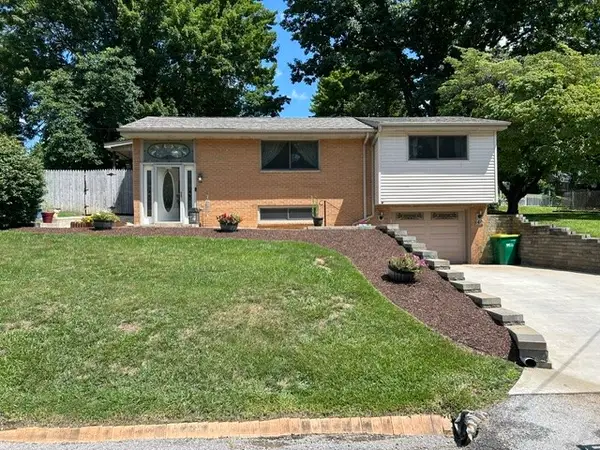 $250,000Active3 beds 2 baths1,024 sq. ft.
140 Autumn Dr, Butler, PA 16001
MLS# 1766458Listed by: CLEAR CHOICE ENTERPRISES, LLC - New
 $365,000Active3 beds 2 baths1,848 sq. ft.
5122 Mccandless Rd, Butler, PA 16001
MLS# 1766462Listed by: CLEAR CHOICE ENTERPRISES, LLC


Protect your home and budget from life's surprises with an Assurant Home Warranty, backed by a partner that supports you through every step of homeownership. Explore Plans.
©2026 Century 21 Real Estate LLC. All rights reserved. CENTURY 21®, the CENTURY 21 Logo and C21® are service marks owned by Century 21 Real Estate LLC. Century 21 Real Estate LLC fully supports the principles of the Fair Housing Act and the Equal Opportunity Act. Each office is independently owned and operated. Listing information is deemed reliable but not guaranteed accurate.