
108 W Butler Drive, Butler, PA 18222
Local realty services provided by:CENTURY 21 Keim Realtors
Listed by: jon campbell, cindy lapp
Office: real of pennsylvania
MLS#:786117
Source:PA_LVAR
Price summary
- Price:$825,000
- Price per sq. ft.:$130.93
About this home
Welcome to 108 W Butler! This spacious and versatile property offers an abundance of living space, flexible accommodations, and amenities to suit a variety of needs. The home features a desirable primary suite with a walk-in closet and en-suite bath complete with a soaking tub, separate shower, and dual vanity. A two-sided gas fireplace adds warmth and character, while the wood stove provides additional charm. The finished basement offers even more usable space, and the home's flexible layout provides plenty of options for work, hobbies, entertaining, or extended living arrangements. A separate in-law suite with its own kitchen, living area, bedroom, and bathroom offers added versatility for multigenerational living. Outdoor amenities include a 16' x 33' pool, pergola, second-story deck, patio, three-season room, and storage shed. Parking and storage are plentiful with both an attached two-car garage and a detached two-car garage. Additional features include public sewer, a well, forced-air heating, and a radon mitigation system. With generous space, multiple gathering areas, and an impressive array of indoor and outdoor amenities, this property offers endless possibilities!...
Contact an agent
Home facts
- Year built:2004
- Subdivision & Development:Not in Development
- Listing ID #:786117
- Added:2 day(s) ago
- Updated:October 21, 2026 at 03:14 PM
Rooms and interior
- Bedrooms:5
- Total bathrooms:4
- Full bathrooms:4
- Rooms Total:16
- Flooring:Carpet, Hardwood, Tile
- Dining Description:Dining Area, Entrance Foyer, Separate Formal Dining Room
- Kitchen Description:Dishwasher, Gas Oven, Gas Range
- Basement:Yes
- Basement Description:Finished, Rec Family Area
- Living area:6,301 sq. ft.
Heating and cooling
- Cooling:Central Air
- Heating:Forced Air
- Central air:Yes
Structure and exterior
- Roof:Asphalt, Fiberglass
- Year built:2004
- Building area:6,301 sq. ft.
- Lot area:0.87 Acres
- Lot Features:Flat
- Architectural Style:Colonial, Contemporary
- Construction Materials:Brick, Stone Veneer
- Exterior Features:Deck, Pool, Shed
- Levels:2 Story
Utilities
- Water:Well
- Sewer:Public Sewer
Finances and disclosures
- Price:$825,000
- Price per sq. ft.:$130.93
- Tax amount:$7,261
Features and amenities
- Appliances:Dishwasher, Electric Water Heater, Gas Oven, Gas Range
- Laundry features:Main Level, Washer Hookup
- Pool features:Above Ground
Parking
- Parking description:Garage
- Garage:Yes
- Garage spaces:2
New listings near 108 W Butler Drive
- New
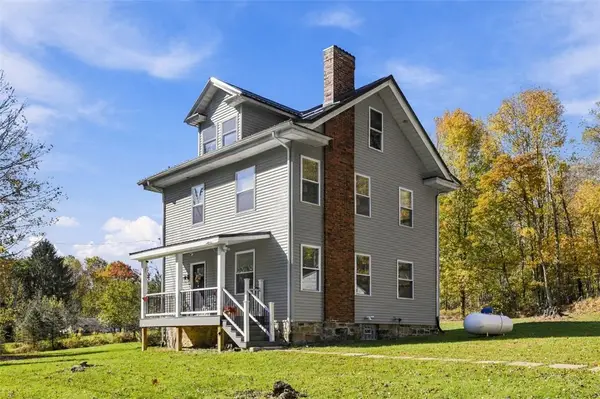 $249,500Active3 beds 2 baths
170 Queen Junction Rd, Butler, PA 16001
MLS# 1780379Listed by: KELLER WILLIAMS STEEL CITY
- New
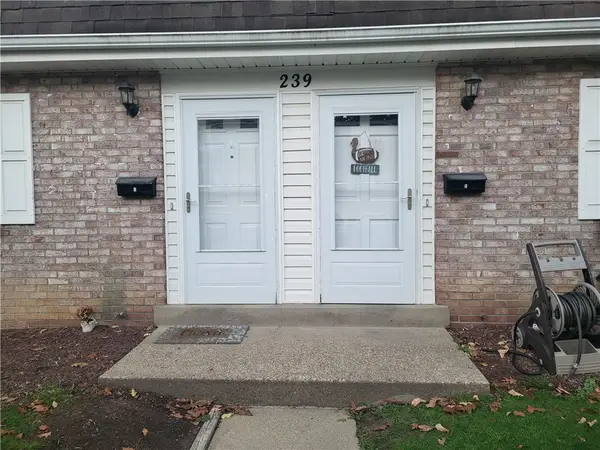 $130,000Active2 beds 1 baths
239 Whitestown Village #d, Butler, PA 16001
MLS# 1780116Listed by: HOWARD HANNA REAL ESTATE SERVICES - Open Sun, 1 to 3pmNew
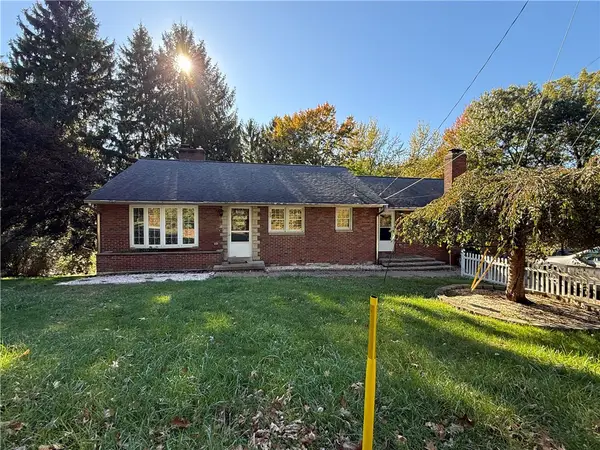 $329,900Active3 beds 2 baths
6 Old Plank Rd, Butler, PA 16001
MLS# 1780019Listed by: KEYSTONE SIGNATURE REALTY LLC 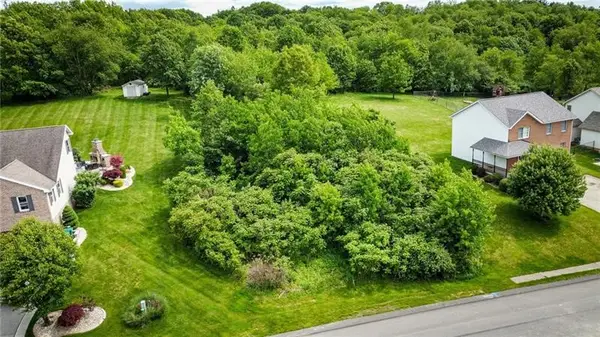 $29,900Pending-- beds -- baths
Lot D10 Covington Drive, Butler, PA 16001
MLS# 1779872Listed by: BERKSHIRE HATHAWAY THE PREFERRED REALTY- New
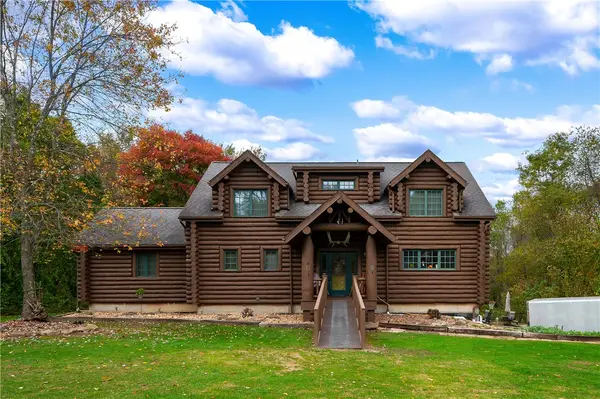 $799,000Active3 beds 4 baths2,676 sq. ft.
414 Isle Rd, Butler, PA 16001
MLS# 1779774Listed by: BERKSHIRE HATHAWAY THE PREFERRED REALTY 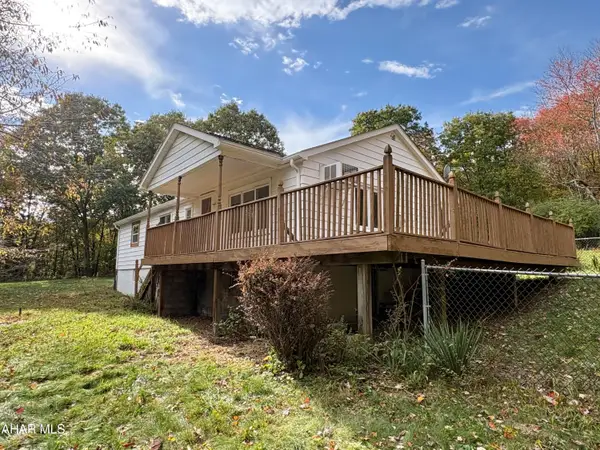 $199,999Pending3 beds 2 baths1,200 sq. ft.
127 Valvoline Road, Butler, PA 16001
MLS# 81555Listed by: PERRY WELLINGTON REALTY, LLC- Open Sun, 2 to 4pmNew
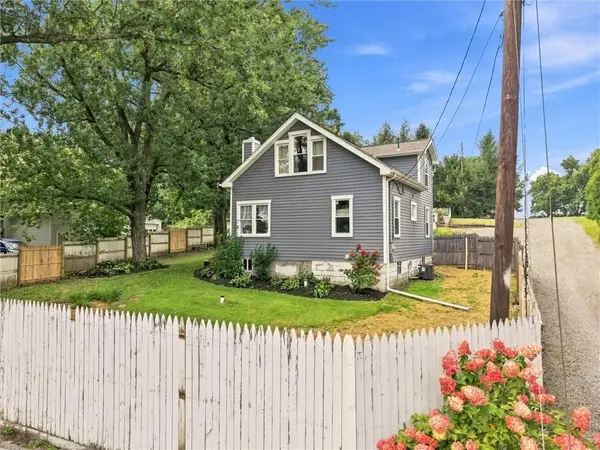 $319,900Active4 beds 2 baths
253 Chicora Rd, Butler, PA 16001
MLS# 1779334Listed by: CLEAR CHOICE ENTERPRISES, LLC - Open Sat, 3 to 5pmNew
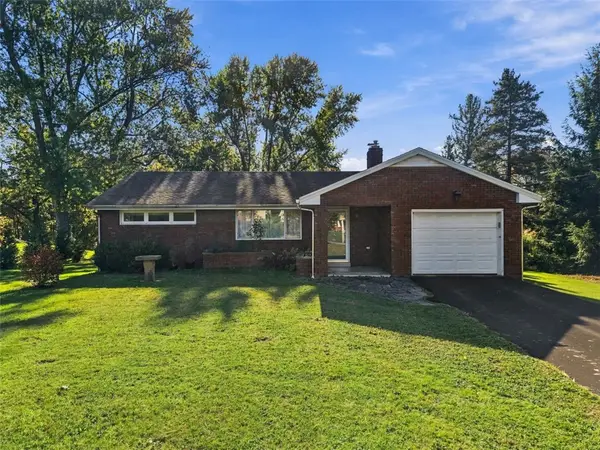 $297,000Active3 beds 3 baths2,039 sq. ft.
115 Greenwood, Butler, PA 16001
MLS# 1779651Listed by: HOWARD HANNA REAL ESTATE SERVICES - Open Sun, 2 to 4pmNew
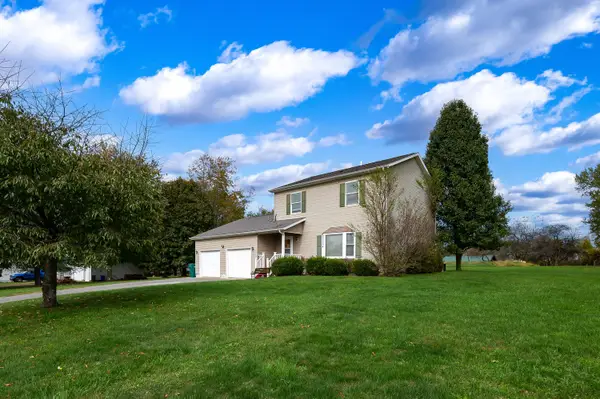 $375,000Active3 beds 3 baths1,568 sq. ft.
148 Whipporwill Road, Butler, PA 16001
MLS# 1779638Listed by: HOWARD HANNA REAL ESTATE SERVICES 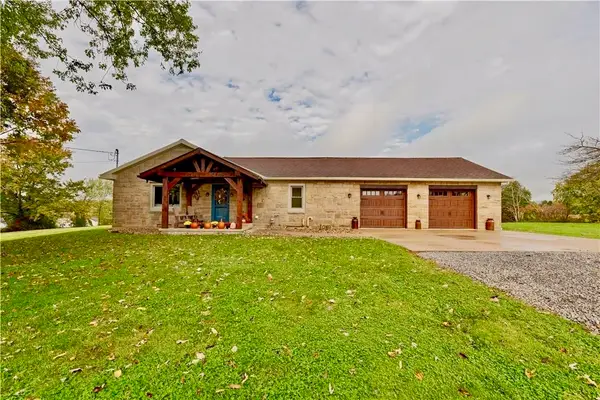 $380,000Pending4 beds 3 baths1,834 sq. ft.
119 Brandon Road, Butler, PA 16001
MLS# 1779484Listed by: BERKSHIRE HATHAWAY THE PREFERRED REALTY


Protect your home and budget from life's surprises with an Assurant Home Warranty, backed by a partner that supports you through every step of homeownership. Explore Plans.
©2026 Century 21 Real Estate LLC. All rights reserved. CENTURY 21®, the CENTURY 21 Logo and C21® are service marks owned by Century 21 Real Estate LLC. Century 21 Real Estate LLC fully supports the principles of the Fair Housing Act and the Equal Opportunity Act. Each office is independently owned and operated. Listing information is deemed reliable but not guaranteed accurate.