
204 Stirling Dr, Butler, PA 16001
Local realty services provided by:CENTURY 21 Rise Realty
Listed by: donna olenic
Office: berkshire hathaway the preferred realty
MLS#:1768436
Source:PA_WPN
Price summary
- Price:$715,000
About this home
Extraordinary Quality Construction & Special Architectural Design throughout. Original owner--all brick custom built by highly respected contractor, McCarren Construction. From the moment you pull into the Omni-stone Governor's Drive, you immediately see the exquisite character & beauty that continues and abounds inside. It offers so much for the discriminating buyer who desires a home that is Classic and full of the amenities and luxuries for today. This home has been continually conscientiously maintained and upgraded throughout. **MUCH DESIRED MAIN LEVEL PRIMARY BEDROOM with just completely renovated, beyond quality, ensuite that includes custom double-bowl cabinetry, top of the line fixtures, counter, flooring, and shower finishes, and a new soaking tub. It features a separate enclosed water closet/shower, and adjoining is an extra large walk-in closet. The home is t so bright & open no matter where you are. The special designed brick fireplace in the family roo expands from the floor to the top of the cathedral ceiling, that is accented by the sky lights, and flanked by sliding doors that exit to the deck. The room is further enhanced by the open upper floor 'cat walk' that overlooks both the family room and entry foyer, Many of the rooms exhibit special ceiling effects, being tray ceilings, crown moulding, and an extra special effect in the kitchen breakfast nook area surrounded by the light from the 3-corner window wall & having an 'umbrella' effect ceiling. These touches continue throughout. The gourmet kitchen has an abundance of cabinets and preparation space, along with the peninsula snack counter, and desk area, all surrounded by ceramic flooring and granite counters. The laundry is so much more than just a laundry room, thatsits off the garage entryway. It includes a full laundry, with washer & dryer, but with a full wall of cabinets, counter space, sink, extra refrigerator, and large closet, making all so convenient. The upper floor has 3 amply-sized bedrooms, with 2 of them each having a sink & vanity within their room and a Jack-n-Jill bath between them. Currently the one bedroom has been used as an office. The 4th bedroom there has its own adjoining bath, and all the bedrooms have extra large closets. The dining room is fit for a family or special dinner. The 'sitting room' is cozy for a quest visit, a quiet reading spot, and enjoying the piano. This room would be also be well suited as a first floor office. The finished lower level gameroom is so vvery expansive and offer such versatility of use, including the seated area surrounded by by the brick gas fireplace. An adjoining room could be a 5th bedroom or office, and other adjoining rooms can be used for storage and also an exercise or playroom, or even a future 'in-law' suite. There is also an exit door to the outside. All mechanicals have been replaced within last few years, as well as the roof, and all is continually maintained. The gutters have installed gutter guards. Recently, the garage floor was surfaced with Nature Stone coating throughout the entire 3-stall garage. The garage has built-in shelving cabinets and also pull-down stairs for add'l storage. This home has so very much to offer. The location is so accessible to all amenities; Only 20 minutes to Cranberry; 40 minutes to Pgh, and this is such a very desirable development. You must see this!...
Contact an agent
Home facts
- Year built:1992
- Subdivision & Development:STIRLING GLEN
- Listing ID #:1768436
- Added:1 day(s) ago
- Updated:August 08, 2026 at 04:11 PM
Rooms and interior
- Bedrooms:4
- Total bathrooms:6
- Full bathrooms:3
- Half bathrooms:3
- Rooms Total:14
- Flooring:Carpet
- Basement:Yes
- Basement Description:FInished, Walk Up Access
Heating and cooling
- Cooling:Central Air
- Heating:Gas
- Central air:Yes
Structure and exterior
- Roof:Composition
- Year built:1992
- Lot area:0.6 Acres
- Construction Materials:Brick
Utilities
- Water:Public
Finances and disclosures
- Price:$715,000
- Tax amount:$6,720
Parking
- Total parking spaces:3
- Garage:Yes
 Last Updated August 8, 2026. Information deemed reliable but not guaranteed. Information is provided exclusively for consumers' personal, non-commercial use and may not be used for any purpose other than to identify prospective properties consumers may be interested in purchasing.
New listings near 204 Stirling Dr
- New
 $440,000Active4 beds 4 baths1,674 sq. ft.
202 Holyoke Rd, Butler, PA 16001
MLS# 1768324Listed by: BERKSHIRE HATHAWAY THE PREFERRED REALTY 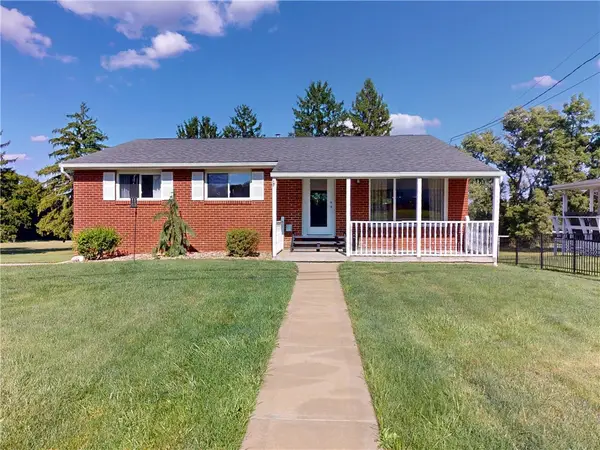 $238,500Pending3 beds 3 baths960 sq. ft.
108 Elizabeth Dr, Butler, PA 16001
MLS# 1768340Listed by: CLEAR CHOICE ENTERPRISES, LLC- New
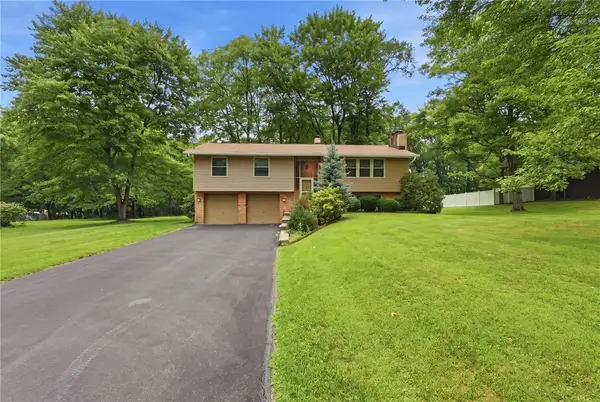 $399,900Active3 beds 3 baths1,671 sq. ft.
6150 Penn Dr, Butler, PA 16002
MLS# 1768598Listed by: BERKSHIRE HATHAWAY THE PREFERRED REALTY - New
 $430,000Active2 beds 2 baths
188 Webb Rd, Butler, PA 16001
MLS# 1768378Listed by: ERA JOHNSON REAL ESTATE INC. - New
 $36,100Active-- beds -- baths
232 Grandview Blvd, Butler, PA 16001
MLS# 1768258Listed by: REALHOME SERVICES AND SOLUTIONS, INC. - New
 $65,000Active2 beds 1 baths
313 Mitchell Ave, Butler, PA 16001
MLS# 1768199Listed by: HOWARD HANNA REAL ESTATE SERVICES - Open Sun, 2 to 4pmNew
 $400,000Active3 beds 3 baths1,968 sq. ft.
332, 322 Dick Road, Butler, PA 16001
MLS# 1768045Listed by: HOWARD HANNA REAL ESTATE SERVICES - New
 $479,900Active3 beds 2 baths1,644 sq. ft.
961 Sunset Dr, Butler, PA 16001
MLS# 1768086Listed by: BERKSHIRE HATHAWAY THE PREFERRED REALTY - New
 $119,000Active3 beds 2 baths
512 Sawmill Run Rd, Butler, PA 16001
MLS# 1768103Listed by: EPIQUE REALTY


Protect your home and budget from life's surprises with an Assurant Home Warranty, backed by a partner that supports you through every step of homeownership. Explore Plans.
©2026 Century 21 Real Estate LLC. All rights reserved. CENTURY 21®, the CENTURY 21 Logo and C21® are service marks owned by Century 21 Real Estate LLC. Century 21 Real Estate LLC fully supports the principles of the Fair Housing Act and the Equal Opportunity Act. Each office is independently owned and operated. Listing information is deemed reliable but not guaranteed accurate.