
247 Evans City Rd, Butler, PA 16001
Local realty services provided by:CENTURY 21 Frontier Realty
Listed by: georgie smigel
Office: coldwell banker realty
MLS#:1782066
Source:PA_WPN
Price summary
- Price:$169,900
- Price per sq. ft.:$147.48
About this home
Charm, character, and inviting outdoor spaces await in this 3-bedroom, 1-full-bath home! A welcoming covered front porch offers the perfect spot for morning coffee, while the bright living room and adjoining dining area create comfortable spaces for everyday living and entertaining. The kitchen features warm wood cabinetry, stainless steel appliances, a breakfast bar, and an exposed brick accent. Distinctive wood trim and decorative ceiling details add personality, while the full bathroom offers a tiled tub/shower surround and ample storage. Step outside to a spacious deck with built-in bench seating and a pergola—an ideal setting for cookouts or relaxing evenings. The great backyard offers room to garden, gather, and enjoy the outdoors, with a detached garage providing added convenience and storage. Located just minutes from shops, restaurants, schools, and hospitals, this home brings together timeless appeal and easy access to everyday essentials.
Contact an agent
Home facts
- Year built:1920
- Subdivision & Development:Burton Heights Plan Add 01
- Listing ID #:1782066
- Added:1 day(s) ago
- Updated:November 07, 2026 at 11:00 AM
Rooms and interior
- Bedrooms:3
- Total bathrooms:1
- Full bathrooms:1
- Rooms Total:6
- Flooring:Carpet, Hardwood, Tile
- Kitchen Description:Cooktop, Dishwasher, Pantry, Refrigerator
- Basement:Yes
- Basement Description:Full, Interior Entry
- Living area:1,152 sq. ft.
Heating and cooling
- Cooling:Central Air
- Heating:Gas
- Central air:Yes
Structure and exterior
- Roof:Asphalt
- Year built:1920
- Building area:1,152 sq. ft.
- Lot area:0.24 Acres
- Architectural Style:Colonial
- Construction Materials:Frame
Utilities
- Water:Public
Finances and disclosures
- Price:$169,900
- Price per sq. ft.:$147.48
- Tax amount:$1,533
Features and amenities
- Amenities:Some Electric Appliances
Parking
- Total parking spaces:1
- Garage:Yes
 Last Updated November 7, 2026. Information deemed reliable but not guaranteed. Information is provided exclusively for consumers' personal, non-commercial use and may not be used for any purpose other than to identify prospective properties consumers may be interested in purchasing. PA_WPN Member Broker: Roger Donlach
New listings near 247 Evans City Rd
- New
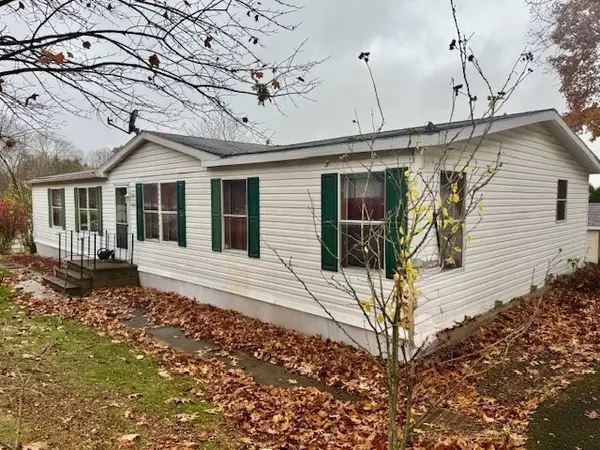 $75,000Active3 beds 2 baths
724 Joy Ln, Butler, PA 16001
MLS# 1782518Listed by: BERKSHIRE HATHAWAY THE PREFERRED REALTY - New
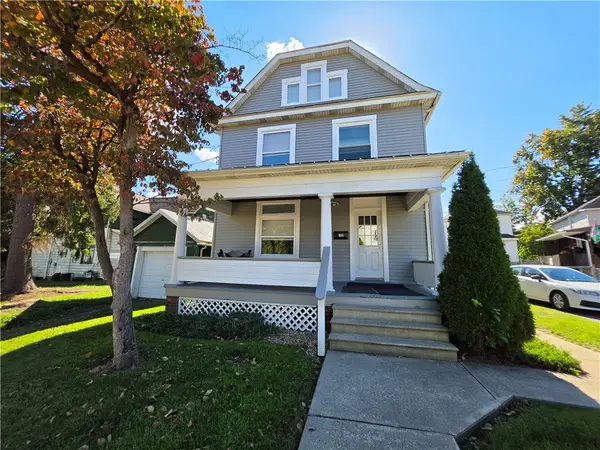 $165,000Active4 beds 2 baths1,558 sq. ft.
102 Cleveland St, Butler, PA 16001
MLS# 1782094Listed by: AGNES R. NICKLAS REALTOR & ASSOCIATES - New
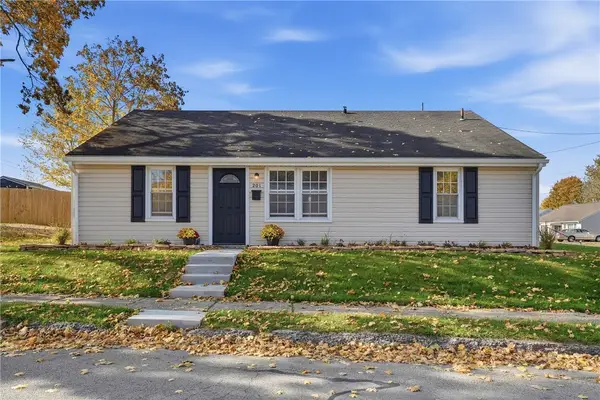 $198,000Active3 beds 1 baths1,120 sq. ft.
201 Wiltshire Ave, Butler, PA 16001
MLS# 1781971Listed by: BERKSHIRE HATHAWAY THE PREFERRED REALTY - New
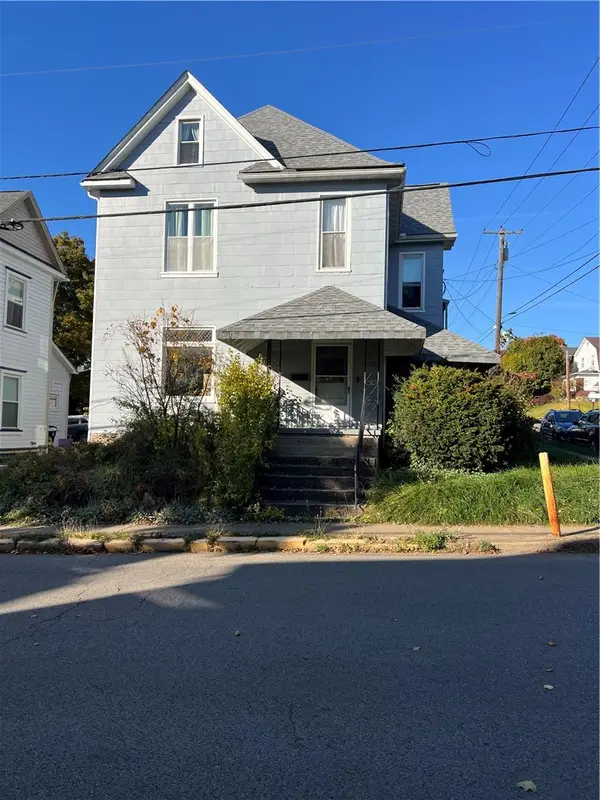 $219,900Active3 beds 4 baths2,458 sq. ft.
418 E Brady St, Butler, PA 16001
MLS# 1782010Listed by: JMG PENNSYLVANIA - New
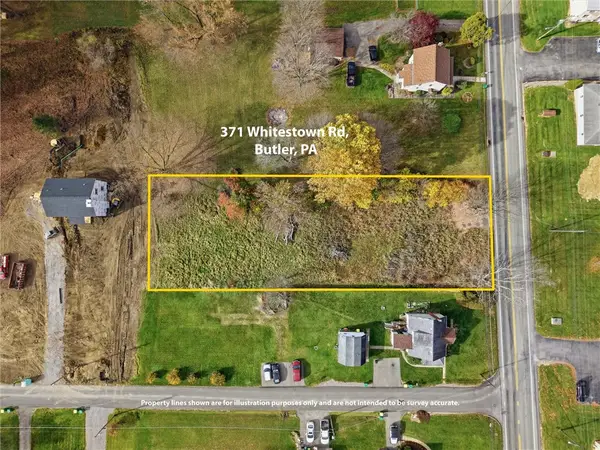 $47,500Active-- beds -- baths
371 Whitestown Rd, Butler, PA 16001
MLS# 1782142Listed by: CLEAR CHOICE ENTERPRISES, LLC - Open Sat, 11am to 12:30pmNew
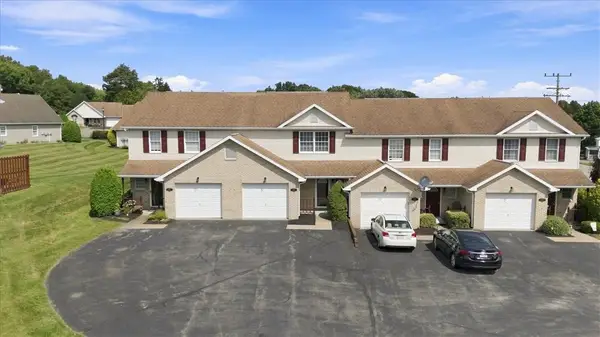 $244,900Active3 beds 2 baths1,224 sq. ft.
204 Stoneridge Blvd, Butler, PA 16001
MLS# 1782045Listed by: BERKSHIRE HATHAWAY THE PREFERRED REALTY - New
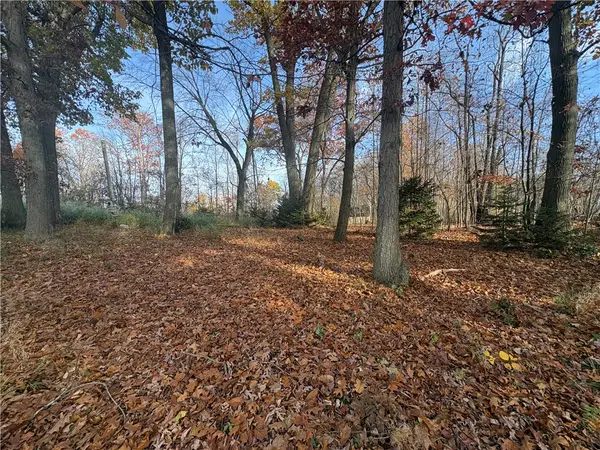 $55,000Active-- beds -- baths
1111 E Brandon Rd, Butler, PA 16001
MLS# 1781564Listed by: RE/MAX INFINITY - Open Sun, 12 to 2pmNew
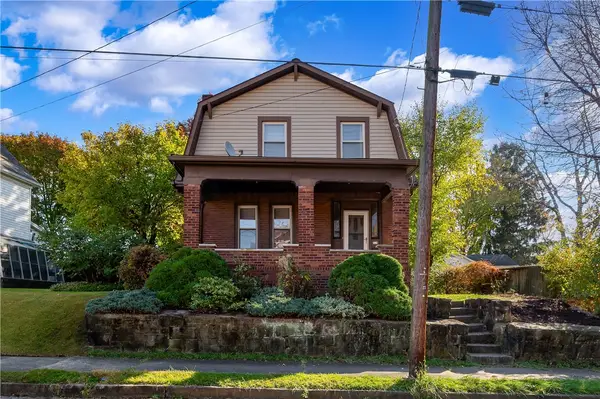 $179,900Active3 beds 3 baths1,320 sq. ft.
219 SE Sixth Avenue, Butler, PA 16001
MLS# 1781910Listed by: HOWARD HANNA REAL ESTATE SERVICES - Open Sun, 10:30am to 12pmNew
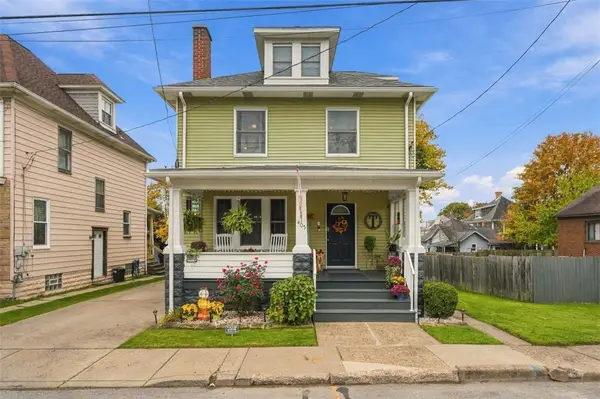 $259,000Active4 beds 2 baths
405 Federal Street, Butler, PA 16001
MLS# 1781583Listed by: BERKSHIRE HATHAWAY THE PREFERRED REALTY


Protect your home and budget from life's surprises with an Assurant Home Warranty, backed by a partner that supports you through every step of homeownership. Explore Plans.
©2026 Century 21 Real Estate LLC. All rights reserved. CENTURY 21®, the CENTURY 21 Logo and C21® are service marks owned by Century 21 Real Estate LLC. Century 21 Real Estate LLC fully supports the principles of the Fair Housing Act and the Equal Opportunity Act. Each office is independently owned and operated. Listing information is deemed reliable but not guaranteed accurate.