
312 Gleneagles Dr., Butler, PA 16001
Local realty services provided by:CENTURY 21 Lakeside Realty
312 Gleneagles Dr.,Butler, PA 16001
$347,500
- 3 Beds
- 2 Baths
- - sq. ft.
- Single family
- Sold
Listed by: betsy wotherspoon
Office: berkshire hathaway the preferred realty
MLS#:1765264
Source:PA_WPN
Sorry, we are unable to map this address
Price summary
- Price:$347,500
- Monthly HOA dues:$185
About this home
Embrace the freedom of a low-maintenance lifestyle! Whether you are looking to right-size your living space or simply want to cross lawn care off your weekend chore list, this stunning patio home appeals to buyers of all ages. Crafted by Brennan Builders, 312 Gleneagles Drive offers effortless single-level living with an open, flexible floor plan. A level walkway leads you to a welcoming covered entry, opening into a beautifully designed home. The floor plan is anchored by a spacious, welcoming living room that flows seamlessly into a bright dining area. The kitchen is delightful featuring gorgeous maple cabinetry, granite countertops, a center island, a built-in mixer cabinet, a gas cooktop, double ovens, and a stylish tile backsplash. Indoor-Outdoor Flow: The dining room includes sliding glass doors that open to a private, partially covered patio. The generously sized primary bedroom boasts two walk-in closets and a private, full en-suite bathroom. Two additional bedrooms offer ultimate versatility, easily doubling as a home office, gym, or hobby room. They are conveniently served by a full hall bathroom. Durable and attractive luxury vinyl plank (LVP) flooring runs through the entryway, kitchen, bathrooms, and laundry room. The dedicated laundry area maximizes organization with both a storage closet and a separate pantry closet. Located in the highly desirable Duffy Highlands community, residents enjoy exclusive access to excellent neighborhood amenities, including a community center, a fitness facility, and a refreshing outdoor pool. When you want to venture out, convenience is right at your doorstep. Plentiful shopping, dining, and entertainment options are just a short drive away at both Moraine Pointe Plaza and Butler Commons....
Contact an agent
Home facts
- Year built:2022
- Subdivision & Development:Duffy Highlands
- Listing ID #:1765264
- Added:103 day(s) ago
- Updated:October 28, 2026 at 07:24 AM
Rooms and interior
- Bedrooms:3
- Total bathrooms:2
- Full bathrooms:2
- Rooms Total:8
- Flooring:Carpet
- Kitchen Description:Cooktop, Dishwasher, Disposal, Microwave, Refrigerator
Heating and cooling
- Cooling:Central Air, Electric
- Heating:Gas
- Central air:Yes
Structure and exterior
- Roof:Asphalt
- Year built:2022
- Architectural Style:Colonial
Utilities
- Water:Well
Finances and disclosures
- Price:$347,500
- Tax amount:$3,565
Features and amenities
- Amenities:Some Gas Appliances
- Pool features:Pool
Parking
- Total parking spaces:2
- Garage:Yes
 Last Updated October 28, 2026. Information deemed reliable but not guaranteed. Information is provided exclusively for consumers' personal, non-commercial use and may not be used for any purpose other than to identify prospective properties consumers may be interested in purchasing. PA_WPN Member Broker: Angela Javorsky
New listings near 312 Gleneagles Dr.
- New
 $319,900Active3 beds 2 baths1,428 sq. ft.
140 Cornell Dr, Butler, PA 16001
MLS# 1780456Listed by: BERKSHIRE HATHAWAY THE PREFERRED REALTY - New
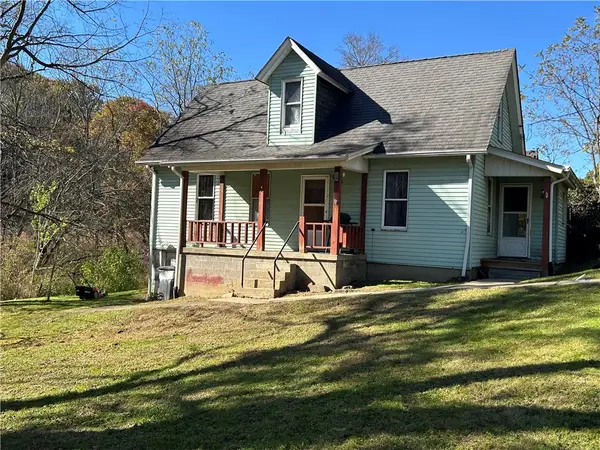 $54,900Active3 beds 1 baths1,090 sq. ft.
118 Sullivan St, Butler, PA 16001
MLS# 1780815Listed by: HOWARD HANNA REAL ESTATE SERVICES - Open Sat, 11am to 12:30pmNew
 $379,000Active4 beds 4 baths2,040 sq. ft.
206 Bluegrass Drive, Butler, PA 16001
MLS# 1780689Listed by: BERKSHIRE HATHAWAY THE PREFERRED REALTY 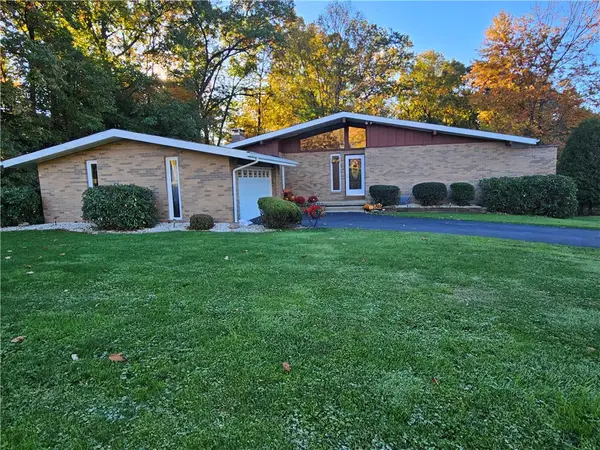 $379,900Pending3 beds 2 baths
318 Euclid Rd, Butler, PA 16001
MLS# 1780629Listed by: BERKSHIRE HATHAWAY THE PREFERRED REALTY- New
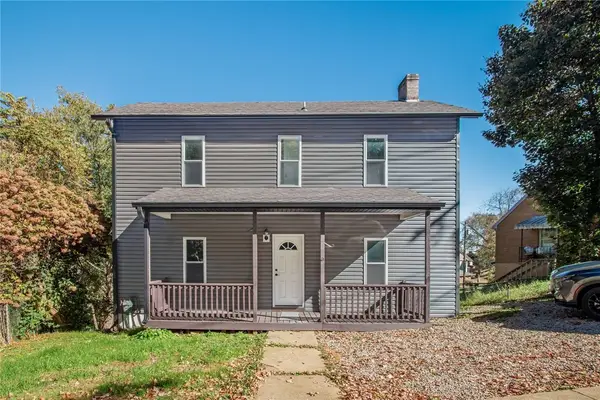 $175,000Active3 beds 2 baths1,536 sq. ft.
753 Center Ave, Butler, PA 16001
MLS# 1780620Listed by: RE/MAX INFINITY - New
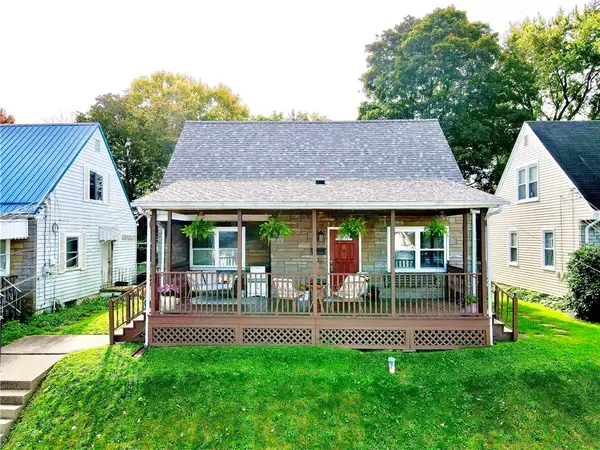 $150,000Active3 beds 2 baths1,414 sq. ft.
211 Wallula Avenue, Butler, PA 16001
MLS# 1780546Listed by: BERKSHIRE HATHAWAY THE PREFERRED REALTY - New
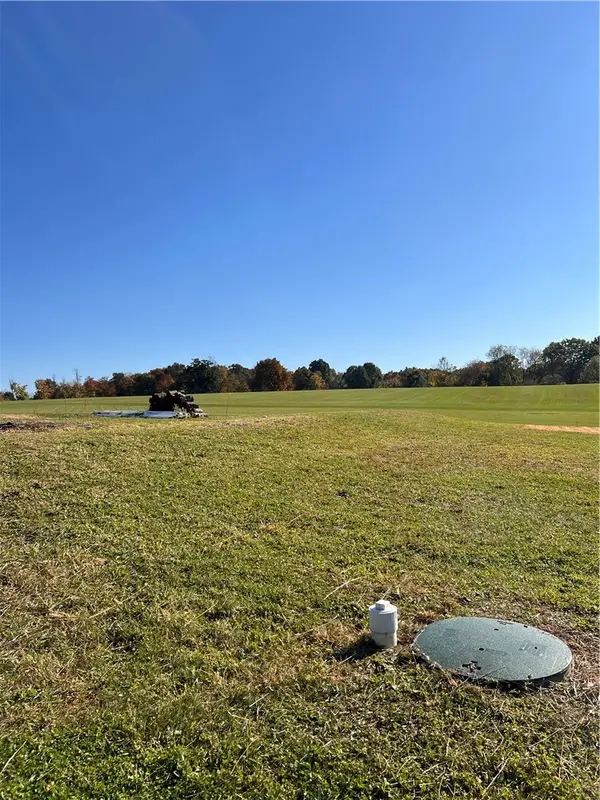 $109,000Active-- beds -- baths
553 Dick Rd, Butler, PA 16001
MLS# 1780515Listed by: BERKSHIRE HATHAWAY THE PREFERRED REALTY - Open Sun, 2 to 4pmNew
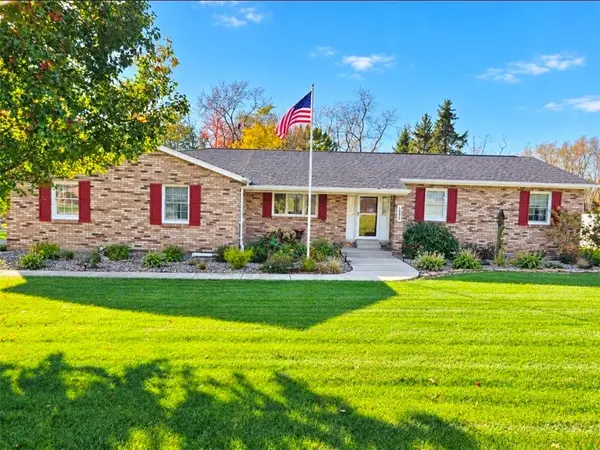 $425,000Active5 beds 3 baths
332 S Duffy Rd, Butler, PA 16001
MLS# 1780452Listed by: CLEAR CHOICE ENTERPRISES, LLC - New
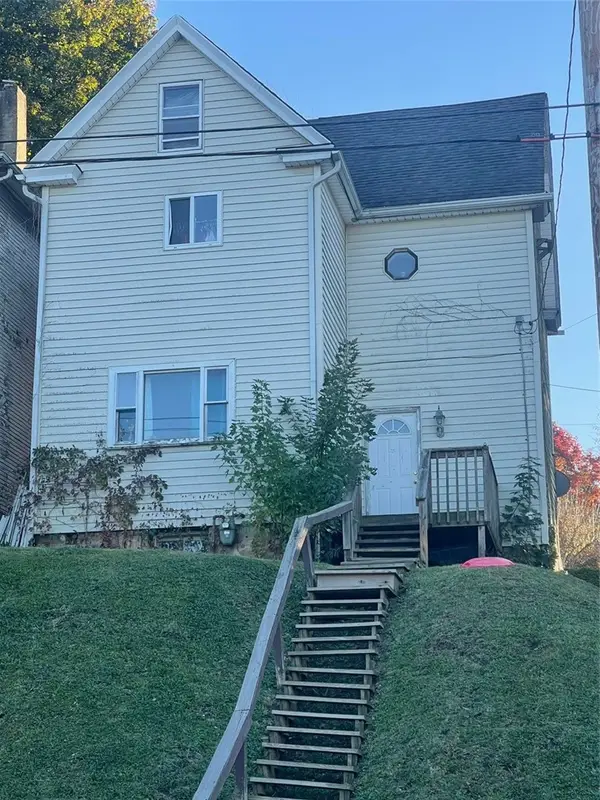 $50,000Active4 beds 1 baths1,459 sq. ft.
612 Center Ave, Butler, PA 16001
MLS# 1780481Listed by: BERKSHIRE HATHAWAY THE PREFERRED REALTY 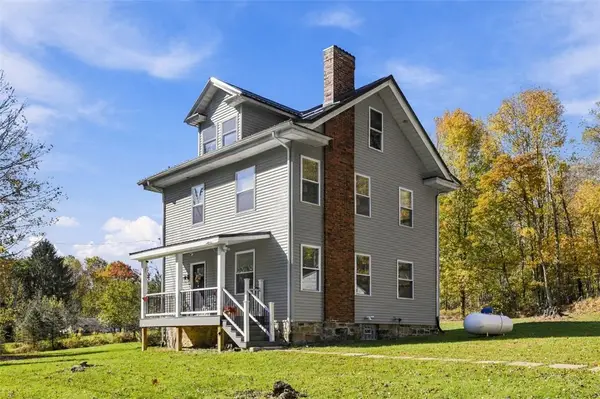 $249,500Pending3 beds 2 baths
170 Queen Junction Rd, Butler, PA 16001
MLS# 1780379Listed by: KELLER WILLIAMS STEEL CITY


Protect your home and budget from life's surprises with an Assurant Home Warranty, backed by a partner that supports you through every step of homeownership. Explore Plans.
©2026 Century 21 Real Estate LLC. All rights reserved. CENTURY 21®, the CENTURY 21 Logo and C21® are service marks owned by Century 21 Real Estate LLC. Century 21 Real Estate LLC fully supports the principles of the Fair Housing Act and the Equal Opportunity Act. Each office is independently owned and operated. Listing information is deemed reliable but not guaranteed accurate.