
364 Freedom Rd, Butler, PA 18222
Local realty services provided by:CENTURY 21 Home Team Realty
Listed by: kelly houston, michael evans
Office: keller williams real estate - bethlehem
MLS#:PALU2003388
Source:BRIGHTMLS
Price summary
- Price:$350,000
- Price per sq. ft.:$257.35
About this home
Escape to your own private oasis with this charming ranch-style home nestled on 1.5 scenic acres in Drums. Featuring 2+ bedrooms and 1 bath, the property is perfectly designed for both comfortable living and outdoor entertaining. Step outside to a sprawling wrap-around deck that offers stunning mountain views, creating an ideal backdrop for morning coffee or evening gatherings. The centerpiece of the grounds is a large, beautifully maintained pond--complete with a fountain and stocked with carp and catfish. Paired with a paved driveway leading to a spacious 2-car detached garage for all your storage needs, this serene retreat delivers the ultimate blend of peaceful country living and everyday convenience. Ask how to receive up to $5,000 lender credit towards closing costs or lowering your interest rate!
Contact an agent
Home facts
- Year built:1950
- Subdivision & Development:NONE
- Listing ID #:PALU2003388
- Updated:October 13, 2026 at 06:43 PM
Rooms and interior
- Bedrooms:2
- Total bathrooms:1
- Full bathrooms:1
- Flooring:Carpet, Vinyl
- Dining Description:Dining Area, Dining Room
- Bathrooms Description:Full Bath
- Kitchen Description:Carpet, Dishwasher, Oven/Range - Electric, Refrigerator
- Bedroom Description:Carpet
- Basement:Yes
- Basement Description:Full
- Living area:1,360 sq. ft.
Heating and cooling
- Cooling:Ceiling Fan(s)
- Heating:Baseboard - Electric, Propane - Leased
Structure and exterior
- Year built:1950
- Building area:1,360 sq. ft.
- Lot area:1.5 Acres
- Lot Features:Not In Development, Sloping
- Architectural Style:Raised Ranch/Rambler, Ranch/Rambler
- Construction Materials:Vinyl Siding
- Exterior Features:Deck(s), Wrap Around
- Foundation Description:Slab
- Levels:1 Story
Schools
- High school:HAZELTOWN AREA
- Middle school:HAZLETON MS
- Elementary school:FREELAND
Utilities
- Water:Well
- Sewer:On Site Septic
Finances and disclosures
- Price:$350,000
- Price per sq. ft.:$257.35
- Tax amount:$3,465 (2026)
Features and amenities
- Amenities:Carpet, Ceiling Fan(s)
Parking
- Parking description:Detached Garage, Garage - Side Entry, Off Street
- Garage:Yes
- Garage spaces:2
New listings near 364 Freedom Rd
- New
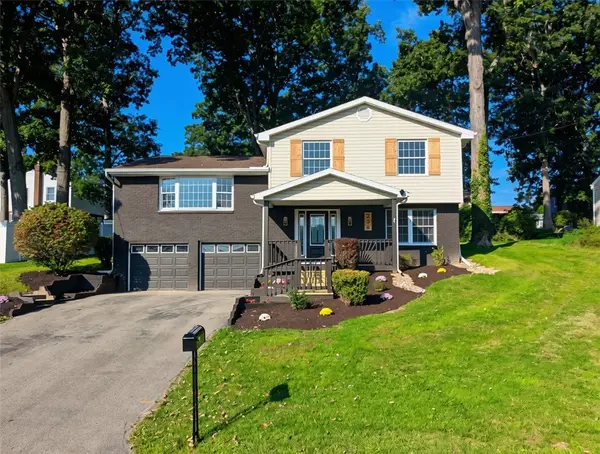 $379,999Active4 beds 3 baths
226 Havenhill Dr, Butler, PA 16001
MLS# 1779029Listed by: 1 PERCENT LISTS GREATER PITTSBURGH
- New
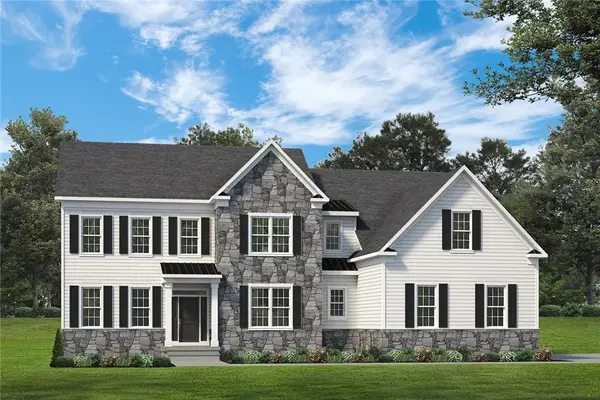 $789,990Active4 beds -- baths
Lot 12 Shadow Ridge Drive, Butler, PA 16002
MLS# 1778931Listed by: FOXLANE HOMES AT PITTSBURGH, LLC - New
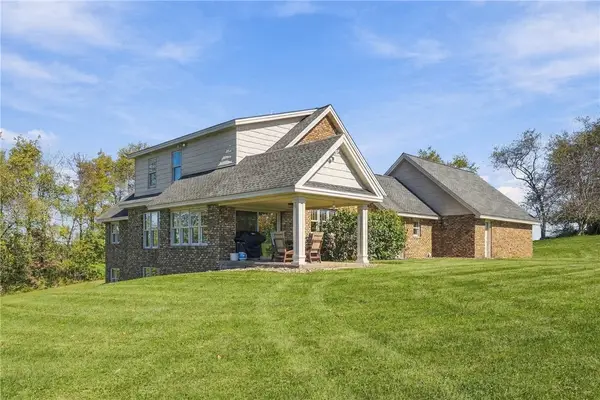 $650,000Active3 beds 3 baths3,285 sq. ft.
160 S Benbrook Rd, Butler, PA 16001
MLS# 1778448Listed by: BERKSHIRE HATHAWAY THE PREFERRED REALTY - New
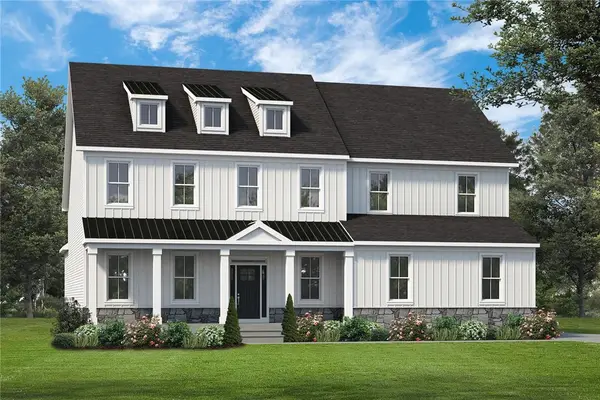 $779,990Active3 beds 4 baths
Lot 17 Shadow Ridge Drive, Butler, PA 16002
MLS# 1774484Listed by: FOXLANE HOMES AT PITTSBURGH, LLC - New
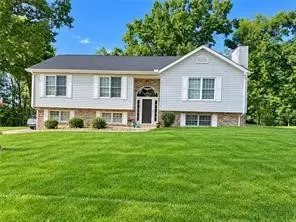 $329,900Active3 beds 3 baths1,700 sq. ft.
110 October Dr, Butler, PA 16002
MLS# 1778796Listed by: BERKSHIRE HATHAWAY THE PREFERRED REALTY - Open Wed, 5 to 7pmNew
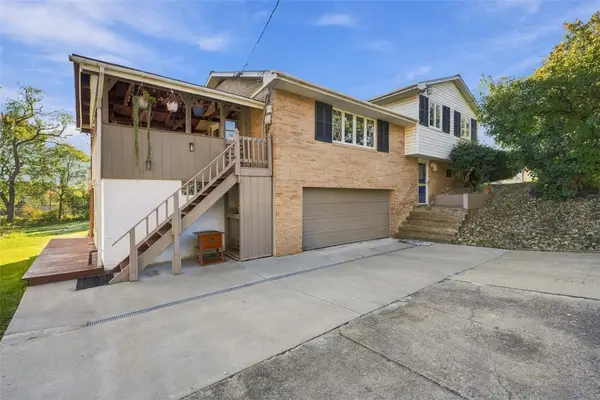 $300,000Active4 beds 2 baths1,008 sq. ft.
309 Young Ave, Butler, PA 16001
MLS# 1778690Listed by: EPIQUE REALTY - New
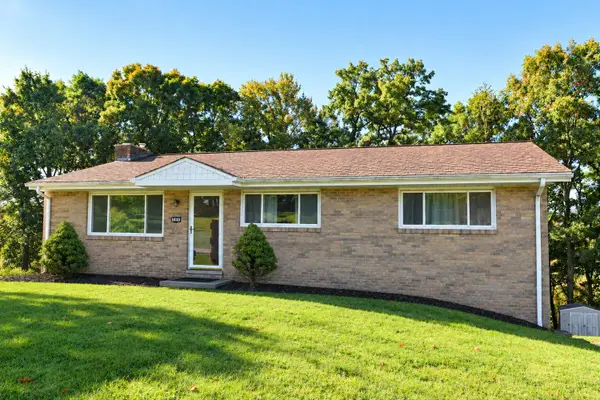 $239,900Active3 beds 2 baths1,092 sq. ft.
149 Autumn Drive, Butler, PA 16001
MLS# 1778660Listed by: HOWARD HANNA REAL ESTATE SERVICES - New
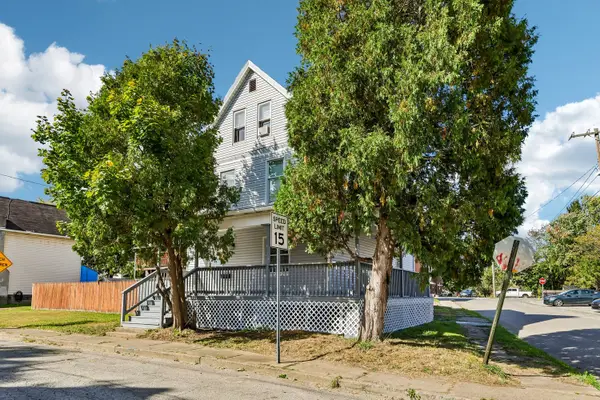 $139,900Active5 beds 3 baths1,500 sq. ft.
306 Virginia Avenue, Butler, PA 16001
MLS# 1778629Listed by: HOWARD HANNA REAL ESTATE SERVICES - New
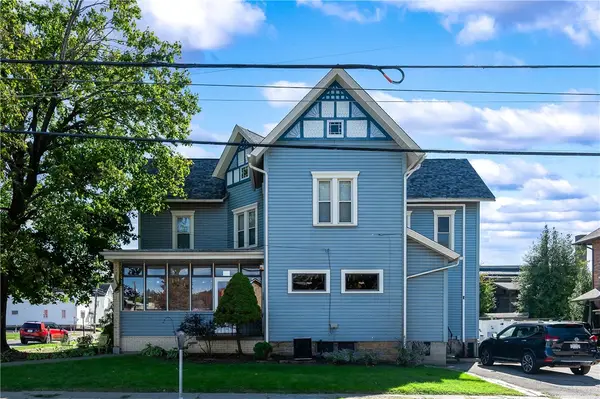 $339,900Active3 beds 3 baths
228 N Washington St, Butler, PA 16001
MLS# 1778679Listed by: BERKSHIRE HATHAWAY THE PREFERRED REALTY - Open Sun, 11am to 1pmNew
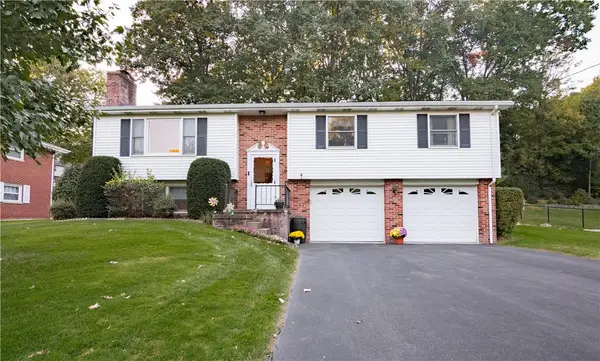 $310,000Active3 beds 3 baths1,386 sq. ft.
211 Cherokee Dr, Butler, PA 16001
MLS# 1778367Listed by: BERKSHIRE HATHAWAY THE PREFERRED REALTY


Protect your home and budget from life's surprises with an Assurant Home Warranty, backed by a partner that supports you through every step of homeownership. Explore Plans.
©2026 Century 21 Real Estate LLC. All rights reserved. CENTURY 21®, the CENTURY 21 Logo and C21® are service marks owned by Century 21 Real Estate LLC. Century 21 Real Estate LLC fully supports the principles of the Fair Housing Act and the Equal Opportunity Act. Each office is independently owned and operated. Listing information is deemed reliable but not guaranteed accurate.