
405 Eau Claire Street, Butler, PA 16001
Local realty services provided by:CENTURY 21 Rise Realty
Listed by: joshua taylor
Office: howard hanna real estate services
MLS#:1781411
Source:PA_WPN
Price summary
- Price:$225,000
- Price per sq. ft.:$128.57
About this home
Welcome home to this charming 3-story home which features 4 bedrooms, 3 full baths, hardwood floors, high ceilings, and generous living spaces. Much larger than it looks! The main floor offers a convenient bedroom and full bath, while the kitchen features granite countertops and stainless-steel appliances. Upstairs, the spacious primary suite boasts a private bath, walk-in closet, and its own deck. A finished third-floor bonus space, currently used as a playroom, adds even more flexibility! Enjoy the inviting front porch, a second deck off the kitchen, updated windows throughout, and two off-street parking spaces. Conveniently located near parks, Butler Hospital, and downtown Butler amenities. A home with plenty of space, character, and possibilities!
Contact an agent
Home facts
- Year built:1915
- Listing ID #:1781411
- Added:1 day(s) ago
- Updated:October 30, 2026 at 02:35 PM
Rooms and interior
- Bedrooms:4
- Total bathrooms:3
- Full bathrooms:3
- Rooms Total:7
- Flooring:Carpet, Hardwood, Laminate
- Kitchen Description:Dishwasher, Microwave, Stove
- Basement:Yes
- Basement Description:Interior Entry
- Living area:1,750 sq. ft.
Heating and cooling
- Cooling:Central Air
- Heating:Gas
- Central air:Yes
Structure and exterior
- Roof:Asphalt
- Year built:1915
- Building area:1,750 sq. ft.
- Lot area:0.06 Acres
Utilities
- Water:Public
Finances and disclosures
- Price:$225,000
- Price per sq. ft.:$128.57
- Tax amount:$1,702
Features and amenities
- Amenities:Some Gas Appliances
Parking
- Total parking spaces:2
 Last Updated October 30, 2026. Information deemed reliable but not guaranteed. Information is provided exclusively for consumers' personal, non-commercial use and may not be used for any purpose other than to identify prospective properties consumers may be interested in purchasing.
New listings near 405 Eau Claire Street
- New
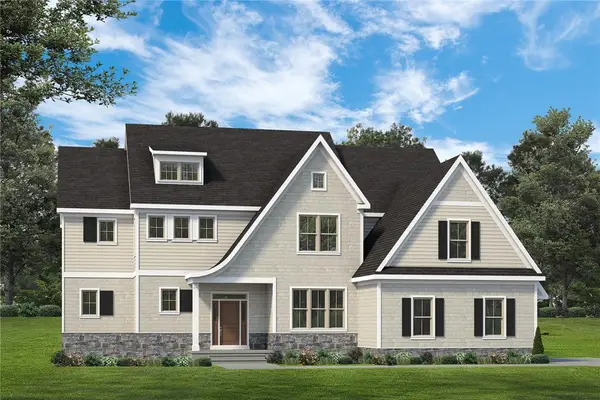 $809,990Active4 beds -- baths
Lot 21 Shadow Ridge Drive, Butler, PA 16002
MLS# 1779623Listed by: FOXLANE HOMES AT PITTSBURGH, LLC - New
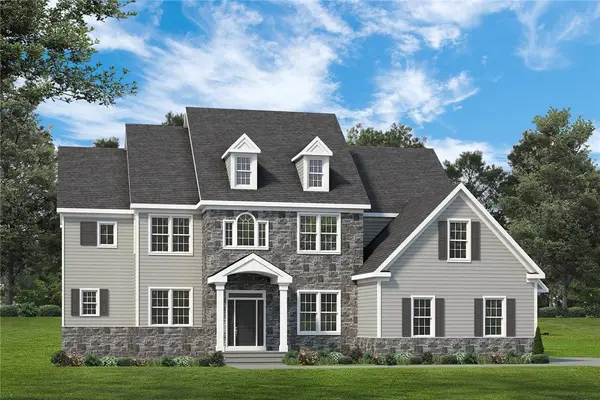 $849,990Active4 beds -- baths
Lot 11 Shadow Ridge, Butler, PA 16002
MLS# 1779756Listed by: FOXLANE HOMES AT PITTSBURGH, LLC - New
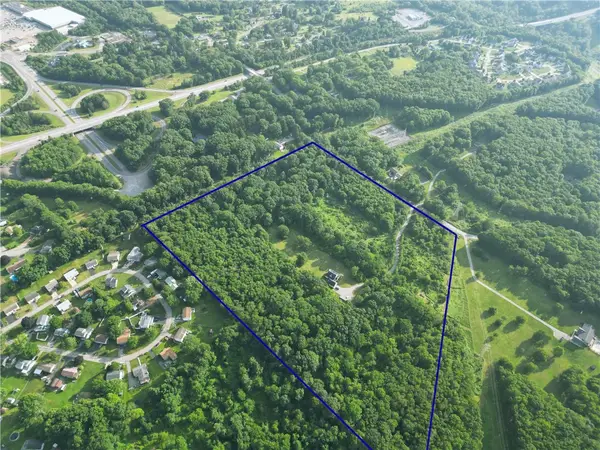 $4,800,000Active3 beds 4 baths
145 Lions Rd, Butler, PA 16001
MLS# 1781054Listed by: LPT REALTY, LLC - New
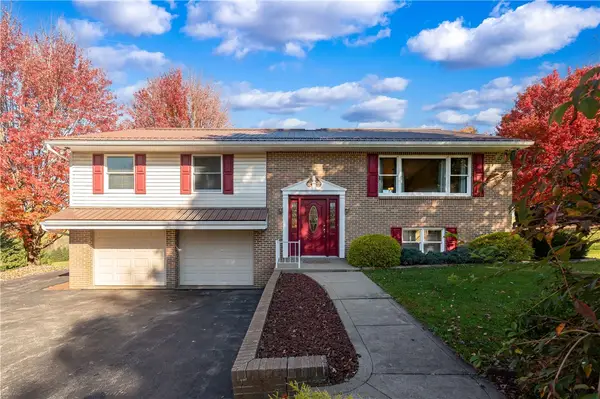 $425,000Active3 beds 3 baths2,460 sq. ft.
133 Hannahstown Rd, Butler, PA 16002
MLS# 1781356Listed by: CLEAR CHOICE ENTERPRISES, LLC - New
 $279,900Active3 beds 3 baths1,500 sq. ft.
111 Braethorn Dr, Butler, PA 16001
MLS# 1781353Listed by: KELLER WILLIAMS STEEL CITY - New
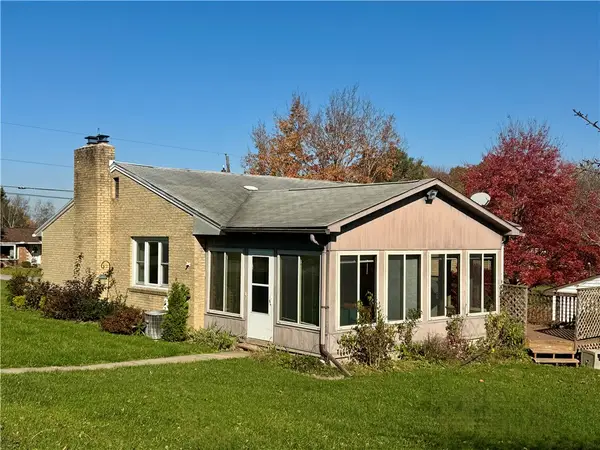 $180,000Active3 beds 2 baths1,284 sq. ft.
200 North Dr, Butler, PA 16001
MLS# 1781234Listed by: BERKSHIRE HATHAWAY THE PREFERRED REALTY - New
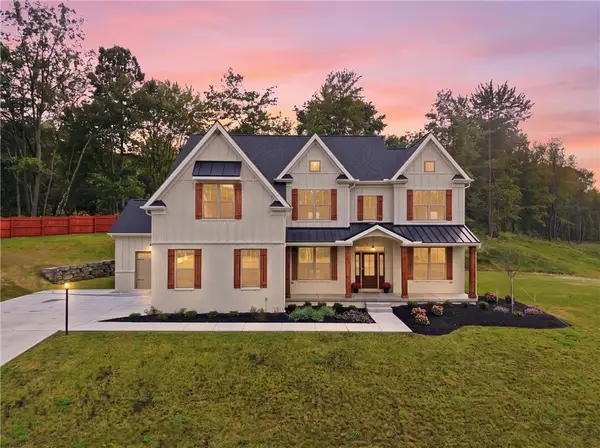 $989,900Active4 beds 5 baths4,100 sq. ft.
101 Shadow Ridge Drive, Butler, PA 16002
MLS# 1781343Listed by: HOWARD HANNA REAL ESTATE SERVICES - New
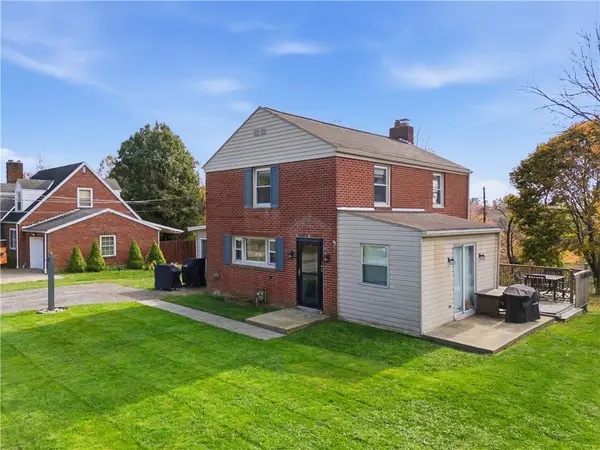 $220,000Active3 beds 2 baths1,352 sq. ft.
142 Merritt Dr, Butler, PA 16001
MLS# 1781064Listed by: KELLER WILLIAMS STEEL CITY - New
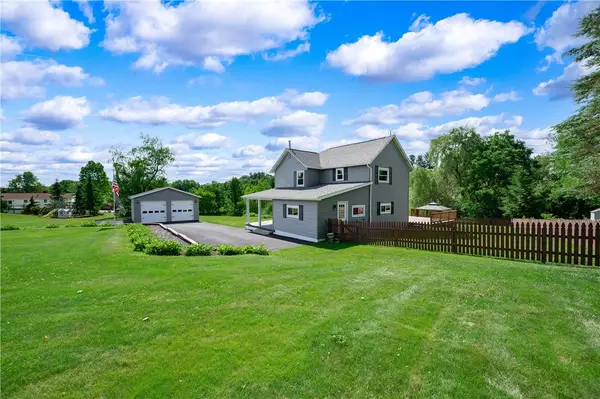 $340,000Active3 beds 2 baths1,906 sq. ft.
214 Willow Run Dr, Butler, PA 16001
MLS# 1781304Listed by: BERKSHIRE HATHAWAY THE PREFERRED REALTY


Protect your home and budget from life's surprises with an Assurant Home Warranty, backed by a partner that supports you through every step of homeownership. Explore Plans.
©2026 Century 21 Real Estate LLC. All rights reserved. CENTURY 21®, the CENTURY 21 Logo and C21® are service marks owned by Century 21 Real Estate LLC. Century 21 Real Estate LLC fully supports the principles of the Fair Housing Act and the Equal Opportunity Act. Each office is independently owned and operated. Listing information is deemed reliable but not guaranteed accurate.