
847 Whitestown Road, Butler, PA 16001
Local realty services provided by:CENTURY 21 Lakeside Realty
847 Whitestown Road,Butler, PA 16001
$450,000
- 5 Beds
- 3 Baths
- 1,550 sq. ft.
- Single family
- Active
Upcoming open houses
- Sat, Sep 1902:00 pm - 04:00 pm
- Sun, Sep 2712:00 pm - 02:00 pm
Listed by: marcia maher
Office: howard hanna real estate services
MLS#:1774218
Source:PA_WPN
Price summary
- Price:$450,000
- Price per sq. ft.:$290.32
About this home
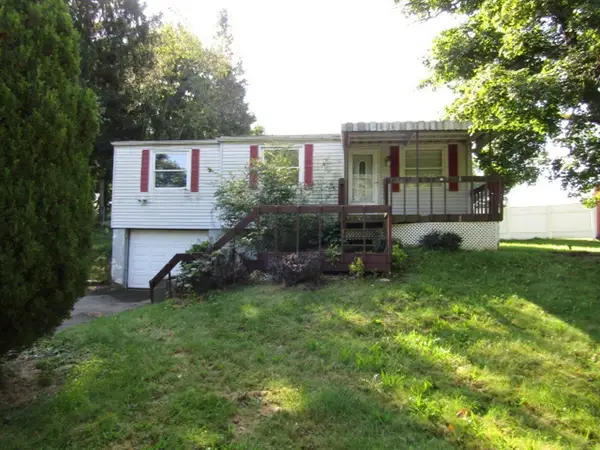
Welcome to 847 Whitestown Road, where everyday living feels like a private retreat. Set on 1.46 acres m/l with a peaceful, tree-lined backdrop, this spacious all-brick ranch offers the rare combination of serenity, comfort, and convenience—just minutes from shopping, amenities, and major routes.
From the moment you step inside, the home invites you to slow down and settle in. The sunlit living room is warmed by hardwood floors and a wood-burning fireplace, creating the perfect place for quiet mornings or relaxed evenings. Just beyond, an expansive kitchen and dining area opens to a wall of windows overlooking the backyard, filling the space with natural light and beautiful views. Rich oak cabinetry, stainless appliances, recessed lighting, and generous gathering space make this the heart of the home.
The main level offers a spacious primary bedroom with hardwood floors, two closets, and a private half bath, along with two additional bedrooms and a full bath. Step outside to the gazebo-covered deck and enjoy a peaceful setting shaded by mature trees—an ideal spot for morning coffee, an evening glass of wine, or simply taking in the quiet.
Then discover just how much more this home has to offer. The lower level opens into a massive family room designed for entertaining, relaxing, and making memories, with sliding doors leading to a beautiful new 27x22 deck. Two additional bedrooms, a full bath, laundry/utility room, open den, and secure storage/safe room create an entire second level of living space with endless possibilities.
Outside, the long drive wraps around to a 30x30 detached garage with ample paved turnaround space. Above the garage, approximately 900 square feet of semi-finished space offers even more flexibility—guest quarters, studio, home office, creative space, or whatever fits your vision.
With two full floors of space to make your own, wooded privacy, generous outdoor living areas, and updates including a new roof, A/C, deck, and fresh paint, this is more than a home—it is a place to exhale. Spacious yet welcoming, private yet convenient, 847 Whitestown Road offers room to live beautifully, entertain effortlessly, and enjoy the kind of peaceful everyday luxury that makes it hard to imagine leaving....
Contact an agent
Home facts
- Year built:1965
- Subdivision & Development:Lucas Engineering Co
- Listing ID #:1774218
- Added:1 day(s) ago
- Updated:September 13, 2026 at 12:53 AM
Rooms and interior
- Bedrooms:5
- Total bathrooms:3
- Full bathrooms:2
- Half bathrooms:1
- Rooms Total:13
- Flooring:Hardwood
- Kitchen Description:Cooktop, Dishwasher, Disposal, Pantry, Refrigerator
- Basement:Yes
- Basement Description:FInished
- Living area:1,550 sq. ft.
Heating and cooling
- Cooling:Central Air
- Heating:Gas
- Central air:Yes
Structure and exterior
- Roof:Asphalt
- Year built:1965
- Building area:1,550 sq. ft.
- Lot area:1.46 Acres
- Architectural Style:Contemporary, Ranch
- Construction Materials:Brick
Utilities
- Water:Public
Finances and disclosures
- Price:$450,000
- Price per sq. ft.:$290.32
- Tax amount:$3,530
Features and amenities
- Amenities:Multi Pane Windows, Screens, Some Gas Appliances
Parking
- Total parking spaces:2
- Garage:Yes
 Last Updated September 13, 2026. Information deemed reliable but not guaranteed. Information is provided exclusively for consumers' personal, non-commercial use and may not be used for any purpose other than to identify prospective properties consumers may be interested in purchasing. PA_WPN Member Broker: Angela Javorsky
New listings near 847 Whitestown Road
- New
 $485,000Active3 beds 3 baths3,566 sq. ft.
102 Rittswood Dr, Butler, PA 16001
MLS# 1774240Listed by: BERKSHIRE HATHAWAY THE PREFERRED REALTY - New
 $89,900Active3 beds 1 baths936 sq. ft.
254 Grandview Blvd, Butler, PA 16001
MLS# 1773781Listed by: KELLER WILLIAMS REALTY - Open Sun, 11am to 1pmNew
 $525,000Active3 beds 4 baths
143 W Cruikshank Road, Butler, PA 16002
MLS# 1774167Listed by: HOWARD HANNA REAL ESTATE SERVICES - New
 $54,000Active5 beds 2 baths1,632 sq. ft.
519 E Brady St, Butler, PA 16001
MLS# 1774182Listed by: HOMEZU - New
 $399,000Active5 beds 4 baths
948 Herman Rd, Butler, PA 16002
MLS# 1774191Listed by: BERKSHIRE HATHAWAY THE PREFERRED REALTY - New
 $465,000Active3 beds 2 baths1,644 sq. ft.
961 Sunset Dr, Butler, PA 16001
MLS# 1774090Listed by: BERKSHIRE HATHAWAY THE PREFERRED REALTY - New
 $19,900Active-- beds -- baths
308 Westbrook Drive, Butler, PA 16001
MLS# 1774070Listed by: BERKSHIRE HATHAWAY THE PREFERRED REALTY - New
 $114,900Active3 beds 1 baths
110 Madison Ave, Butler, PA 16001
MLS# 1774042Listed by: RE/MAX INFINITY - New
 $234,900Active-- beds -- baths
116 &118 S Cliff Street, Butler, PA 16001
MLS# 1774077Listed by: RE/MAX INFINITY


Protect your home and budget from life's surprises with an Assurant Home Warranty, backed by a partner that supports you through every step of homeownership. Explore Plans.
©2026 Century 21 Real Estate LLC. All rights reserved. CENTURY 21®, the CENTURY 21 Logo and C21® are service marks owned by Century 21 Real Estate LLC. Century 21 Real Estate LLC fully supports the principles of the Fair Housing Act and the Equal Opportunity Act. Each office is independently owned and operated. Listing information is deemed reliable but not guaranteed accurate.