
201 Russel Dr, Cabot, PA 16023
Local realty services provided by:CENTURY 21 Rise Realty
Listed by: joann echtler
Office: berkshire hathaway the preferred realty
MLS#:1766833
Source:PA_WPN
Price summary
- Price:$379,900
- Price per sq. ft.:$156.6
About this home
Nestled on 2 private wooded acres, this spacious two-story home offers the perfect blend of privacy, flexibility, and room to entertain. A standout feature is the expansive first-floor primary suite, complete with a private en-suite bath, walk-in closet, and generous dimensions that easily accommodate a full bedroom set, sitting area, or home office—making it an ideal option for a multigenerational living arrangement or in-law suite.
Just off the primary suite, you'll find a bright four-season room surrounded by windows on three sides, filling the space with natural light and peaceful wooded views. This inviting gathering area features a cozy pellet stove, durable Nature Stone® flooring, and ample room for hosting family and friends.
Upstairs, a second primary suite offers its own private bath and walk-in closet, while two additional bedrooms share a full hall bathroom, providing comfortable accommodations for family or guests.
The finished lower level offers exceptional bonus space with three partially finished rooms, a custom curved wet bar, wood-burning stove, and Nature Stone® flooring throughout—perfect for a game room, recreation area, workshop, home gym, or additional living space.
Additional conveniences include laundry hookups on both the second floor and lower level, offering flexibility to suit your lifestyle....
Contact an agent
Home facts
- Year built:1995
- Listing ID #:1766833
- Added:1 day(s) ago
- Updated:July 29, 2026 at 10:06 AM
Rooms and interior
- Bedrooms:4
- Total bathrooms:4
- Full bathrooms:3
- Half bathrooms:1
- Rooms Total:10
- Flooring:Carpet, Laminate
- Kitchen Description:Cooktop, Dishwasher, Microwave, Refrigerator, Stove
- Basement:Yes
- Basement Description:Walk Out Access
- Living area:2,426 sq. ft.
Heating and cooling
- Cooling:Central Air
- Heating:Gas
- Central air:Yes
Structure and exterior
- Roof:Asphalt
- Year built:1995
- Building area:2,426 sq. ft.
- Lot area:2.06 Acres
- Architectural Style:Colonial
- Construction Materials:Brick
Utilities
- Water:Well
Finances and disclosures
- Price:$379,900
- Price per sq. ft.:$156.6
- Tax amount:$4,892
Features and amenities
- Laundry features:Dryer, Washer
- Amenities:Some Gas Appliances, Window Treatments
Parking
- Total parking spaces:2
- Garage:Yes
 Last Updated July 29, 2026. Information deemed reliable but not guaranteed. Information is provided exclusively for consumers' personal, non-commercial use and may not be used for any purpose other than to identify prospective properties consumers may be interested in purchasing.
New listings near 201 Russel Dr
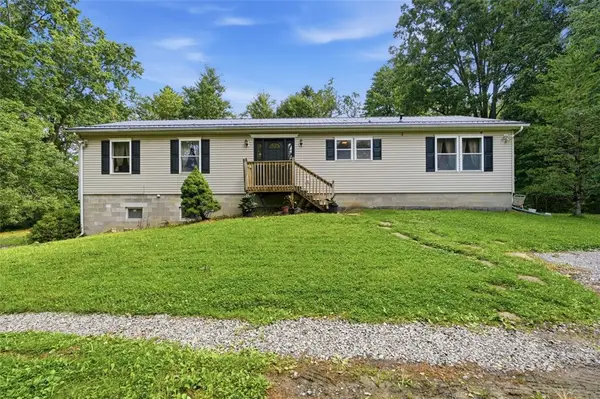 $329,000Pending3 beds 2 baths1,612 sq. ft.
163 Constitution Ave, Cabot, PA 16023
MLS# 1763808Listed by: EPIQUE REALTY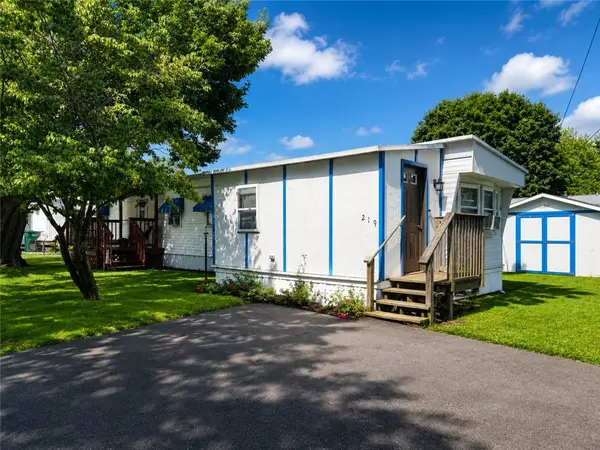 $19,900Active2 beds 1 baths
219 Maplecrest, Cabot, PA 16023
MLS# 1762471Listed by: BERKSHIRE HATHAWAY THE PREFERRED REALTY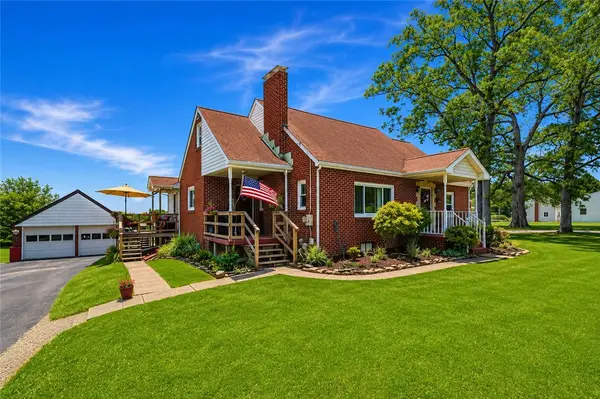 $369,900Active4 beds 2 baths2,066 sq. ft.
812 Winfield Rd, Cabot, PA 16023
MLS# 1762269Listed by: BERKSHIRE HATHAWAY THE PREFERRED REALTY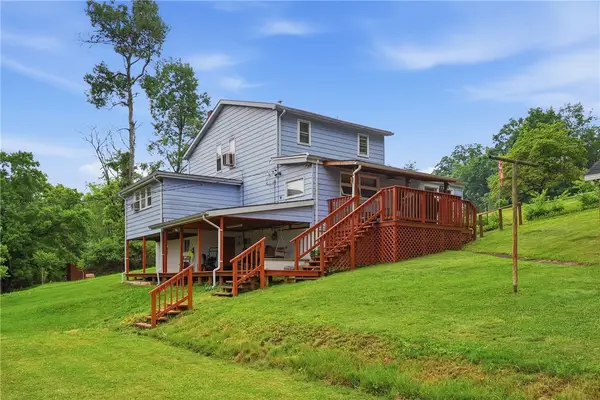 $205,000Active4 beds 3 baths1,566 sq. ft.
114 Gray Ave, Cabot, PA 16023
MLS# 1760834Listed by: BERKSHIRE HATHAWAY THE PREFERRED REALTY $269,900Pending3 beds 2 baths
344 Winfield Road, Cabot, PA 16023
MLS# 1756926Listed by: ACHIEVE REALTY, INC.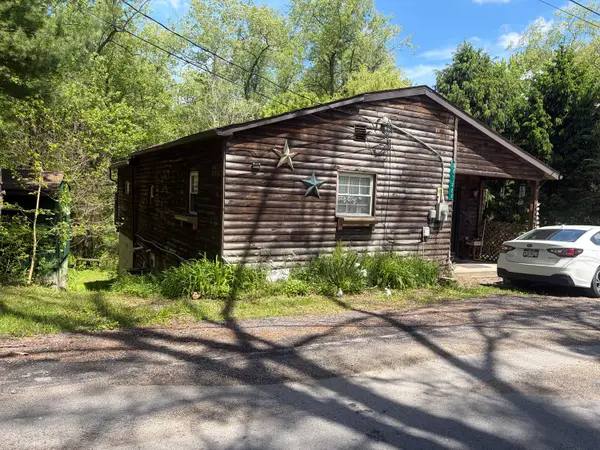 $200,000Active3 beds 1 baths
321 Gray Avenue, Cabot, PA 16023
MLS# 1756932Listed by: HOWARD HANNA REAL ESTATE SERVICES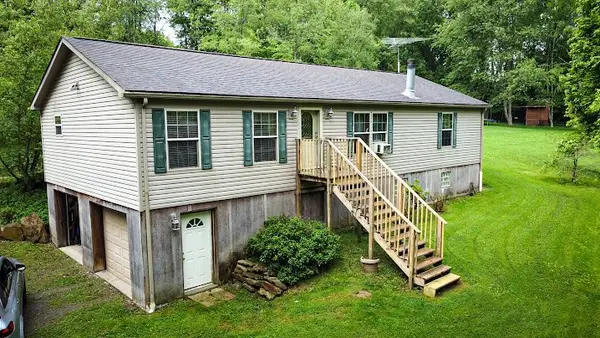 $274,500Active3 beds 2 baths1,568 sq. ft.
326 Gray Ave, Cabot, PA 16023
MLS# 1755734Listed by: BERKSHIRE HATHAWAY THE PREFERRED REALTY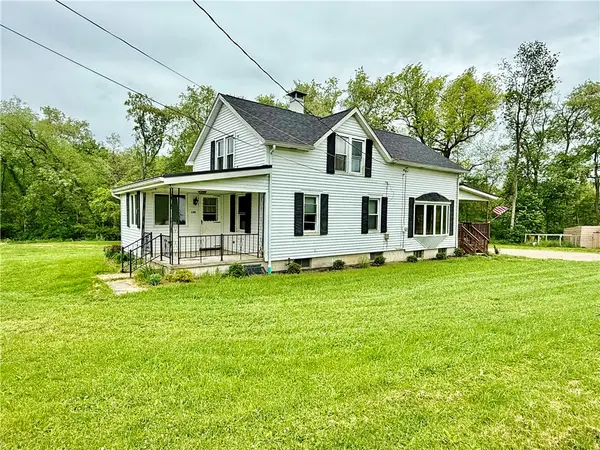 $249,900Pending3 beds 2 baths1,716 sq. ft.
140 Schiebel Lane, Cabot, PA 16023
MLS# 1755386Listed by: RE/MAX INFINITY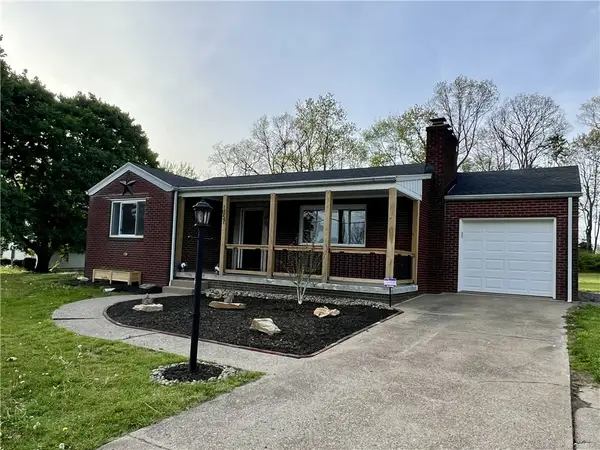 $349,900Active4 beds 2 baths1,750 sq. ft.
1057 Winfield Rd, Cabot, PA 16023
MLS# 1751130Listed by: RIVER POINT REALTY, LLC


Protect your home and budget from life's surprises with an Assurant Home Warranty, backed by a partner that supports you through every step of homeownership. Explore Plans.
©2026 Century 21 Real Estate LLC. All rights reserved. CENTURY 21®, the CENTURY 21 Logo and C21® are service marks owned by Century 21 Real Estate LLC. Century 21 Real Estate LLC fully supports the principles of the Fair Housing Act and the Equal Opportunity Act. Each office is independently owned and operated. Listing information is deemed reliable but not guaranteed accurate.