
20260 Greytown Hills Road, Cambridge Springs, PA 16403
Local realty services provided by:CENTURY 21 Frontier Realty
20260 Greytown Hills Road,Cambridge Springs, PA 16403
$259,999
- 4 Beds
- 2 Baths
- 1,376 sq. ft.
- Single family
- Active
Listed by: catherine fox
Office: coldwell banker select - airport
MLS#:192248
Source:PA_GEBR
Price summary
- Price:$259,999
- Price per sq. ft.:$188.95
About this home
Nestled among the rolling fields and wooded countryside of Cambridge Springs, this charming farmhouse offers breathtaking country views and endless potential. This 150-year-old home features 4 bedrooms, 2 full bathrooms, with thoughtful modern updates. It's ready for the next owner to add their personal finishing touches and make it truly their own. A peaceful creek winds through the property, creating a picturesque setting, while five garage bays provide ample space for vehicles, equipment, hobbies, or storage. Whether you're looking for a country retreat, a family home, or a property with room to grow, this unique farmhouse is full of opportunity.
Contact an agent
Home facts
- Listing ID #:192248
- Added:40 day(s) ago
- Updated:September 03, 2026 at 02:11 PM
Rooms and interior
- Bedrooms:4
- Total bathrooms:2
- Full bathrooms:2
- Rooms Total:10
- Flooring:Carpet, Tile, Vinyl
- Kitchen Description:Dishwasher, Gas Oven, Gas Range, Refrigerator
- Basement:Yes
- Basement Description:Full
- Living area:1,376 sq. ft.
Heating and cooling
- Cooling:Central Air, Gas
- Heating:Forced Air, Propane
- Central air:Yes
Structure and exterior
- Roof:Asphalt
- Building area:1,376 sq. ft.
- Lot area:1.62 Acres
- Lot Features:Cleared, Rolling Slope, Stream/Creek
- Architectural Style:One Story
- Construction Materials:Vinyl Siding
- Exterior Features:Deck
- Levels:1 Story
Utilities
- Water:Well
- Sewer:Septic Tank
Finances and disclosures
- Price:$259,999
- Price per sq. ft.:$188.95
- Tax amount:$1,438 (2026)
Features and amenities
- Appliances:Dishwasher, Dryer, Gas Oven, Gas Range, Refrigerator, Washer, Water Softener
- Laundry features:Dryer, Washer
Parking
- Parking description:Attached, Garage Door Opener
- Garage:Yes
- Garage spaces:4
New listings near 20260 Greytown Hills Road
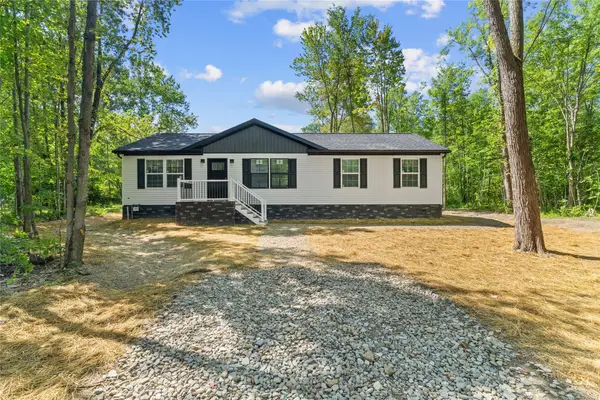 $299,900Active3 beds 2 baths1,387 sq. ft.
703 Beach Avenue Extension, Cambridge Springs, PA 16403
MLS# 192472Listed by: AGRESTI REAL ESTATE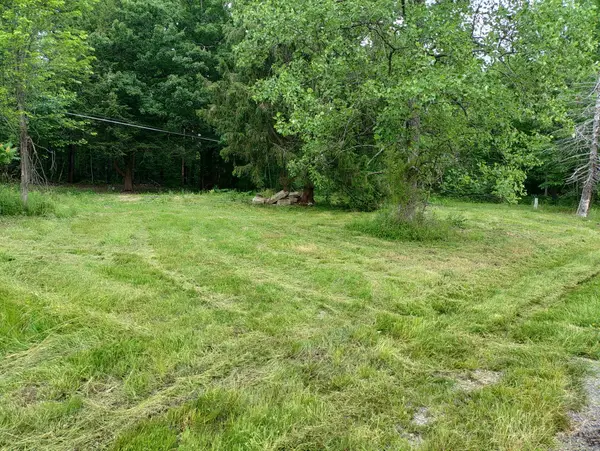 $79,000Pending6.68 Acres
14354 Old Route 19 Route, Cambridge Springs, PA 16403
MLS# 192242Listed by: WEICHERT REALTORS - THE PRO GROUP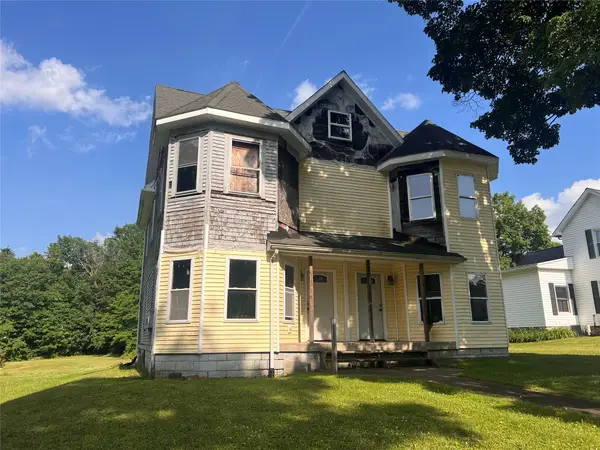 $29,900Active-- beds -- baths3,096 sq. ft.
223-225 Thomas Street, Cambridge Springs, PA 16403
MLS# 191877Listed by: RE/MAX REAL ESTATE GROUP ERIE $239,900Pending2 beds 2 baths1,420 sq. ft.
23973 Thornapple Drive, Cambridge Springs, PA 16403
MLS# 191695Listed by: COLDWELL BANKER SELECT - EDINBORO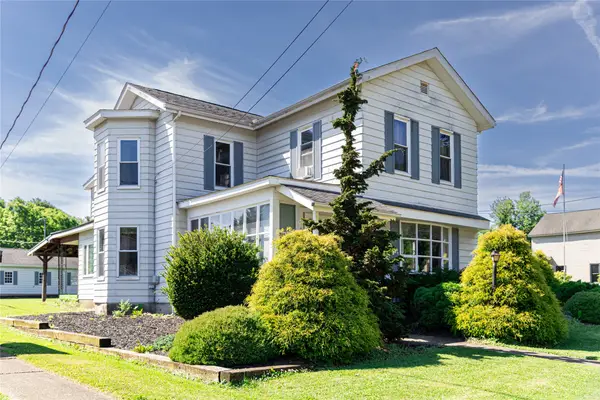 $180,000Pending3 beds 3 baths2,074 sq. ft.
421 S Main Street, Cambridge Springs, PA 16403
MLS# 191673Listed by: EXP REALTY - ERIE $799,900Active4 beds 3 baths2,917 sq. ft.
1600 Timber Drive, Cambridge Springs, PA 16403
MLS# 191679Listed by: COLDWELL BANKER SELECT - EDINBORO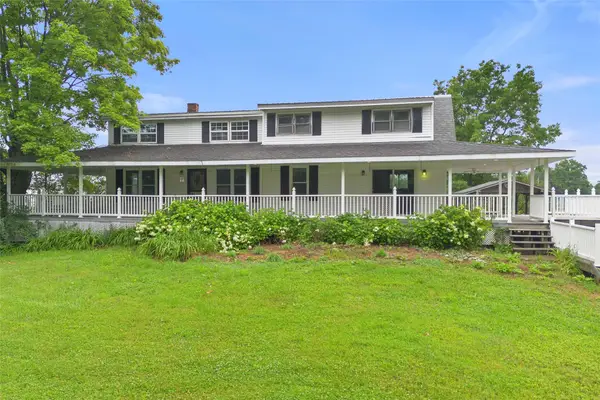 $349,000Pending5 beds 2 baths1,800 sq. ft.
19872 Skeltontown Road, Cambridge Springs, PA 16403
MLS# 191677Listed by: COLDWELL BANKER SELECT - EDINBORO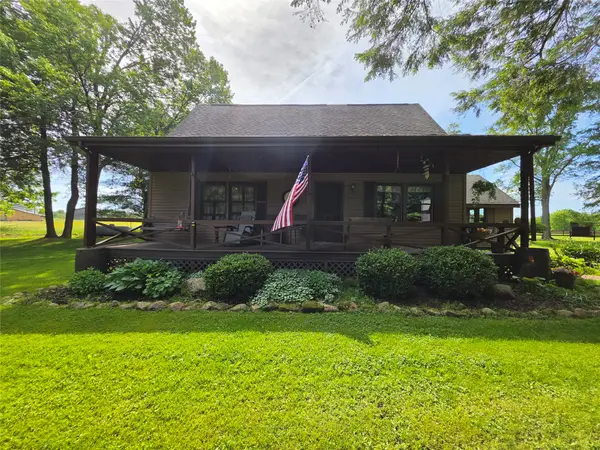 $419,900Pending3 beds 2 baths1,745 sq. ft.
27529 Jouver Road, Cambridge Springs, PA 16403
MLS# 191434Listed by: COLDWELL BANKER SELECT - PEACH $184,900Pending4 beds 2 baths1,452 sq. ft.
170 Forest Street, Cambridge Springs, PA 16403
MLS# 191330Listed by: AGRESTI REAL ESTATE


Protect your home and budget from life's surprises with an Assurant Home Warranty, backed by a partner that supports you through every step of homeownership. Explore Plans.
©2026 Century 21 Real Estate LLC. All rights reserved. CENTURY 21®, the CENTURY 21 Logo and C21® are service marks owned by Century 21 Real Estate LLC. Century 21 Real Estate LLC fully supports the principles of the Fair Housing Act and the Equal Opportunity Act. Each office is independently owned and operated. Listing information is deemed reliable but not guaranteed accurate.