
27221 State Highway 408 Highway, Cambridge Springs, PA 16403
Local realty services provided by:CENTURY 21 Frontier Realty
27221 State Highway 408 Highway,Cambridge Springs, PA 16403
$230,000
- 5 Beds
- 3 Baths
- 1,680 sq. ft.
- Single family
- Pending
Listed by: toni wisinski
Office: howard hanna bk meadville
MLS#:193838
Source:PA_GEBR
Price summary
- Price:$230,000
- Price per sq. ft.:$136.9
About this home
Enjoy the perfect blend of space, comfort, and country living in the spacious 5 bedroom, 3 bath home situated on approximately 1.5 acres in Cambridge Springs, offering over 1600 sq ft of living space. This home features a welcoming living room with cozy fireplace, perfect for relaxing. The finished lower-level recreation room provides additional space for entertaining, hobbies or home theater. Outside you'll find a large detached garage with plenty of room for vehicles, storage or workshop. The fenced yard offers a safe and secure area for pets and outdoor activities. This home has lots to offer!
Contact an agent
Home facts
- Listing ID #:193838
- Added:3 day(s) ago
- Updated:October 23, 2026 at 01:28 AM
Rooms and interior
- Bedrooms:5
- Total bathrooms:3
- Full bathrooms:3
- Rooms Total:12
- Flooring:Hardwood, Vinyl
- Kitchen Description:Dishwasher, Electric Oven, Electric Range, Microwave, Refrigerator
- Basement:Yes
- Basement Description:Finished, Full
- Living area:1,680 sq. ft.
Heating and cooling
- Heating:Forced Air, Oil
Structure and exterior
- Roof:Asphalt
- Building area:1,680 sq. ft.
- Lot area:1.5 Acres
- Lot Features:Sloped, Trees
- Architectural Style:Two Story
- Construction Materials:Aluminum Siding
- Exterior Features:Deck, Porch
- Levels:2 Story
Utilities
- Water:Private
- Sewer:Private Sewer
Finances and disclosures
- Price:$230,000
- Price per sq. ft.:$136.9
- Tax amount:$2,572 (2026)
Features and amenities
- Appliances:Dishwasher, Electric Oven, Electric Range, Microwave, Refrigerator
- Amenities:All Window Treatments, Ceiling Fans, Drapes
Parking
- Parking description:Detached Garage, Garage
- Garage:Yes
- Garage spaces:3
New listings near 27221 State Highway 408 Highway
- Open Sat, 10am to 12pmNew
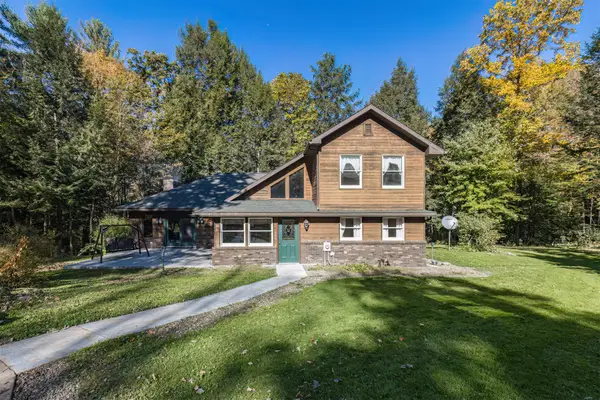 $715,000Active4 beds 2 baths3,000 sq. ft.
22744 Middle Road, Cambridge Springs, PA 16403
MLS# 193899Listed by: EXP REALTY - ERIE 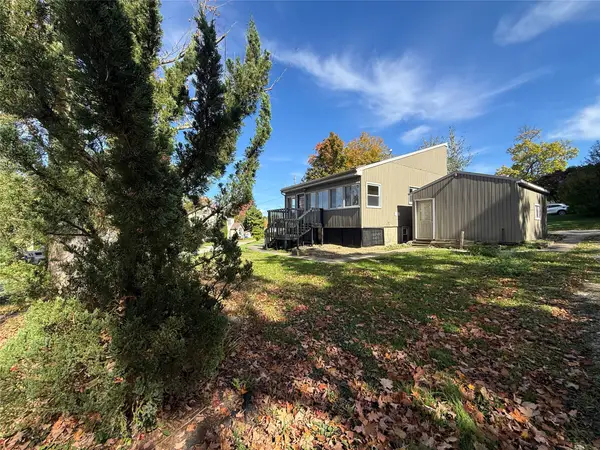 $159,500Active3 beds 1 baths1,480 sq. ft.
123 Fullerton Avenue, Cambridge Springs Boro, PA 16403
MLS# 193687Listed by: RE/MAX LAKELAND REALTY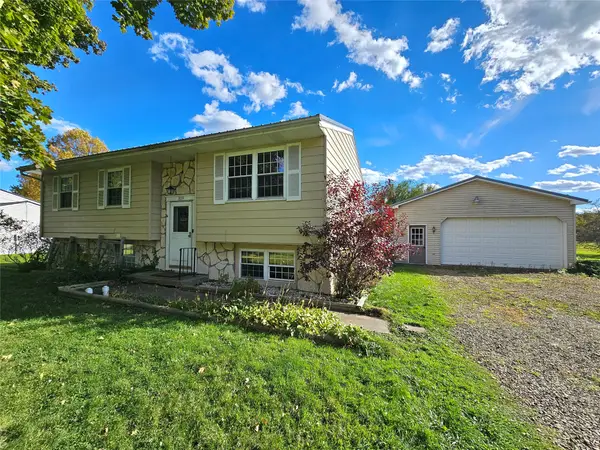 $225,000Active4 beds 3 baths1,856 sq. ft.
809 Lura Road, Cambridge Springs, PA 16403
MLS# 193672Listed by: RE/MAX LAKELAND REALTY - ERIE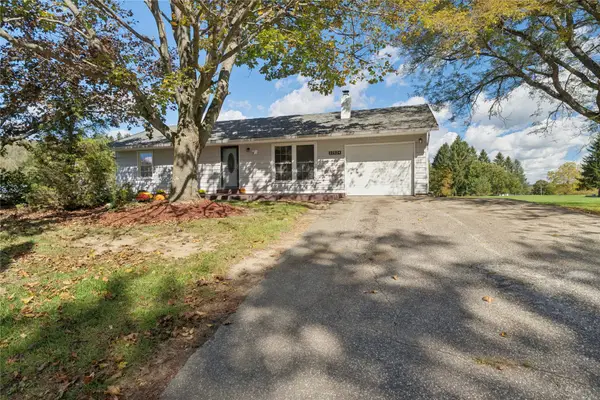 $214,900Pending3 beds 2 baths912 sq. ft.
22524 Berry Knolls Drive, Cambridge Springs, PA 16403
MLS# 193607Listed by: AGRESTI REAL ESTATE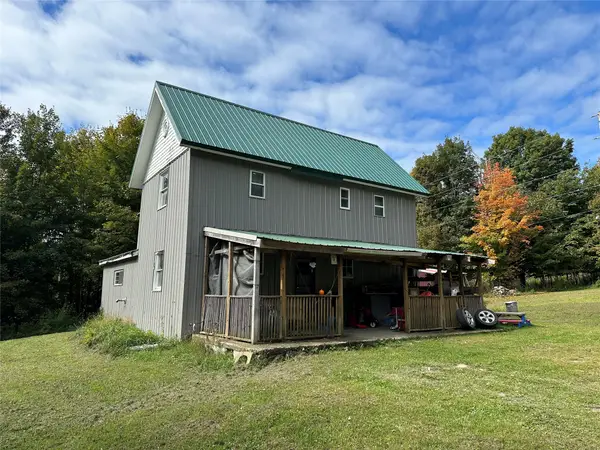 $99,900Active5 beds 2 baths1,604 sq. ft.
31486 Tattle Street, Cambridge Springs, PA 16403
MLS# 193528Listed by: HOWARD HANNA BK MEADVILLE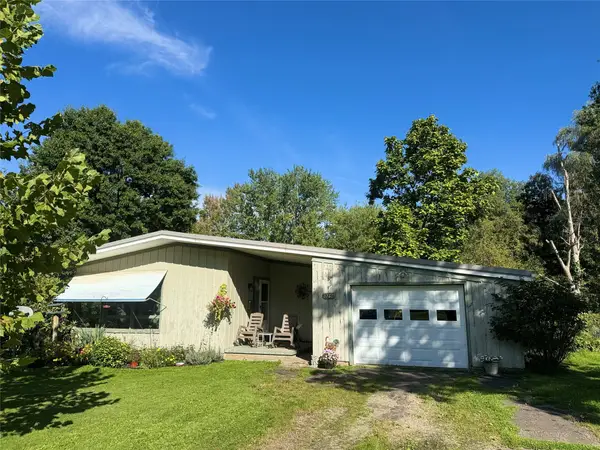 $164,900Pending3 beds 1 baths1,219 sq. ft.
325 Center Street, Cambridge Springs, PA 16403
MLS# 193425Listed by: COLDWELL BANKER SELECT - EDINBORO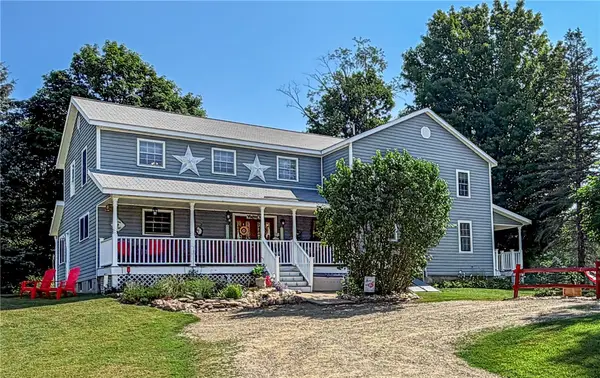 $349,000Active5 beds 4 baths3,060 sq. ft.
25687 Us Highway 6 And 19, Cambridge Springs, PA 16403
MLS# 1773247Listed by: EXP REALTY LLC
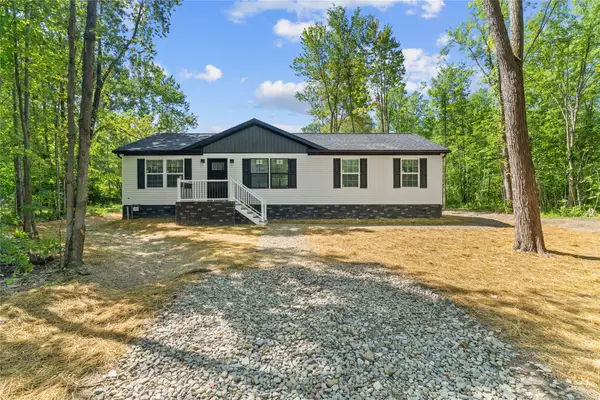 $289,900Active3 beds 2 baths1,387 sq. ft.
703 Beach Avenue Extension, Cambridge Springs, PA 16403
MLS# 192472Listed by: AGRESTI REAL ESTATE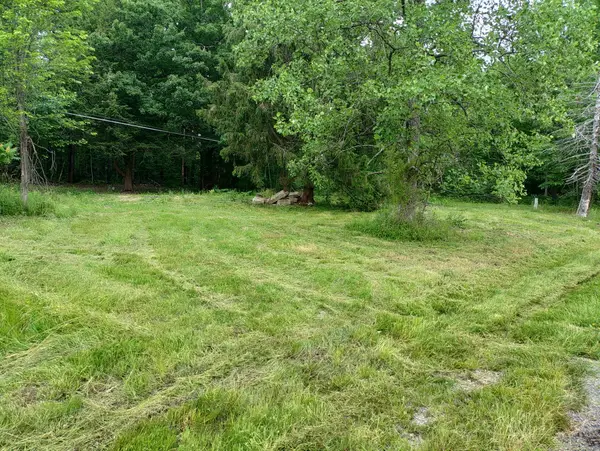 $79,000Pending6.68 Acres
14354 Old Route 19 Route, Cambridge Springs, PA 16403
MLS# 192242Listed by: WEICHERT REALTORS - THE PRO GROUP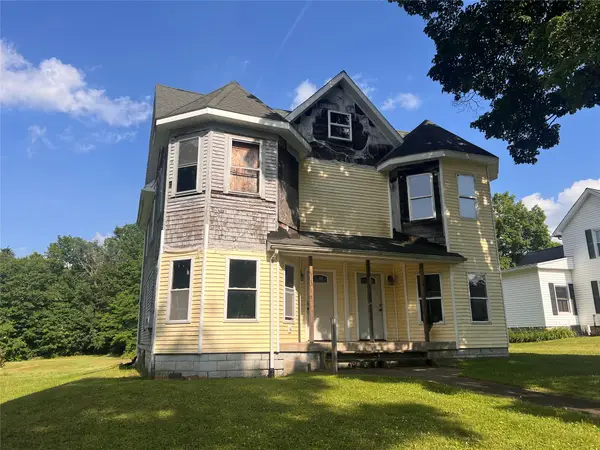 $29,900Active-- beds -- baths3,096 sq. ft.
223-225 Thomas Street, Cambridge Springs, PA 16403
MLS# 191877Listed by: RE/MAX REAL ESTATE GROUP ERIE


Protect your home and budget from life's surprises with an Assurant Home Warranty, backed by a partner that supports you through every step of homeownership. Explore Plans.
©2026 Century 21 Real Estate LLC. All rights reserved. CENTURY 21®, the CENTURY 21 Logo and C21® are service marks owned by Century 21 Real Estate LLC. Century 21 Real Estate LLC fully supports the principles of the Fair Housing Act and the Equal Opportunity Act. Each office is independently owned and operated. Listing information is deemed reliable but not guaranteed accurate.