
108 Old Ford Dr, Camp Hill, PA 17011
Local realty services provided by:CENTURY 21 Mertz & Associates
108 Old Ford Dr,Camp Hill, PA 17011
$475,000
- 4 Beds
- 3 Baths
- - sq. ft.
- Single family
- Sold
Listed by: shannon foster, melissa dougherty
Office: keller williams of central pa
MLS#:PAYK2104590
Source:BRIGHTMLS
Sorry, we are unable to map this address
Price summary
- Price:$475,000
About this home
Nestled in one of Camp Hill's most sought-after neighborhoods, Green Lane Farms offers the kind of lifestyle that's becoming increasingly hard to find. Picture evening walks beneath mature trees, riding bikes along quiet streets and neighbors stopping to catch up at the end of the day. It feels peacefully tucked away from the hustle of everyday life, yet you're just minutes from shopping, restaurants, parks, schools, and major commuter routes—making it easy to enjoy both tranquility and convenience.
Designed for the way people live today, this beautifully updated home offers inviting spaces where everyone naturally comes together. The stunning white kitchen is truly the heart of the home, featuring a brand new roof, timeless white cabinetry, on-trend quartz countertops, stainless steel double ovens, and a generous breakfast and prep bar. Open to the family room, it's the kind of space where everyone ends up—whether you're preparing dinner, helping with homework, or enjoying appetizers and conversation with friends. The home also offers two spacious gathering areas, including one centered around a cozy fireplace, providing the perfect setting for everything from quiet evenings to holiday celebrations. The expansive dining room, highlighted by classic wainscoting and open to the kitchen, is ready to host everything from Sunday dinners to special occasions. Upstairs, you'll find four generously sized bedrooms, while the partially finished lower level offers endless flexibility for a game room, home gym, media room, hobby space, or private retreat. Then there's the backyard—and it's one of the home's biggest surprises. It's rare to find this much usable outdoor space. Backing to a beautiful line of mature trees with no homes directly behind you, it offers a sense of privacy that's hard to come by. Whether you envision backyard games, a garden, evenings around a fire pit, or simply relaxing on the expansive deck with your morning coffee or after a long day, this outdoor space is one you'll enjoy season after season. Homes in Green Lane Farms don't come along every day—especially ones that combine thoughtful updates, generous living spaces, and an incredible backyard like this. Come experience for yourself why this neighborhood has remained one of Camp Hill's most desirable places to call home....
Contact an agent
Home facts
- Year built:1960
- Subdivision & Development:GREEN LANE FARMS
- Listing ID #:PAYK2104590
- Added:32 day(s) ago
- Updated:August 26, 2026 at 05:42 AM
Rooms and interior
- Bedrooms:4
- Total bathrooms:3
- Full bathrooms:2
- Half bathrooms:1
- Dining Description:Dining Room
- Kitchen Description:Crown Moldings, Dishwasher, Kitchen - Island, Oven - Double, Oven - Wall, Oven/Range - Electric, Range Hood, Refrigerator, Stainless Steel Appliances, Upgraded Countertops
- Bedroom Description:Primary Bedroom
- Basement:Yes
- Basement Description:Full, Fully Finished, Interior Access
Heating and cooling
- Cooling:Attic Fan, Ceiling Fan(s), Central A/C
- Heating:Electric, Hot Water
Structure and exterior
- Roof:Composite
- Year built:1960
- Lot Features:Level
- Architectural Style:Traditional
- Construction Materials:Aluminum Siding, Stick Built
- Exterior Features:Deck(s), Porch(es)
- Foundation Description:Block
- Levels:2 Stories
Schools
- High school:CEDAR CLIFF
Utilities
- Water:Public
- Sewer:Public Sewer
Finances and disclosures
- Price:$475,000
- Tax amount:$5,436 (2025)
Features and amenities
- Laundry features:Dryer, Laundry, Washer
- Amenities:200+ Amp Service, Cable TV Available, Crown Moldings, Smoke Detector
Parking
- Parking description:Attached Garage, Garage Door Opener, Paved Driveway
- Garage:Yes
- Garage spaces:1
New listings near 108 Old Ford Dr
- Coming Soon
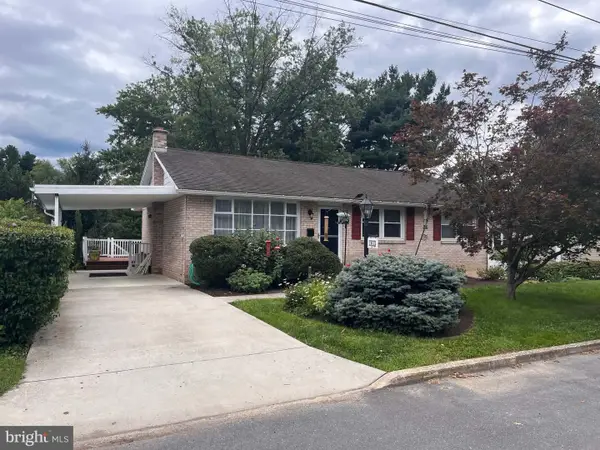 $325,000Coming Soon4 beds 3 baths1,820 sq. ft.
1915 Lincoln St, CAMP HILL, PA 17011
MLS# PACB2057876Listed by: RE/MAX REALTY ASSOCIATES - Coming SoonOpen Sat, 12 to 2pm
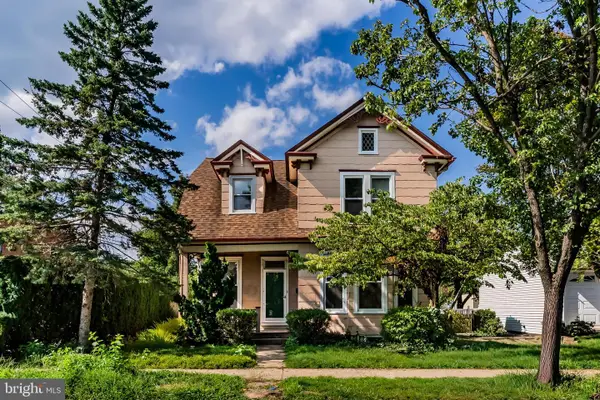 $250,000Coming Soon4 beds 2 baths1,555 sq. ft.
3120 Harvard Ave, CAMP HILL, PA 17011
MLS# PACB2057868Listed by: RSR, REALTORS, LLC - Coming SoonOpen Sat, 2 to 4pm
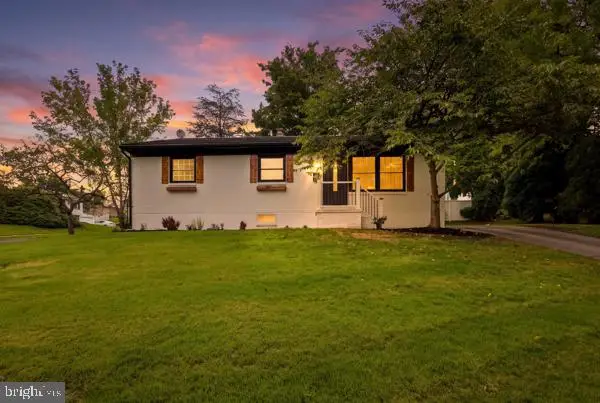 $339,900Coming Soon4 beds 2 baths2,007 sq. ft.
861 W Foxcroft Dr, CAMP HILL, PA 17011
MLS# PACB2057842Listed by: THE EXCHANGE REAL ESTATE COMPANY LLC - Coming Soon
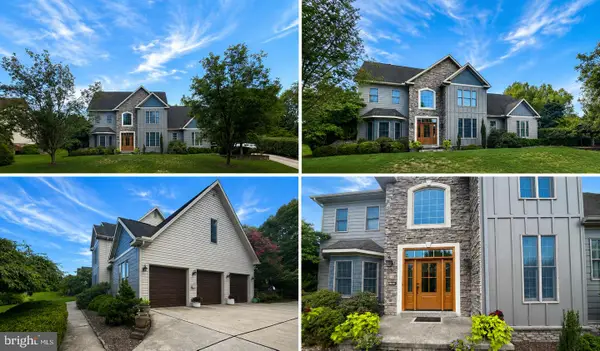 $750,000Coming Soon3 beds 4 baths2,917 sq. ft.
1096 Country Club Rd, CAMP HILL, PA 17011
MLS# PACB2057718Listed by: STRAUB & ASSOCIATES REAL ESTATE 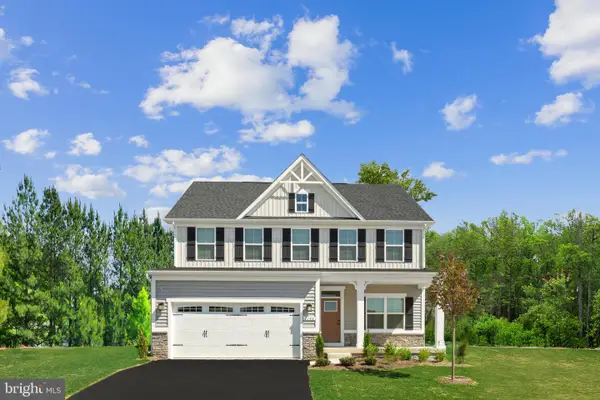 $550,000Pending4 beds 3 baths3,133 sq. ft.
394 Kelso Dr, CAMP HILL, PA 17011
MLS# PAYK2110560Listed by: NVR, INC.- New
 $439,990Active4 beds 3 baths2,397 sq. ft.
397 Kelso Dr, CAMP HILL, PA 17011
MLS# PAYK2110568Listed by: NVR, INC.  $532,950Pending3 beds 3 baths2,696 sq. ft.
388 Kelso Dr, CAMP HILL, PA 17011
MLS# PAYK2110556Listed by: NVR, INC.- New
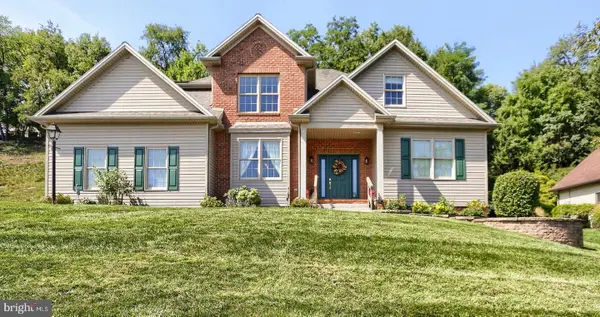 $498,500Active4 beds 3 baths2,428 sq. ft.
1018 Country Club Rd, CAMP HILL, PA 17011
MLS# PACB2057302Listed by: COLDWELL BANKER REALTY - New
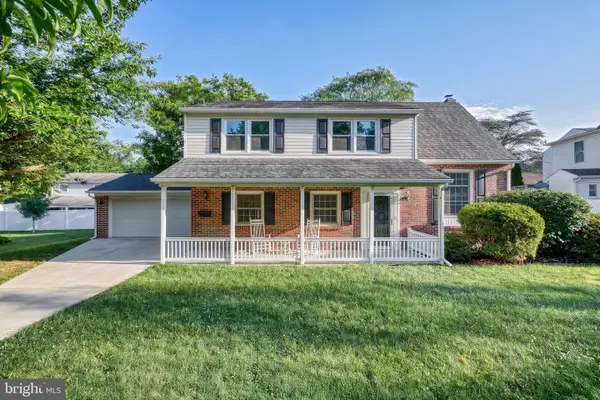 $449,900Active4 beds 2 baths2,633 sq. ft.
370 Beverly Rd, CAMP HILL, PA 17011
MLS# PACB2057808Listed by: COLDWELL BANKER REALTY - Open Sun, 12 to 2pmNew
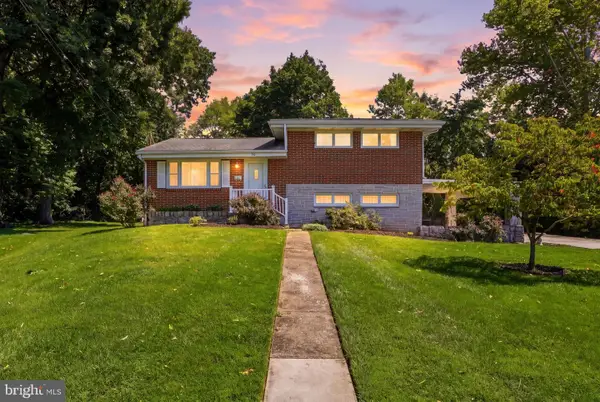 $305,000Active3 beds 2 baths1,738 sq. ft.
115 Allen Ct, CAMP HILL, PA 17011
MLS# PACB2057760Listed by: COLDWELL BANKER REALTY


Protect your home and budget from life's surprises with an Assurant Home Warranty, backed by a partner that supports you through every step of homeownership. Explore Plans.
©2026 Century 21 Real Estate LLC. All rights reserved. CENTURY 21®, the CENTURY 21 Logo and C21® are service marks owned by Century 21 Real Estate LLC. Century 21 Real Estate LLC fully supports the principles of the Fair Housing Act and the Equal Opportunity Act. Each office is independently owned and operated. Listing information is deemed reliable but not guaranteed accurate.