
1119 Country Club Rd, Camp Hill, PA 17011
Local realty services provided by:CENTURY 21 Gold
1119 Country Club Rd,Camp Hill, PA 17011
$445,000
- 2 Beds
- 3 Baths
- 1,538 sq. ft.
- Townhouse
- Active
Upcoming open houses
- Sun, Sep 2701:00 pm - 03:00 pm
Listed by: joyce l kostin
Office: berkshire hathaway homeservices homesale realty
MLS#:PACB2058766
Source:BRIGHTMLS
Price summary
- Price:$445,000
- Price per sq. ft.:$289.34
- Monthly HOA dues:$131.67
About this home
APPROX 2138 TOTAL SQ FEET OF LIVING SPACE IN THIS DELIGHTFUL VILLA. THIS POPULAR NEIGHBORHOOD IS CONVENIENT TO ALL HIGHWAYS, SHOPPING AND CONVENIENCES. OPEN FLOOR PLAN, LIGHT AND BRIGHT WITH LOTS OF WINDOWS. KITCHEN HAS AMPLE CABINETRY, AND BREAKFAST AREA HIGHLIGHTED BY A BOW WINDOW. THERE IS A SEPARATE FORMAL DINING ROOM WITH A FIREPLACE THAT IS OPEN TO BOTH LIVING AND DINING ROOMS. SPACIOUS PRIMARY EN SUITE, PLUS SECOND BR WITH PRIVATE BATH. LOTS OF STORAGE AND CLOSET SPACE THRU OUT. VERY WELL DESIGNED AND FINISHED LOWER LEVEL (APPROX 600 SQ FT FINISHED) HAS POWDER ROOM, FAMILY ROOM AND OFFICE OR 3RD BR AND ADJOINS 13 X 17 RECENTLY ADDED SCREENED PORCH, REAR DECK IS 14 X 18 WITH AWNING. THE LOT IS VERY PRIVATE AND IS BORDERED BY ABUNDANT TREES AND FLOWERS. AN EXCELLENT VALUE AND A PLEASURE TO INSPECT.
Contact an agent
Home facts
- Year built:1997
- Subdivision & Development:EAST PENNSBORO
- Listing ID #:PACB2058766
- Added:1 day(s) ago
- Updated:September 23, 2026 at 01:57 PM
Rooms and interior
- Bedrooms:2
- Total bathrooms:3
- Full bathrooms:2
- Half bathrooms:1
- Dining Description:Dining Room
- Bathrooms Description:Full Bath, Half Bath
- Kitchen Description:Built-In Microwave, Built-Ins, Dishwasher, Disposal, Kitchen - Eat-In, Pantry, Refrigerator
- Bedroom Description:Entry Level Bedroom, Primary Bedroom
- Basement:Yes
- Basement Description:Full, Walkout Level
- Living area:1,538 sq. ft.
Heating and cooling
- Cooling:Central A/C
- Heating:Central, Natural Gas
Structure and exterior
- Roof:Composite
- Year built:1997
- Building area:1,538 sq. ft.
- Lot area:0.43 Acres
- Architectural Style:Ranch/Rambler, Traditional
- Construction Materials:Stick Built
- Foundation Description:Concrete Perimeter
- Levels:1 Story
Schools
- High school:EAST PENNSBORO AREA SHS
Utilities
- Water:Public
- Sewer:Public Sewer
Finances and disclosures
- Price:$445,000
- Price per sq. ft.:$289.34
- Tax amount:$5,632 (2026)
Features and amenities
- Laundry features:Dryer, Washer
- Amenities:200+ Amp Service, Built-Ins, Ceiling Fan(s)
Parking
- Parking description:Attached Garage, Garage - Front Entry, Paved Driveway
- Garage:Yes
- Garage spaces:2
New listings near 1119 Country Club Rd
- Coming SoonOpen Sat, 1 to 3pm
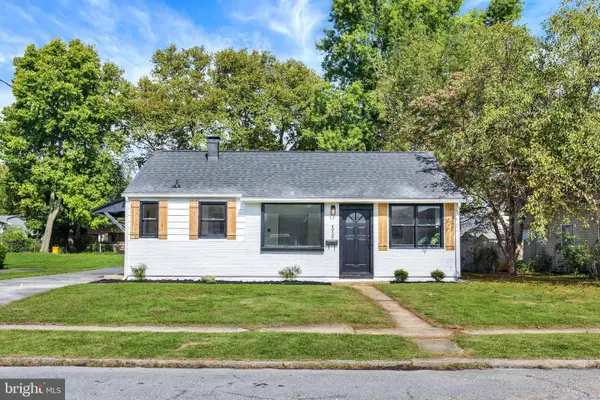 $299,900Coming Soon3 beds 2 baths1,199 sq. ft.
4020 Cherokee Ave, CAMP HILL, PA 17011
MLS# PACB2058716Listed by: KELLER WILLIAMS KEYSTONE REALTY - Coming Soon
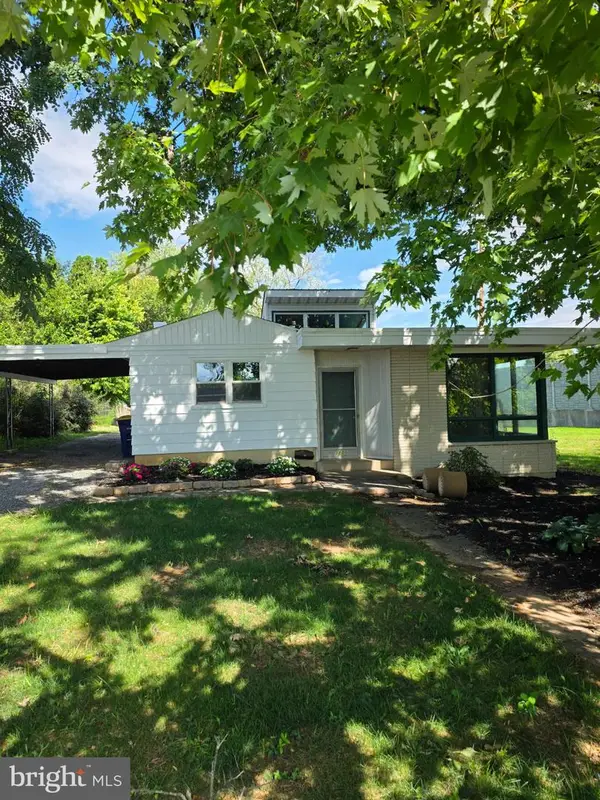 $200,000Coming Soon1 beds 1 baths984 sq. ft.
1109 Rana Villa Ave, CAMP HILL, PA 17011
MLS# PACB2058796Listed by: HOWARD HANNA COMPANY-HARRISBURG - Coming SoonOpen Sat, 12 to 2pm
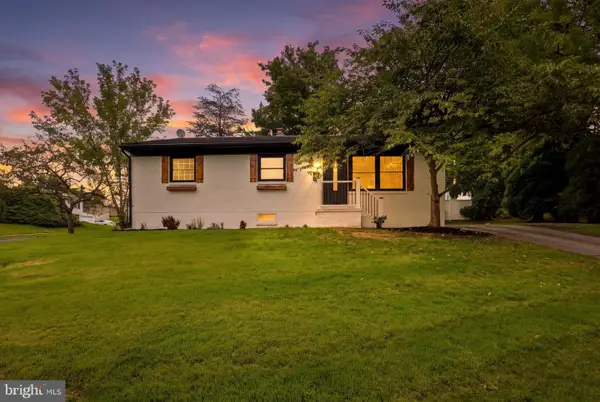 $329,900Coming Soon4 beds 2 baths2,007 sq. ft.
861 W Foxcroft Dr, CAMP HILL, PA 17011
MLS# PACB2058722Listed by: THE EXCHANGE REAL ESTATE COMPANY LLC - Coming Soon
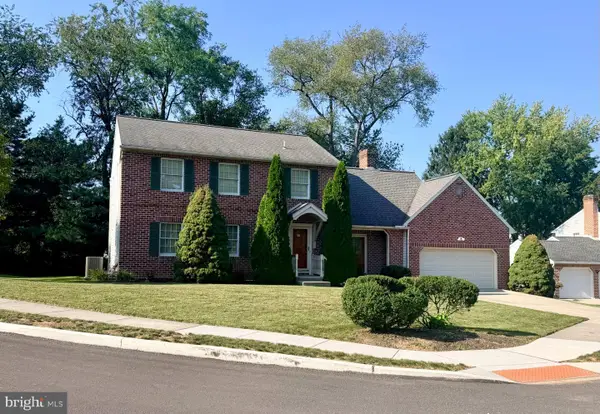 $400,000Coming Soon4 beds 3 baths2,266 sq. ft.
28 Paddock Ln, CAMP HILL, PA 17011
MLS# PACB2058402Listed by: RE/MAX REALTY ASSOCIATES - Coming Soon
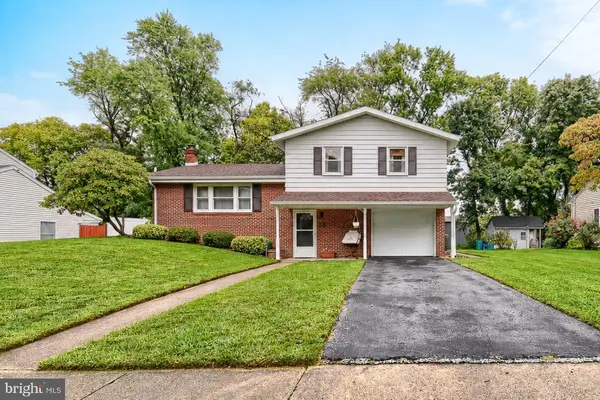 $309,900Coming Soon3 beds 3 baths1,340 sq. ft.
245 Glenn Rd, CAMP HILL, PA 17011
MLS# PACB2058608Listed by: RE/MAX REALTY SELECT 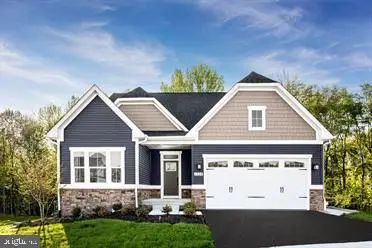 $532,950Pending3 beds 3 baths2,696 sq. ft.
393 Kelso Dr, CAMP HILL, PA 17011
MLS# PAYK2110556Listed by: NVR, INC.- Open Sat, 12 to 3pmNew
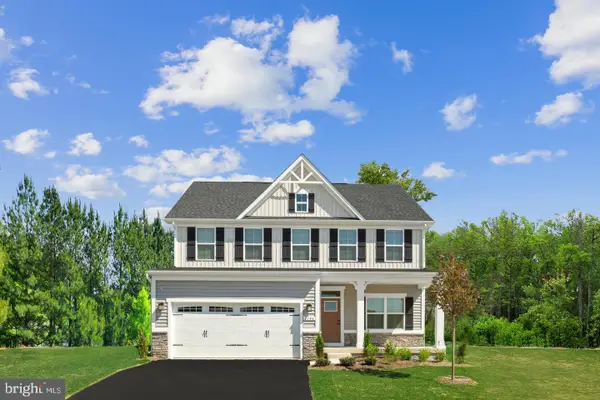 $489,990Active4 beds 2 baths3,133 sq. ft.
388 Kelso Dr, CAMP HILL, PA 17011
MLS# PAYK2111978Listed by: NVR, INC. - New
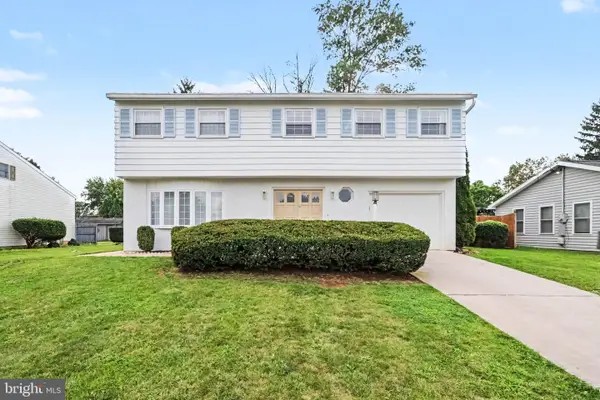 $420,000Active4 beds 2 baths2,114 sq. ft.
7 Center Dr, CAMP HILL, PA 17011
MLS# PACB2058572Listed by: JOY DANIELS REAL ESTATE GROUP, LTD - Open Sat, 12 to 3pmNew
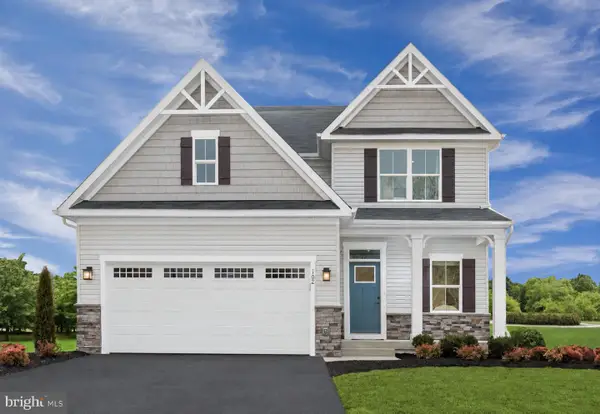 $469,990Active4 beds 2 baths2,737 sq. ft.
397 Kelso Dr, CAMP HILL, PA 17011
MLS# PAYK2111968Listed by: NVR, INC.


Protect your home and budget from life's surprises with an Assurant Home Warranty, backed by a partner that supports you through every step of homeownership. Explore Plans.
©2026 Century 21 Real Estate LLC. All rights reserved. CENTURY 21®, the CENTURY 21 Logo and C21® are service marks owned by Century 21 Real Estate LLC. Century 21 Real Estate LLC fully supports the principles of the Fair Housing Act and the Equal Opportunity Act. Each office is independently owned and operated. Listing information is deemed reliable but not guaranteed accurate.