
341 Regent St, Camp Hill, PA 17011
Local realty services provided by:CENTURY 21 Rauh & Johns
341 Regent St,Camp Hill, PA 17011
$450,000
- 4 Beds
- 4 Baths
- 2,849 sq. ft.
- Single family
- Coming Soon
Listed by: jennifer hollister, jennifer kuntz
Office: joy daniels real estate group, ltd
MLS#:PACB2059074
Source:BRIGHTMLS
Price summary
- Price:$450,000
- Price per sq. ft.:$157.95
About this home
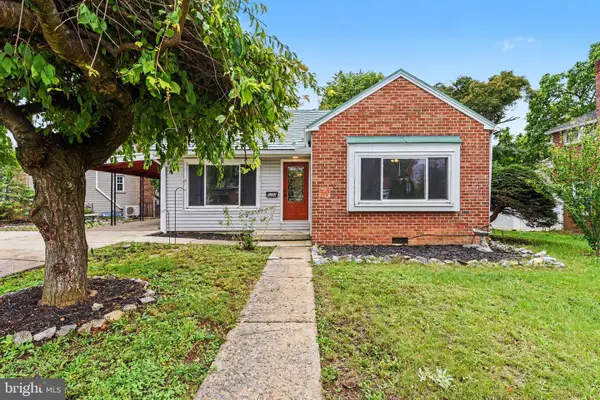
Stately, columned façade evokes the timeless elegance of classic Southern architecture, with crisp white siding, contrasting black shutters, and a beautifully detailed pedimented entry creating exceptional curb appeal. Established Community of Camp Hill Boro. Sought-after schools, sidewalks, and streetlights. Beverly, Schaeffer, Siebert, and Willow Parks. Fiala Fields. Neighborhoods brimmed with sports fields, a community pool, walking trails, playsets, and beautiful grounds. The Boro is a very special place to live, grow, and thrive. Charming Market Street shops and dining. Minutes to downtown Harrisburg, the seat of government, or to the plethora of recreational activities in the pastoral setting of Central PA. Over 2,750SF of finished living area. Spacious 4-bedroom, 2 full bath, powder on main level, and powder in finished walkout lower level that’s freshly painted with new carpet. This well maintained home features hardwood floors, a gorgeous stone wood-burning fireplace, and plantation shutters. Plus, an energy efficient heat pump for forced air heating and central air cooling. Eat-in cherry kitchen, GE smoothtop stove, and built-in exhaust hood. Large formal dining room with chair rail. The family room showcases a stunning, real stone fireplace with mantle and 6’ slider doors to a composite deck, vinyl railings, and a semi-private yard with a darling shed to match. Spring through Fall enjoy a covered deck with an awning that can be installed, then stored in the winter months. Upstairs are 4 generously-sized bedrooms. The owner suite has two closets and a bath with a tile shower. A large hall linen closet and hall bath with tub/shower. The two car garage features a newer garage door and opener. The sun-filled, freshly painted and carpeted, finished exposed walkout lower level has two walk-in closets, a generous walk-in cedar closet for seasonal storage, and a very sizable unfinished storage room where the powder room is located. All this and another fireplace for the warmth of gatherings throughout the holiday season. Open House Saturday, October 10th 1:00-3:00pm....
Contact an agent
Home facts
- Year built:1968
- Subdivision & Development:BEVERLY PARK
- Listing ID #:PACB2059074
- Updated:October 03, 2026 at 10:43 AM
Rooms and interior
- Bedrooms:4
- Total bathrooms:4
- Full bathrooms:2
- Half bathrooms:2
- Dining Description:Formal/Separate Dining Room
- Kitchen Description:Cedar Closet(s), Dishwasher, Kitchen - Eat-In, Water Heater
- Bedroom Description:Cedar Closet(s)
- Basement:Yes
- Basement Description:Full, Fully Finished, Partially Finished, Walkout Level, Windows
- Living area:2,849 sq. ft.
Heating and cooling
- Cooling:Central A/C
- Heating:Electric, Forced Air, Heat Pump - Electric BackUp
Structure and exterior
- Roof:Architectural Shingle
- Year built:1968
- Building area:2,849 sq. ft.
- Lot area:0.19 Acres
- Architectural Style:Traditional
- Construction Materials:Aluminum Siding, Block, Frame
- Exterior Features:Awning(s), Deck(s), Patio(s), Street Lights
- Foundation Description:Block
- Levels:2 Stories
Schools
- High school:CAMP HILL
Utilities
- Water:Public
- Sewer:Public Sewer
Finances and disclosures
- Price:$450,000
- Price per sq. ft.:$157.95
- Tax amount:$6,799 (2026)
Features and amenities
- Laundry features:Dryer - Electric, Washer
- Amenities:Cable TV, Cedar Closet(s), Double Hung Windows, Insulated Windows
Parking
- Parking description:Attached Garage, Concrete Driveway, Garage - Front Entry, Garage Door Opener, Off Street
- Garage:Yes
- Garage spaces:2
New listings near 341 Regent St
- Coming Soon
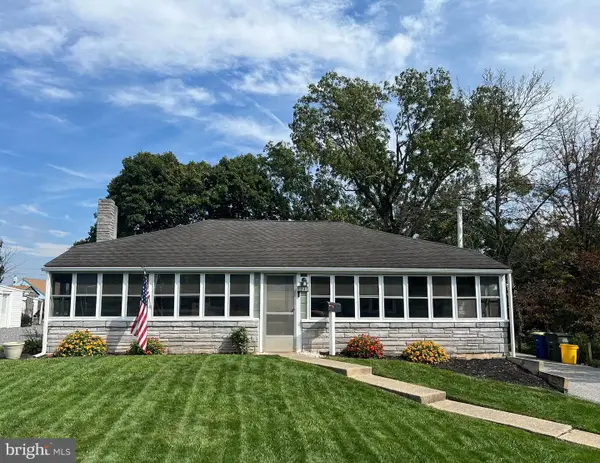 $214,900Coming Soon2 beds 1 baths925 sq. ft.
1131 Laurel Ave, CAMP HILL, PA 17011
MLS# PACB2059138Listed by: TURN KEY REALTY GROUP - Coming Soon
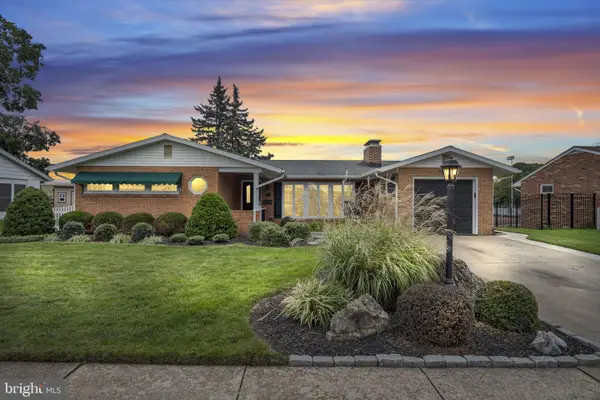 $379,900Coming Soon3 beds 3 baths1,897 sq. ft.
13 Grinnel Dr, CAMP HILL, PA 17011
MLS# PACB2058994Listed by: COLDWELL BANKER REALTY - Coming Soon
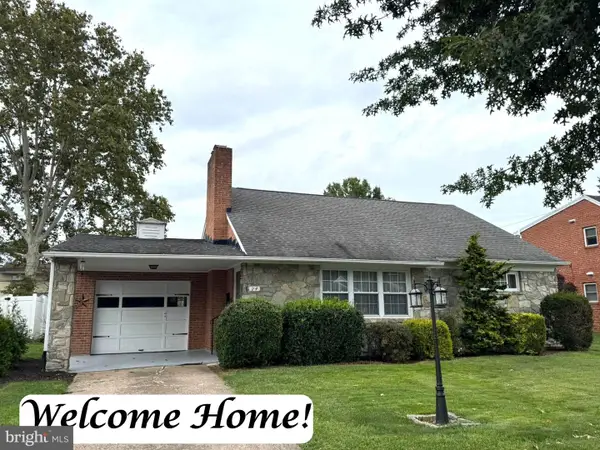 $284,700Coming Soon2 beds 1 baths1,698 sq. ft.
24 Country Club Pl W, CAMP HILL, PA 17011
MLS# PACB2058966Listed by: RE/MAX REALTY ASSOCIATES - New
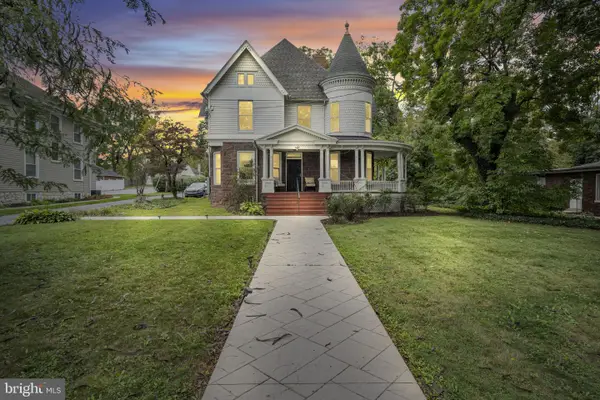 $675,000Active2 beds -- baths3,000 sq. ft.
1924 Market St, CAMP HILL, PA 17011
MLS# PACB2058984Listed by: RE/MAX 1ST ADVANTAGE - New
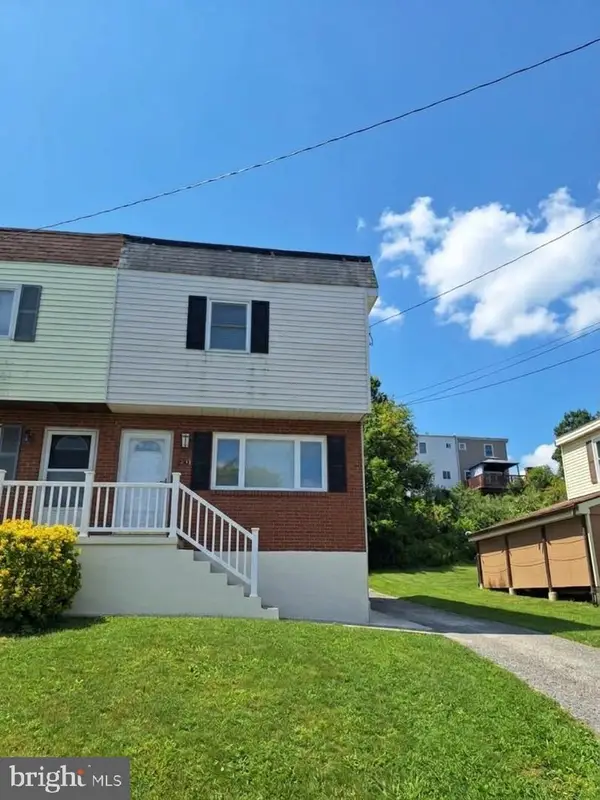 $235,000Active3 beds 2 baths1,224 sq. ft.
838 Erford Rd, CAMP HILL, PA 17011
MLS# PACB2059114Listed by: KELLER WILLIAMS REALTY - New
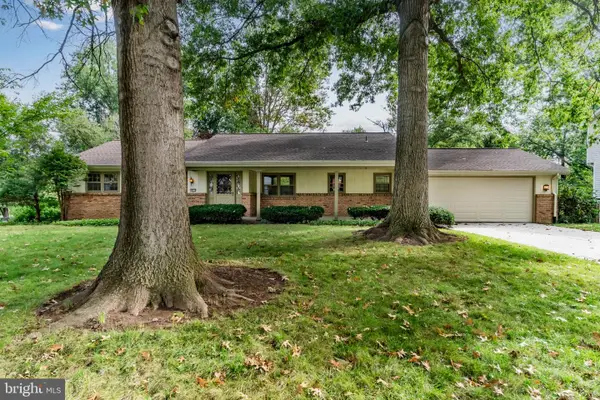 $379,900Active4 beds 3 baths1,584 sq. ft.
811 Mandy Ln, CAMP HILL, PA 17011
MLS# PACB2058964Listed by: HERITAGE REAL ESTATE GROUP, LLC - New
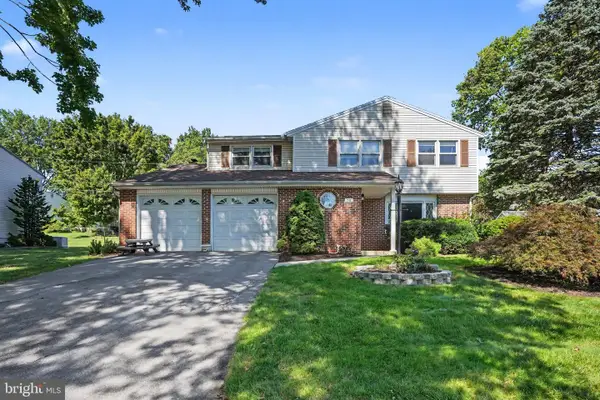 $429,900Active4 beds 3 baths2,212 sq. ft.
58 Old Federal Rd, CAMP HILL, PA 17011
MLS# PACB2058922Listed by: MYRTLE & MAIN REALTY 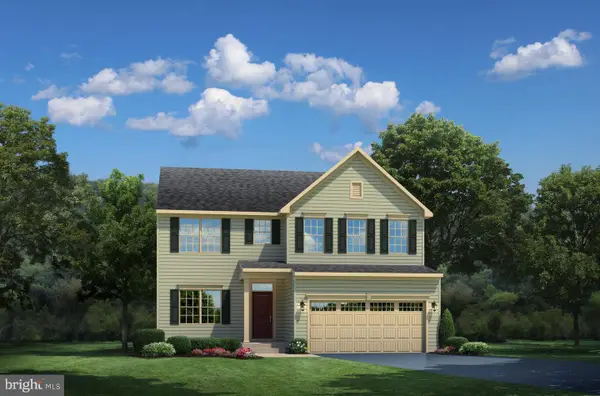 $590,695Pending5 beds 3 baths3,571 sq. ft.
376 Kelso Dr, CAMP HILL, PA 17011
MLS# PAYK2112736Listed by: NVR, INC.- Open Sun, 1 to 3pmNew
 $285,000Active3 beds 2 baths1,125 sq. ft.
1191 Letchworth Rd, CAMP HILL, PA 17011
MLS# PACB2058708Listed by: COLDWELL BANKER REALTY


Protect your home and budget from life's surprises with an Assurant Home Warranty, backed by a partner that supports you through every step of homeownership. Explore Plans.
©2026 Century 21 Real Estate LLC. All rights reserved. CENTURY 21®, the CENTURY 21 Logo and C21® are service marks owned by Century 21 Real Estate LLC. Century 21 Real Estate LLC fully supports the principles of the Fair Housing Act and the Equal Opportunity Act. Each office is independently owned and operated. Listing information is deemed reliable but not guaranteed accurate.