
157 Wildwood Drive, Canadensis, PA 18325
Local realty services provided by:CENTURY 21 Keim Realtors
157 Wildwood Drive,Canadensis, PA 18325
$224,900
- 1 Beds
- 1 Baths
- 816 sq. ft.
- Single family
- Pending
Listed by: david w coulter
Office: keller williams real estate - stroudsburg
MLS#:PM-143587
Source:PA_PMAR
Price summary
- Price:$224,900
- Price per sq. ft.:$275.61
About this home
Cute and cozy cabin in the woods, overlooking a seasonal babbling brook with a stairway down to see the water. One large bedroom, full bath, with a spiral staircase to the loft for guests and spare bed or sitting room. New bedroom 16x24 addition put on in 2006. Large, 10 x 32, deck over looks a stream in the forest. Cozy with privacy. Minutes to state forest, yet not far from shopping and dining. The cozy wood stove in the living room provides warmth in the winter months. Owners installed min-splits for year round heat and AC. Very low Taxes.
Contact an agent
Home facts
- Year built:1984
- Subdivision & Development:Wildwood Farms
- Listing ID #:PM-143587
- Added:46 day(s) ago
- Updated:September 18, 2026 at 08:30 AM
Rooms and interior
- Bedrooms:1
- Total bathrooms:1
- Full bathrooms:1
- Flooring:Hardwood, Tile, Vinyl
- Dining Description:Eat-in Kitchen
- Kitchen Description:Eat-in Kitchen, Electric Oven, Refrigerator
- Basement:Yes
- Living area:816 sq. ft.
Heating and cooling
- Cooling:Ceiling Fan(s)
- Heating:Baseboard, Ductless, Electric, Heating, Wood Stove
Structure and exterior
- Year built:1984
- Building area:816 sq. ft.
- Lot area:1.85 Acres
- Lot Features:Irregular Lot, Sloped, Wooded Lot
- Architectural Style:Cabin
- Construction Materials:Log, Wood Siding
Utilities
- Water:Well
- Sewer:Septic Tank
Finances and disclosures
- Price:$224,900
- Price per sq. ft.:$275.61
- Tax amount:$1,894
Features and amenities
- Appliances:Dryer, Electric Oven, Refrigerator, Washer, Water Heater
- Laundry features:Dryer, Washer
- Amenities:Cathedral Ceiling(s)
New listings near 157 Wildwood Drive
- New
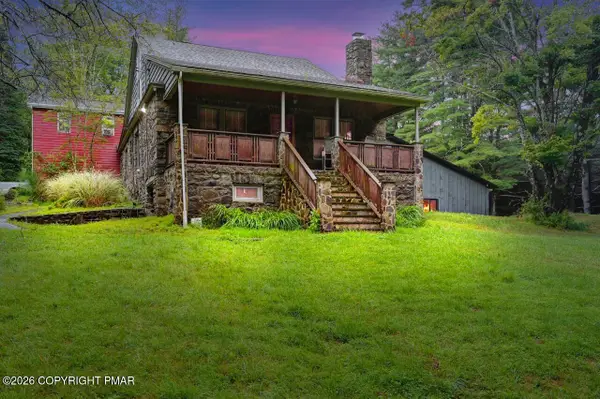 $745,000Active-- beds 3 baths3,546 sq. ft.
614 Lavender Lane, Canadensis, PA 18325
MLS# PM-144710Listed by: CLASSIC PROPERTIES - MOUNTAINHOME 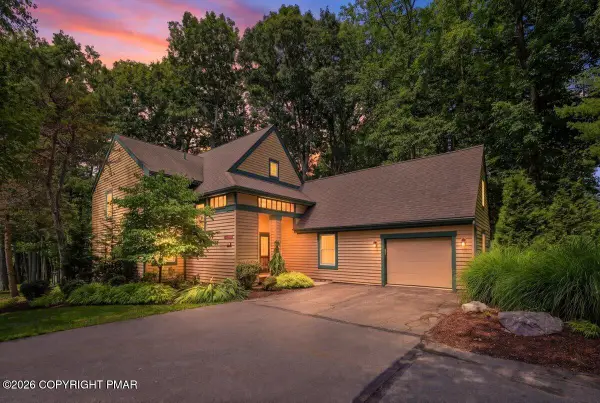 $650,000Pending4 beds 3 baths2,499 sq. ft.
102 Fox Run, Buck Hill Falls, PA 18323
MLS# PM-144156Listed by: CLASSIC PROPERTIES - MOUNTAINHOME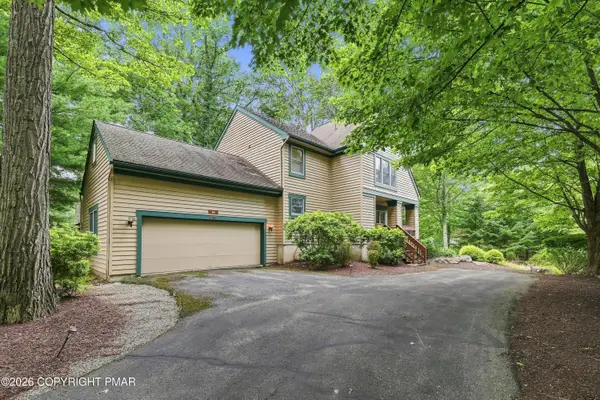 $425,000Active3 beds 3 baths1,961 sq. ft.
109 Creekside Road, Buck Hill Falls, PA 18323
MLS# PM-144155Listed by: CLASSIC PROPERTIES - MOUNTAINHOME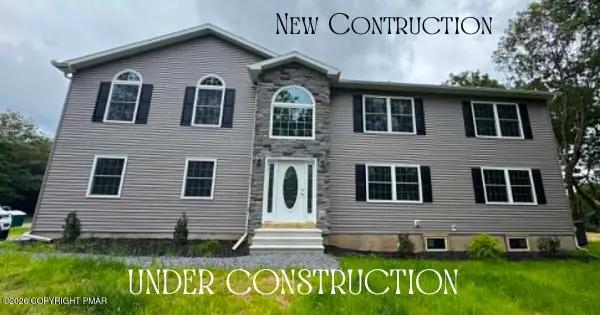 $399,000Active3 beds 3 baths2,891 sq. ft.
119 Bass Court, Canadensis, PA 18325
MLS# PM-144127Listed by: POCONOS PROPERTIES REAL ESTATE, INC.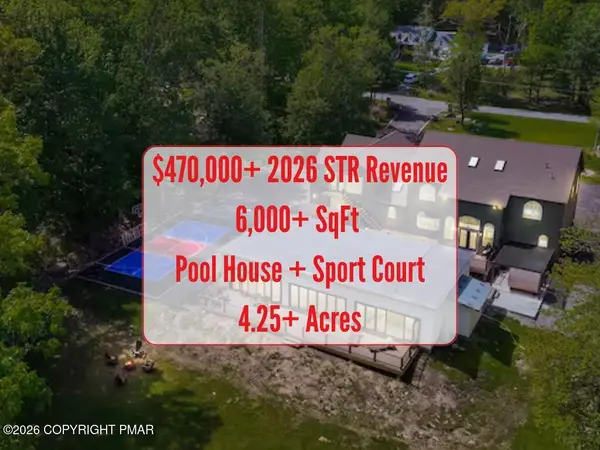 $2,750,000Pending8 beds 5 baths6,000 sq. ft.
406 Iroquois Loop, Canadensis, PA 18325
MLS# PM-144018Listed by: EXP REALTY, LLC - PHILADELPHIA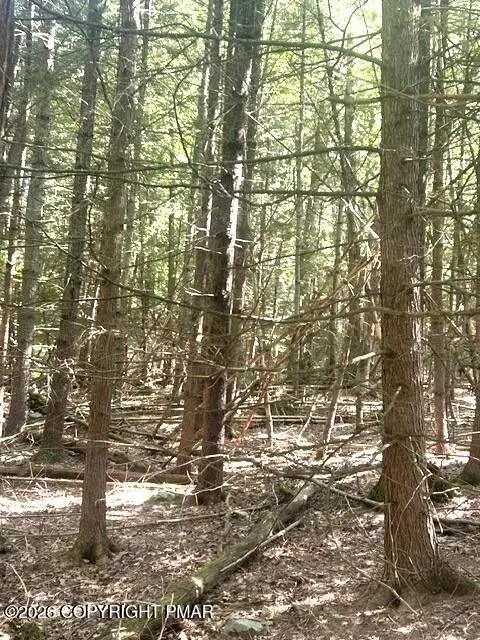 $65,000Pending8.18 Acres
Bear Town Road, Cresco, PA 18326
MLS# PM-144012Listed by: MORE MODERN REAL ESTATE LLC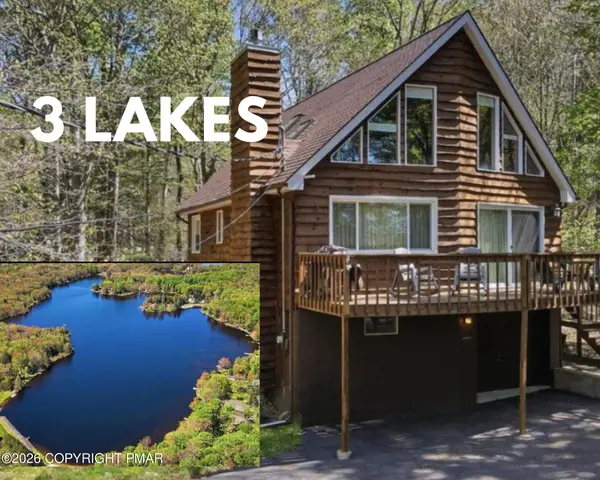 $315,000Active3 beds 2 baths1,672 sq. ft.
123 Lake In The Clouds Road, Canadensis, PA 18325
MLS# PM-143967Listed by: MORE MODERN REAL ESTATE LLC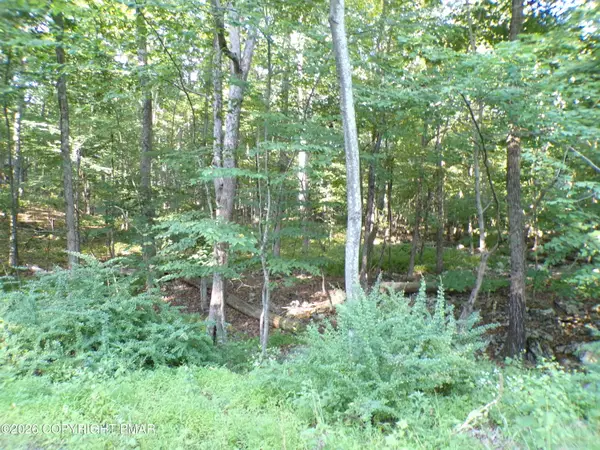 $27,900Active1 Acres
Blue Ridge Dr 1208 Drive, Canadensis, PA 18325
MLS# PM-143936Listed by: ADVANCED REALTY CHOICES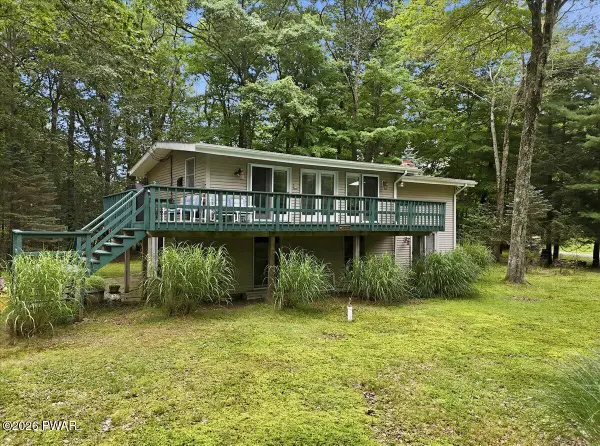 $299,900Active3 beds 2 baths1,892 sq. ft.
128 Cherry Point Circle, Canadensis, PA 18325
MLS# PW262751Listed by: IRON VALLEY R E INNOVATE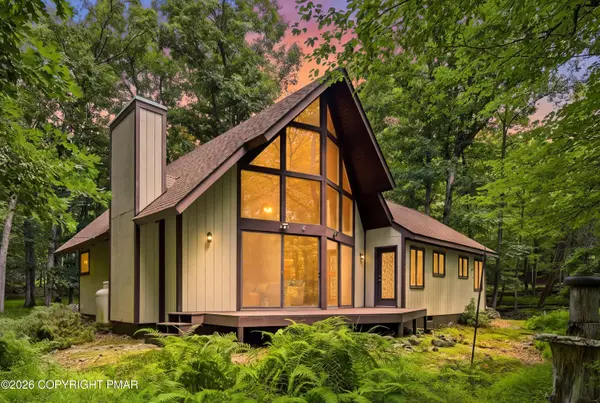 $315,000Active3 beds 1 baths1,475 sq. ft.
114 Forest Drive, Canadensis, PA 18325
MLS# PM-143847Listed by: COLDWELL BANKER HEARTHSIDE POCONO


Protect your home and budget from life's surprises with an Assurant Home Warranty, backed by a partner that supports you through every step of homeownership. Explore Plans.
©2026 Century 21 Real Estate LLC. All rights reserved. CENTURY 21®, the CENTURY 21 Logo and C21® are service marks owned by Century 21 Real Estate LLC. Century 21 Real Estate LLC fully supports the principles of the Fair Housing Act and the Equal Opportunity Act. Each office is independently owned and operated. Listing information is deemed reliable but not guaranteed accurate.