
614 Lavender Lane, Canadensis, PA 18325
Local realty services provided by:CENTURY 21 Keim Realtors
614 Lavender Lane,Canadensis, PA 18325
$745,000
- 4 Beds
- 3 Baths
- 3,546 sq. ft.
- Single family
- Active
Listed by: stephanie benjamin
Office: classic properties - mountainhome
MLS#:PM-143370
Source:PA_PMAR
Price summary
- Price:$745,000
- Price per sq. ft.:$210.1
About this home
Spacious and unique home with plenty of room for family, friends, and entertaining, located near Buck Hill Falls! Situated on 1.43 acres with over 4,000 square feet of living space, this home offers an abundance of space and a layout that provides something for everyone.
Enjoy the impressive indoor pool room for year-round fun, a private sauna for relaxing, and a lower-level game room with a pool table and mini bar. The primary bedroom features a cozy fireplace and private bath with a clawfoot soaking tub and separate shower. The kitchen includes stainless steel appliances and plenty of room for preparing meals and gathering with family and friends.
A separate detached apartment provides added flexibility for guests, extended family, a home office, or additional living space. There is no homeowners association, giving you the freedom to enjoy the property without HOA restrictions.
Located near Buck Hill Falls, this home is also approved by the township for Airbnb/short-term rental use, offering the potential to generate additional income when you're not using the home yourself.
Whether you're looking for a full-time residence, vacation home, family getaway, or a property with the potential for short-term rental income, this home offers a unique combination of space, amenities, flexibility, and location....
Contact an agent
Home facts
- Year built:1928
- Subdivision & Development:None
- Listing ID #:PM-143370
- Added:47 day(s) ago
- Updated:September 12, 2026 at 03:08 PM
Rooms and interior
- Bedrooms:4
- Total bathrooms:3
- Full bathrooms:2
- Half bathrooms:1
- Flooring:Ceramic Tile, Softwood
- Kitchen Description:Dishwasher, Electric Range, Microwave, Refrigerator
- Basement:Yes
- Living area:3,546 sq. ft.
Heating and cooling
- Cooling:Ductless, Electric, Heat Pump
- Heating:Baseboard, Ductless, Electric, Heat Pump, Heating, Propane, Radiant
Structure and exterior
- Year built:1928
- Building area:3,546 sq. ft.
- Lot area:1.43 Acres
- Lot Features:Sloped, Wooded Lot
- Architectural Style:Traditional
- Construction Materials:Stone, Wood Siding
Utilities
- Water:Well
- Sewer:Septic Tank
Finances and disclosures
- Price:$745,000
- Price per sq. ft.:$210.1
- Tax amount:$14,264
Features and amenities
- Appliances:Dishwasher, Electric Range, Microwave, Refrigerator, Water Heater
- Amenities:Granite Counters, In-Law Floorplan, Sauna
Parking
- Parking description:Attached Garage
- Garage:Yes
New listings near 614 Lavender Lane
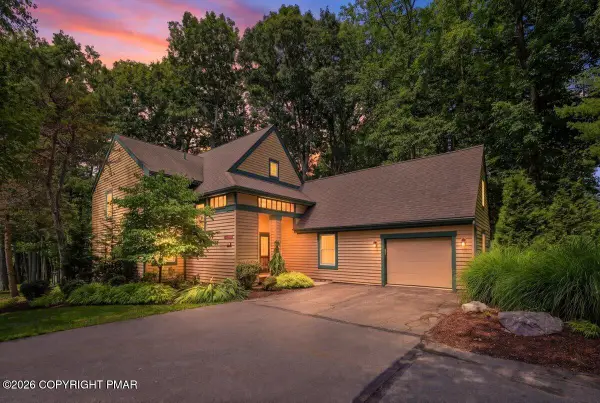 $650,000Pending4 beds 3 baths2,499 sq. ft.
102 Fox Run, Buck Hill Falls, PA 18323
MLS# PM-144156Listed by: CLASSIC PROPERTIES - MOUNTAINHOME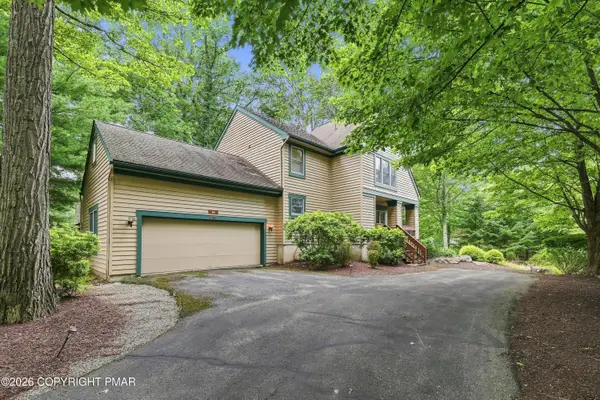 $425,000Active3 beds 3 baths1,961 sq. ft.
109 Creekside Road, Buck Hill Falls, PA 18323
MLS# PM-144155Listed by: CLASSIC PROPERTIES - MOUNTAINHOME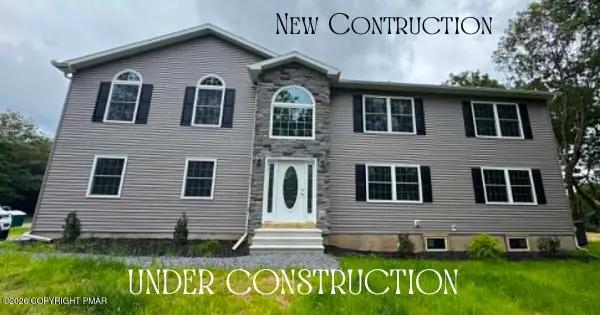 $399,000Active3 beds 3 baths2,891 sq. ft.
119 Bass Court, Canadensis, PA 18325
MLS# PM-144127Listed by: POCONOS PROPERTIES REAL ESTATE, INC.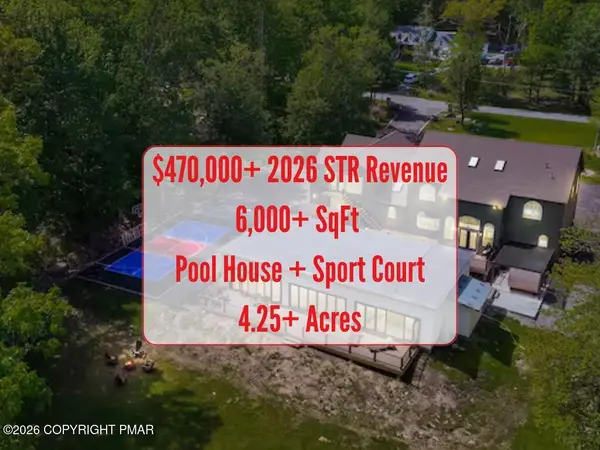 $2,750,000Pending8 beds 5 baths6,000 sq. ft.
406 Iroquois Loop, Canadensis, PA 18325
MLS# PM-144018Listed by: EXP REALTY, LLC - PHILADELPHIA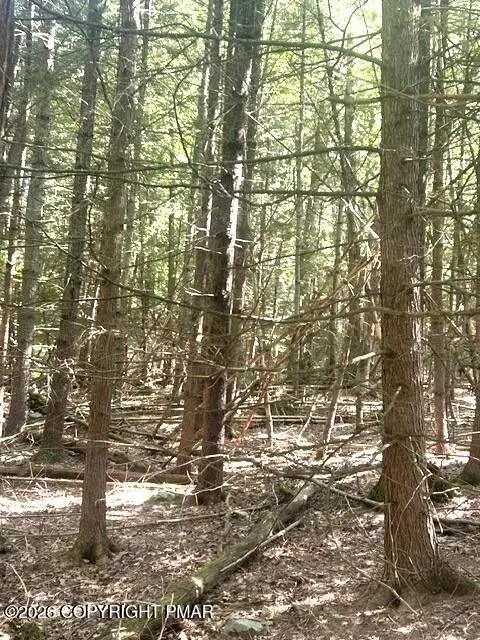 $65,000Pending8.18 Acres
Bear Town Road, Cresco, PA 18326
MLS# PM-144012Listed by: MORE MODERN REAL ESTATE LLC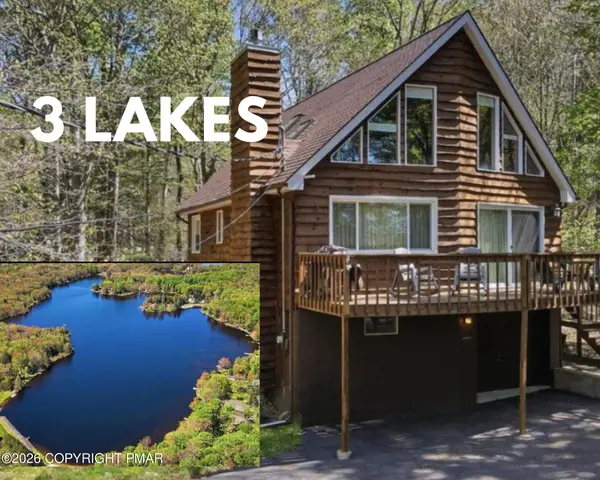 $315,000Active3 beds 2 baths1,672 sq. ft.
123 Lake In The Clouds Road, Canadensis, PA 18325
MLS# PM-143967Listed by: MORE MODERN REAL ESTATE LLC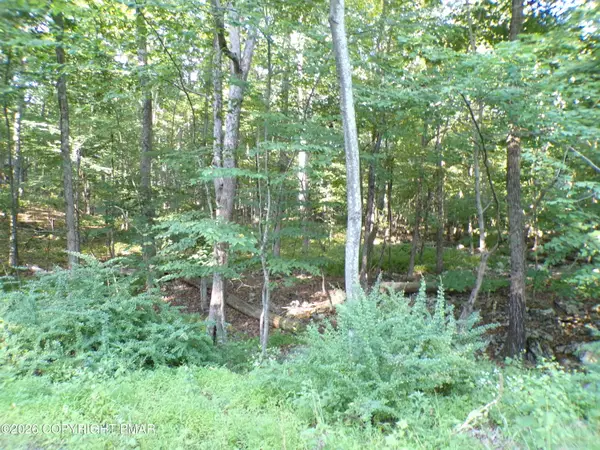 $27,900Active1 Acres
Blue Ridge Dr 1208 Drive, Canadensis, PA 18325
MLS# PM-143936Listed by: ADVANCED REALTY CHOICES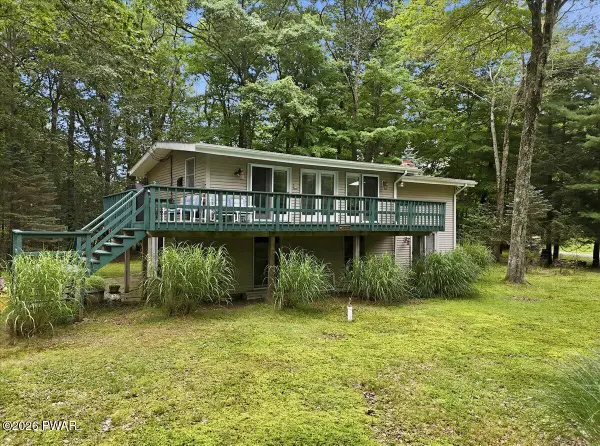 $299,900Active3 beds 2 baths1,892 sq. ft.
128 Cherry Point Circle, Canadensis, PA 18325
MLS# PW262751Listed by: IRON VALLEY R E INNOVATE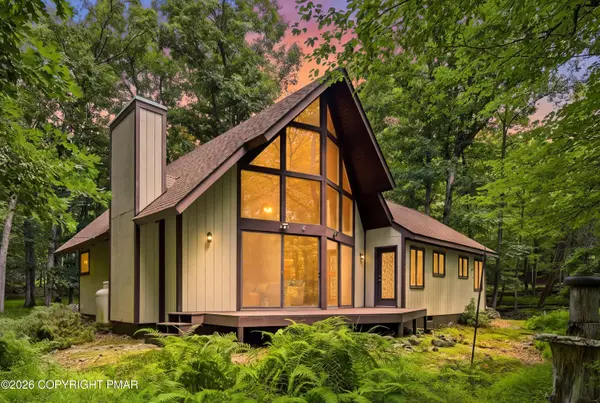 $315,000Active3 beds 1 baths1,475 sq. ft.
114 Forest Drive, Canadensis, PA 18325
MLS# PM-143847Listed by: COLDWELL BANKER HEARTHSIDE POCONO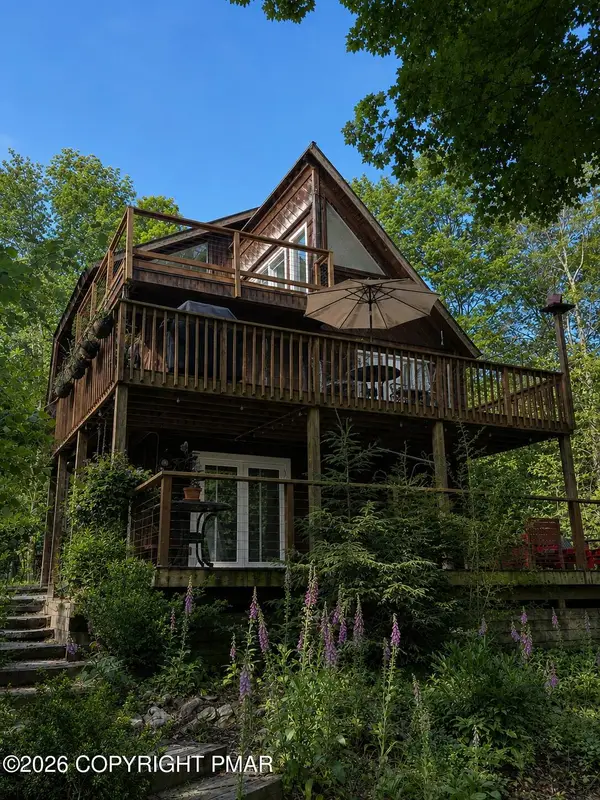 $649,000Active4 beds 2 baths2,850 sq. ft.
106 Butternut Lane, Canadensis, PA 18325
MLS# PM-143637Listed by: RE/MAX CROSSROADS


Protect your home and budget from life's surprises with an Assurant Home Warranty, backed by a partner that supports you through every step of homeownership. Explore Plans.
©2026 Century 21 Real Estate LLC. All rights reserved. CENTURY 21®, the CENTURY 21 Logo and C21® are service marks owned by Century 21 Real Estate LLC. Century 21 Real Estate LLC fully supports the principles of the Fair Housing Act and the Equal Opportunity Act. Each office is independently owned and operated. Listing information is deemed reliable but not guaranteed accurate.