1038 Woodlawn Dr, Canonsburg, PA 15317
Local realty services provided by:CENTURY 21 Rise Realty
Listed by: dana coleman
Office: coldwell banker realty
MLS#:1780753
Source:PA_WPN
Price summary
- Price:$299,900
- Price per sq. ft.:$168.29
- Monthly HOA dues:$170
About this home
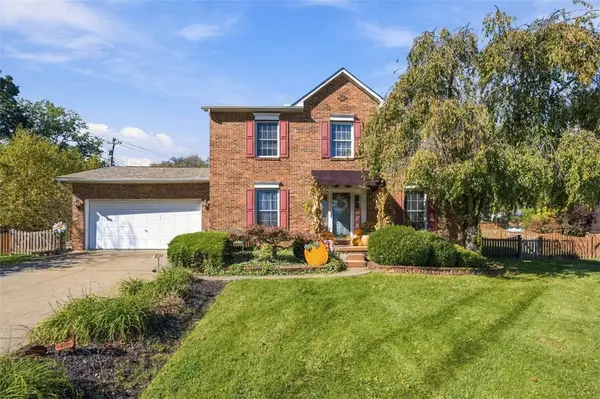
This beautifully maintained brick END UNIT in a sidewalk neighborhood, offers a level of privacy and open green space that you simply won’t find with other townhome communities. You get the ease of low-maintenance living paired with the luxury of an expansive side yard that acts as your own extra outdoor space right outside your door.
Tucked away in North Strabane but one minute from the heart of Peters Township and minutes from Southpointe and downtown Canonsburg in the award winning Canon McMillan School District. Very convenient location central to shopping, dining and entertainment with quick highway access that will make your commute get a whole lot easier.
Inside, the home has an abundance of natural lighting, it is very inviting, well maintained with only one owner and ready for you to move right in.
Convenient main floor laundry with pocket door, oak railings, stainless steel kitchen appliances, hardwood kitchen floor and beautiful views throughout the home.
Spacious owners suite with large walk in closet, plenty of room for storage. Level rear yard is perfect for a deck, patio, pets, play, or relaxing. Seller is motivated and priced to sell! Open House Sunday Oct. 25th 11:00 am - 1:00 pm....
Contact an agent
Home facts
- Year built:2010
- Subdivision & Development:Concord Green Plan #4 Ph 2 #54
- Listing ID #:1780753
- Added:1 day(s) ago
- Updated:October 25, 2026 at 05:01 AM
Rooms and interior
- Bedrooms:3
- Total bathrooms:3
- Full bathrooms:2
- Half bathrooms:1
- Rooms Total:8
- Flooring:Carpet, Hardwood
- Kitchen Description:Dishwasher, Disposal, Refrigerator, Stove
- Basement:Yes
- Basement Description:Walk Out Access
- Living area:1,782 sq. ft.
Heating and cooling
- Cooling:Central Air
- Central air:Yes
Structure and exterior
- Roof:Asphalt
- Year built:2010
- Building area:1,782 sq. ft.
- Lot area:0.22 Acres
- Construction Materials:Brick
Utilities
- Water:Public
Finances and disclosures
- Price:$299,900
- Price per sq. ft.:$168.29
- Tax amount:$3,855
Features and amenities
- Laundry features:Dryer, Washer
- Amenities:Some Electric Appliances, Window Treatments
Parking
- Garage:Yes
 Last Updated October 25, 2026. Information deemed reliable but not guaranteed. Information is provided exclusively for consumers' personal, non-commercial use and may not be used for any purpose other than to identify prospective properties consumers may be interested in purchasing.
New listings near 1038 Woodlawn Dr
- New

 $850,000Active4 beds 5 baths3,113 sq. ft.
1036 Breezewood Dr., Canonsburg, PA 15317
MLS# 1780657Listed by: CENTURY 21 FRONTIER REALTY - Open Sun, 1 to 3pmNew
 $419,000Active4 beds 3 baths2,056 sq. ft.
268 Hooks Ln, Canonsburg, PA 15317
MLS# 1780628Listed by: EXP REALTY LLC - New
 $580,000Active4 beds 4 baths2,809 sq. ft.
4062 Bentwood Dr, Canonsburg, PA 15317
MLS# 1780531Listed by: HOWARD HANNA REAL ESTATE SERVICES - New
 $449,900Active4 beds 3 baths
107 Monaco Dr, Canonsburg, PA 15317
MLS# 1780322Listed by: RE/MAX HOME CENTER  $550,000Pending3 beds 3 baths3,100 sq. ft.
422 Fox Ridge Dr, Canonsburg, PA 15317
MLS# 1780179Listed by: COLDWELL BANKER REALTY- New
 $395,000Active3 beds 3 baths1,834 sq. ft.
505 Brookfield Court, Canonsburg, PA 15317
MLS# 1780036Listed by: BERKSHIRE HATHAWAY THE PREFERRED REALTY - New
 $525,000Active4 beds 4 baths2,877 sq. ft.
2109 Majestic Dr, Canonsburg, PA 15317
MLS# 1779867Listed by: BERKSHIRE HATHAWAY THE PREFERRED REALTY - New
 $229,900Active3 beds 1 baths1,312 sq. ft.
352 Ridge Ave, Canonsburg, PA 15317
MLS# 1779935Listed by: RE/MAX HOME CENTER  $465,000Pending2 beds 2 baths1,670 sq. ft.
129 Sanctuary Rd, Canonsburg, PA 15317
MLS# 1780006Listed by: COLDWELL BANKER REALTY


Protect your home and budget from life's surprises with an Assurant Home Warranty, backed by a partner that supports you through every step of homeownership. Explore Plans.
©2026 Century 21 Real Estate LLC. All rights reserved. CENTURY 21®, the CENTURY 21 Logo and C21® are service marks owned by Century 21 Real Estate LLC. Century 21 Real Estate LLC fully supports the principles of the Fair Housing Act and the Equal Opportunity Act. Each office is independently owned and operated. Listing information is deemed reliable but not guaranteed accurate.