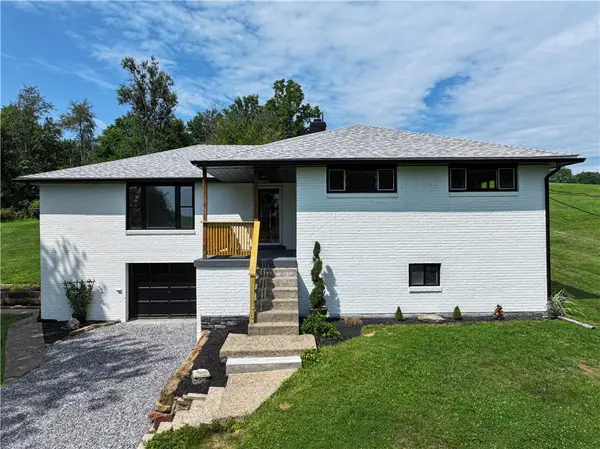
106 Bethany Dr, Canonsburg, PA 15317
Local realty services provided by:CENTURY 21 Lakeside Realty
106 Bethany Dr,Canonsburg, PA 15317
$750,000
- 4 Beds
- 5 Baths
- 3,184 sq. ft.
- Single family
- Pending
Listed by: joanne bates
Office: berkshire hathaway the preferred realty
MLS#:1763648
Source:PA_WPN
Price summary
- Price:$750,000
- Price per sq. ft.:$235.55
About this home
Nestled on a picturesque, tree-lined street, this stunning 4-bedroom "Clingan" built home sits on a wide lot on a tree lined street, beautifully blending old-world architectural charm with the sleek comforts of modern day living. Boasting over 3,184 sq ft PLUS and additional 1,400 sq. ft in the finished lower level, this home offers plenty of space, both inside and outside! The open-concept main floor creates a seamless, natural flow throughout the primary living spaces while still preserving dedicated spaces for privacy, including a quiet home office and a cozy, intimate second family room, or "Snug" room, perfect for relaxing near the fireplace with access to a private deck. The Living Room is a true show stopper with soaring ceilings, board and batten wall treatment and a beautiful wood plank ceiling feature. The kitchen is spacious with a large island. Enjoy the convenience of 2 main floor powder rooms and a main floor laundry room. Upstairs, you will find four generously sized bedrooms, each offering ample closets. The exceptional living space continues into the massive lower level including a gameroom, a dedicated playroom area, private home gym, full bath, and a built-in sauna. Outside, the property is anchored by a spectacular backyard backing directly to serene, mature woods for ultimate privacy, offering an abundance of level ground perfectly suited for outdoor play or a future custom swimming pool. Convenient location, minutes to Rte 19, the high school and shopping....
Contact an agent
Home facts
- Year built:1975
- Listing ID #:1763648
- Added:3 day(s) ago
- Updated:July 14, 2026 at 12:45 PM
Rooms and interior
- Bedrooms:4
- Total bathrooms:5
- Full bathrooms:3
- Half bathrooms:2
- Rooms Total:14
- Flooring:Carpet, Hardwood
- Kitchen Description:Dishwasher, Disposal, Microwave, Pantry, Refrigerator, Stove
- Basement:Yes
- Basement Description:FInished, Walk Out Access
- Living area:3,184 sq. ft.
Heating and cooling
- Cooling:Electric
- Heating:Electric
Structure and exterior
- Roof:Composition
- Year built:1975
- Building area:3,184 sq. ft.
- Lot area:0.5 Acres
- Architectural Style:Tudor
- Construction Materials:Brick
Utilities
- Water:Public
Finances and disclosures
- Price:$750,000
- Price per sq. ft.:$235.55
- Tax amount:$7,628
Features and amenities
- Laundry features:Dryer, Washer
- Amenities:Some Electric Appliances
Parking
- Total parking spaces:2
- Garage:Yes
 Last Updated July 14, 2026. Information deemed reliable but not guaranteed. Information is provided exclusively for consumers' personal, non-commercial use and may not be used for any purpose other than to identify prospective properties consumers may be interested in purchasing. PA_WPN Member Broker: Angela Javorsky
New listings near 106 Bethany Dr
- New
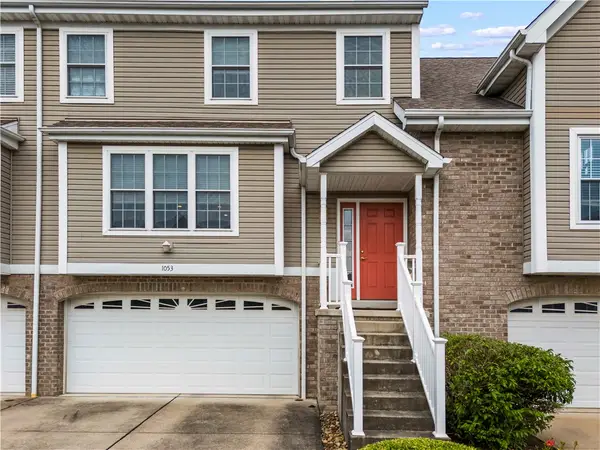
 $329,900Active3 beds 3 baths2,056 sq. ft.
1053 Waterford Ct E, Canonsburg, PA 15317
MLS# 1763774Listed by: CENTURY 21 FRONTIER REALTY - New
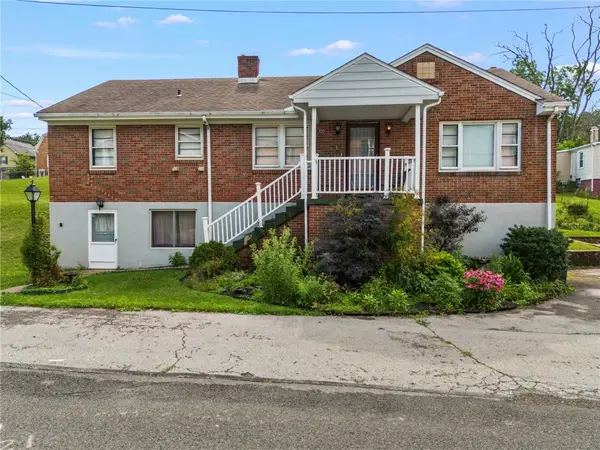 $299,900Active3 beds 3 baths1,619 sq. ft.
305 Glenn Ave, Canonsburg, PA 15317
MLS# 1764271Listed by: CENTURY 21 FRONTIER REALTY - Open Sat, 11am to 1pmNew
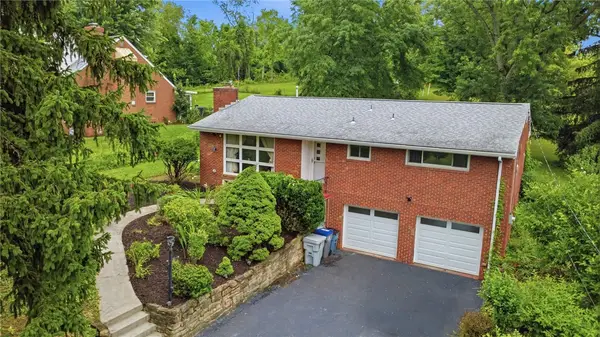 $324,900Active3 beds 3 baths1,326 sq. ft.
116 Hidden Valley Road, Canonsburg, PA 15317
MLS# 1764132Listed by: COLDWELL BANKER REALTY - Open Wed, 5 to 7pmNew
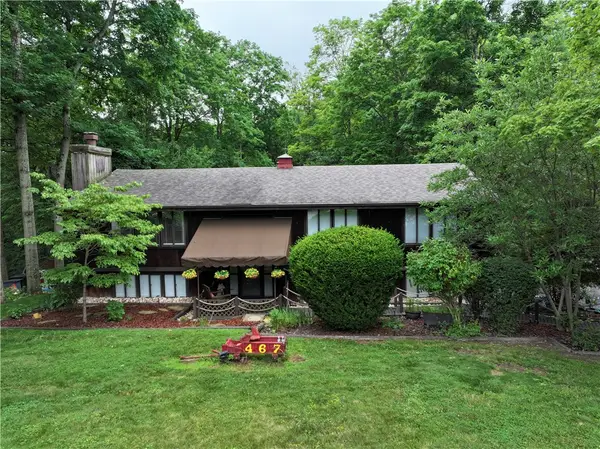 $365,750Active3 beds 3 baths1,819 sq. ft.
467 Hunting Creek Rd, Canonsburg, PA 15317
MLS# 1764234Listed by: REALTY ONE GROUP GOLD STANDARD - New
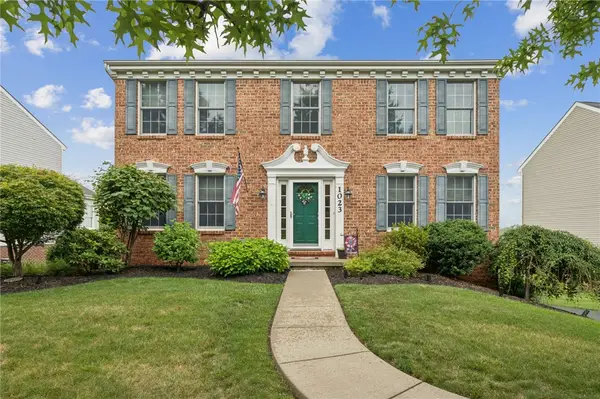 $450,000Active4 beds 3 baths2,040 sq. ft.
1023 Mayfair Dr, Canonsburg, PA 15317
MLS# 1764318Listed by: BERKSHIRE HATHAWAY THE PREFERRED REALTY - New
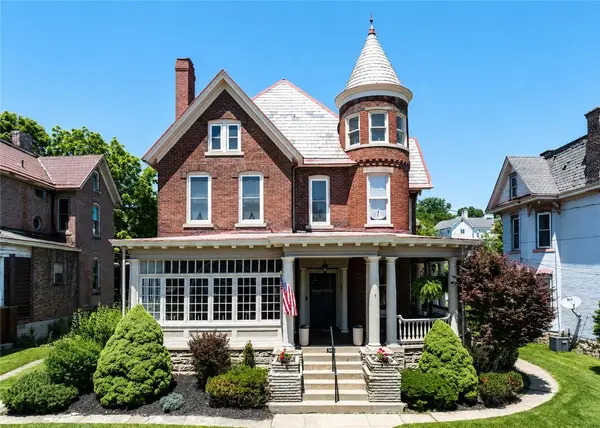 $559,000Active4 beds 5 baths3,268 sq. ft.
236 W Pike Street, Canonsburg, PA 15317
MLS# 1764333Listed by: COLDWELL BANKER REALTY - New
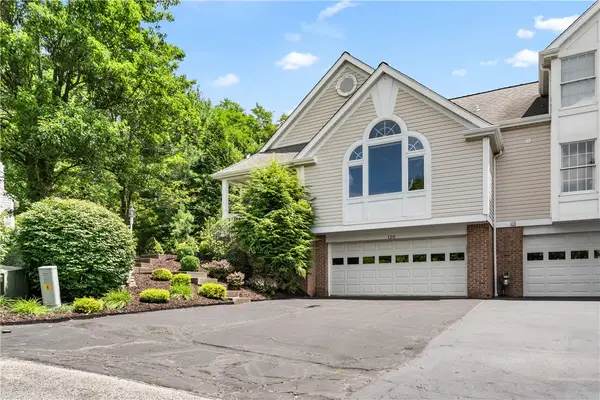 $319,500Active2 beds 3 baths1,557 sq. ft.
120 Horseshoe Cir East, Canonsburg, PA 15317
MLS# 1764010Listed by: COLDWELL BANKER REALTY - New
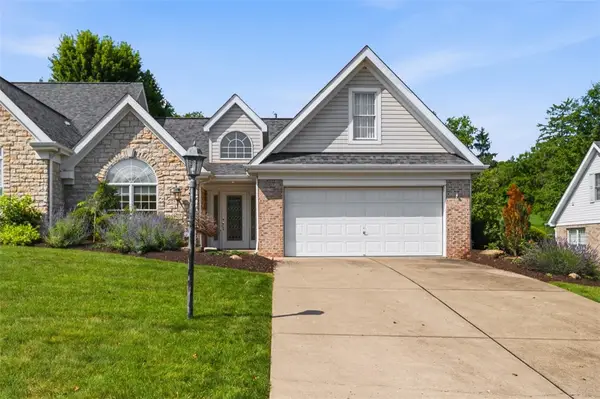 $500,000Active2 beds 3 baths2,023 sq. ft.
1016 Saddleclub Drive, Canonsburg, PA 15317
MLS# 1764167Listed by: HOWARD HANNA REAL ESTATE SERVICES - New
 $354,900Active3 beds 2 baths1,645 sq. ft.
1975 State Route 980, Canonsburg, PA 15317
MLS# 1764146Listed by: COLDWELL BANKER REALTY


Protect your home and budget from life's surprises with an Assurant Home Warranty, backed by a partner that supports you through every step of homeownership. Explore Plans.
©2026 Century 21 Real Estate LLC. All rights reserved. CENTURY 21®, the CENTURY 21 Logo and C21® are service marks owned by Century 21 Real Estate LLC. Century 21 Real Estate LLC fully supports the principles of the Fair Housing Act and the Equal Opportunity Act. Each office is independently owned and operated. Listing information is deemed reliable but not guaranteed accurate.