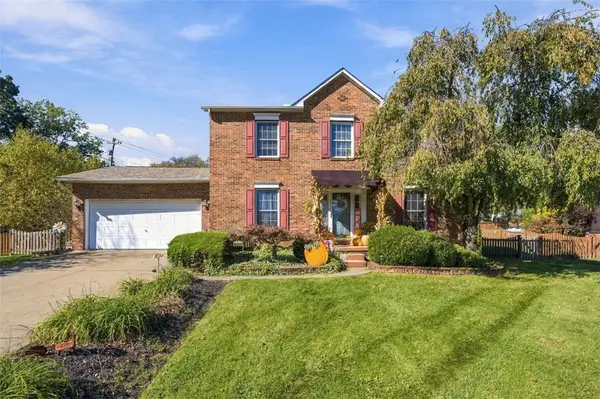
126 Surrey Drive, Canonsburg, PA 15317
Local realty services provided by:CENTURY 21 Rise Realty
Listed by: amber bennett
Office: berkshire hathaway the preferred realty
MLS#:1768429
Source:PA_WPN
Price summary
- Price:$449,900
- Price per sq. ft.:$146.45
About this home
Tucked away on a quiet cul-de-sac in North Strabane township, 126 Surrey Dr. sits in a fantastic location & has easy access to everything you need. It offers .49 acres of land that gives space & room to breath. You will find a grand front porch that spans the width of the home & a large entry to greet you. Step into the sunken living room where hardwoods grace the floors of the living room, formal dining room, & family room. You will find a spacious eat in kitchen w/ center island & pantry that opens to the lovely family room w/ a cozy fireplace, which is a great gathering spot for family or friends. The family room is equipped w/ sliding doors to the large back deck which overlooks this property. The main level also offers a proper office space, first floor laundry, & half bath. Upstairs four bedrooms greet you. The master suite is quite spacious w/ vaulted ceilings, walk in closet, & a nicely appointed master bath. The bath has dual sinks, soaking tub, & walk in shower. The remaining three bedrooms are spacious w/ ample closet space. One of these three rooms has an attached full bath & walk in closet, acting as a junior master suite. There is an additional full bath on the upper level w/ dual sinks that's quite spacious. Head downstairs to the large game room boasting another cozy fireplace. The perfect flex space for your needs. A fourth full bath & extra storage space can be found on the lower level, as well as a 2 car garage. The area below the deck has been enclosed to create a fantastic work shop or storage shed. Offering plenty of space inside & out, this is an ideal family home. With some updating, it has the potential to be brought up to a modern design & be a fantastic place to call home....
Contact an agent
Home facts
- Year built:1991
- Listing ID #:1768429
- Added:77 day(s) ago
- Updated:October 24, 2026 at 10:03 AM
Rooms and interior
- Bedrooms:4
- Total bathrooms:5
- Full bathrooms:4
- Half bathrooms:1
- Rooms Total:11
- Flooring:Carpet, Hardwood
- Kitchen Description:Dishwasher, Disposal, Microwave, Refrigerator, Stove
- Basement:Yes
- Basement Description:FInished, Full, Walk Out Access
- Living area:3,072 sq. ft.
Heating and cooling
- Cooling:Central Air
- Heating:Gas
- Central air:Yes
Structure and exterior
- Roof:Asphalt
- Year built:1991
- Building area:3,072 sq. ft.
- Lot area:0.49 Acres
- Architectural Style:Colonial
- Construction Materials:Brick
Utilities
- Water:Public
Finances and disclosures
- Price:$449,900
- Price per sq. ft.:$146.45
- Tax amount:$5,376
Features and amenities
- Amenities:Some Gas Appliances, Window Treatments
Parking
- Total parking spaces:2
- Garage:Yes
 Last Updated October 24, 2026. Information deemed reliable but not guaranteed. Information is provided exclusively for consumers' personal, non-commercial use and may not be used for any purpose other than to identify prospective properties consumers may be interested in purchasing.
New listings near 126 Surrey Drive
- New

 $850,000Active4 beds 5 baths3,113 sq. ft.
1036 Breezewood Dr., Canonsburg, PA 15317
MLS# 1780657Listed by: CENTURY 21 FRONTIER REALTY - Open Sun, 1 to 3pmNew
 $419,000Active4 beds 3 baths2,056 sq. ft.
268 Hooks Ln, Canonsburg, PA 15317
MLS# 1780628Listed by: EXP REALTY LLC - New
 $580,000Active4 beds 4 baths2,809 sq. ft.
4062 Bentwood Dr, Canonsburg, PA 15317
MLS# 1780531Listed by: HOWARD HANNA REAL ESTATE SERVICES - New
 $449,900Active4 beds 3 baths
107 Monaco Dr, Canonsburg, PA 15317
MLS# 1780322Listed by: RE/MAX HOME CENTER - New
 $550,000Active3 beds 3 baths3,100 sq. ft.
422 Fox Ridge Dr, Canonsburg, PA 15317
MLS# 1780179Listed by: COLDWELL BANKER REALTY - Open Sat, 11am to 1pmNew
 $395,000Active3 beds 3 baths1,834 sq. ft.
505 Brookfield Court, Canonsburg, PA 15317
MLS# 1780036Listed by: BERKSHIRE HATHAWAY THE PREFERRED REALTY - Open Sat, 11am to 1pmNew
 $525,000Active4 beds 4 baths2,877 sq. ft.
2109 Majestic Dr, Canonsburg, PA 15317
MLS# 1779867Listed by: BERKSHIRE HATHAWAY THE PREFERRED REALTY - Open Sat, 12 to 2pmNew
 $229,900Active3 beds 1 baths1,312 sq. ft.
352 Ridge Ave, Canonsburg, PA 15317
MLS# 1779935Listed by: RE/MAX HOME CENTER - Open Sat, 11am to 1pmNew
 $465,000Active2 beds 2 baths1,670 sq. ft.
129 Sanctuary Rd, Canonsburg, PA 15317
MLS# 1780006Listed by: COLDWELL BANKER REALTY - New
 $147,000Active2 beds 1 baths740 sq. ft.
517 Highfield, Canonsburg, PA 15317
MLS# 1779702Listed by: BERKSHIRE HATHAWAY THE PREFERRED REALTY


Protect your home and budget from life's surprises with an Assurant Home Warranty, backed by a partner that supports you through every step of homeownership. Explore Plans.
©2026 Century 21 Real Estate LLC. All rights reserved. CENTURY 21®, the CENTURY 21 Logo and C21® are service marks owned by Century 21 Real Estate LLC. Century 21 Real Estate LLC fully supports the principles of the Fair Housing Act and the Equal Opportunity Act. Each office is independently owned and operated. Listing information is deemed reliable but not guaranteed accurate.