
1360 Lucia Dr, Canonsburg, PA 15317
Local realty services provided by:CENTURY 21 Rise Realty
1360 Lucia Dr,Canonsburg, PA 15317
$439,000
- 4 Beds
- 3 Baths
- 1,790 sq. ft.
- Single family
- Active
Listed by: shari braithwaite
Office: compass pennsylvania, llc.
MLS#:1773763
Source:PA_WPN
Price summary
- Price:$439,000
- Price per sq. ft.:$245.25
About this home
Unique sprawling split-level situated on a beautiful .80-acre flat lot in the desirable Apple Hill plan! Curb appeal starts with impressive stamped concrete that spans the 6-car driveway, garage floor and large front porch accented by a landscaped pond. Turn key! Updated throughout inside and out, this spacious 4-bedroom, 3-full-bath home features newer wood flooring, cathedral ceilings, abundant natural light and a stunning floor-to-ceiling stone fireplace. The primary suite offers a new spa-like private bath. Custom exterior and interior doors recently added. Second bedroom is currently used as custom closet space with ample storage and can be converted back easily! Finished lower level provides excellent guest suite potential with an additional FULL kitchen, bedroom, full bath and bonus room that can be used for office space or additional 5th bedroom. Main floor laundry area. On to the outside... Backyard oasis with a large deck right off of the kitchen, patio and fire pit near large shed equipped with electricity, partially fenced yard with wooded backdrop. Conveniently located near major roadways, shopping and dining!...
Contact an agent
Home facts
- Year built:2004
- Subdivision & Development:Apple Hill
- Listing ID #:1773763
- Added:1 day(s) ago
- Updated:September 10, 2026 at 10:10 AM
Rooms and interior
- Bedrooms:4
- Total bathrooms:3
- Full bathrooms:3
- Flooring:Hardwood, Laminate
- Kitchen Description:Dishwasher, Disposal, Microwave, Refrigerator, Stove
- Basement:Yes
- Basement Description:FInished, Interior Entry
- Living area:1,790 sq. ft.
Heating and cooling
- Cooling:Central Air
- Heating:Gas
- Central air:Yes
Structure and exterior
- Roof:Asphalt
- Year built:2004
- Building area:1,790 sq. ft.
- Lot area:0.8 Acres
- Architectural Style:Colonial
- Construction Materials:Brick
Utilities
- Water:Public
Finances and disclosures
- Price:$439,000
- Price per sq. ft.:$245.25
- Tax amount:$4,144
Features and amenities
- Amenities:Some Electric Appliances, Window Treatments
Parking
- Total parking spaces:2
- Garage:Yes
 Last Updated September 10, 2026. Information deemed reliable but not guaranteed. Information is provided exclusively for consumers' personal, non-commercial use and may not be used for any purpose other than to identify prospective properties consumers may be interested in purchasing.
New listings near 1360 Lucia Dr
- New
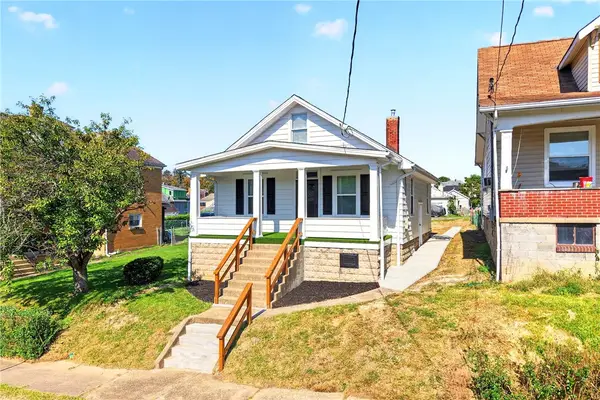 $229,000Active3 beds 1 baths1,484 sq. ft.
423 Franklin Ave, Canonsburg, PA 15317
MLS# 1773523Listed by: REALTY ONE GROUP PLATINUM - Open Sun, 8 to 10amNew
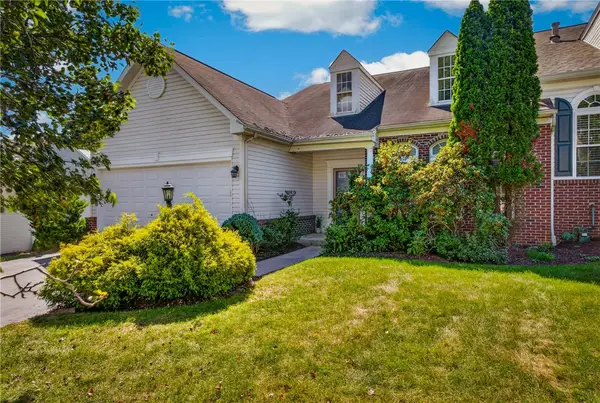 $455,000Active3 beds 4 baths2,970 sq. ft.
2007 Overlook Ct, Canonsburg, PA 15317
MLS# 1773610Listed by: BERKSHIRE HATHAWAY THE PREFERRED REALTY - New
 $184,000Active3 beds 2 baths1,791 sq. ft.
112 E College St, Canonsburg, PA 15317
MLS# 1773293Listed by: KELLER WILLIAMS REALTY - New
 $439,900Active3 beds 3 baths2,162 sq. ft.
403 Sage Drive, Canonsburg, PA 15317
MLS# 1772817Listed by: PARK PLACE REALTY GROUP LLC - New
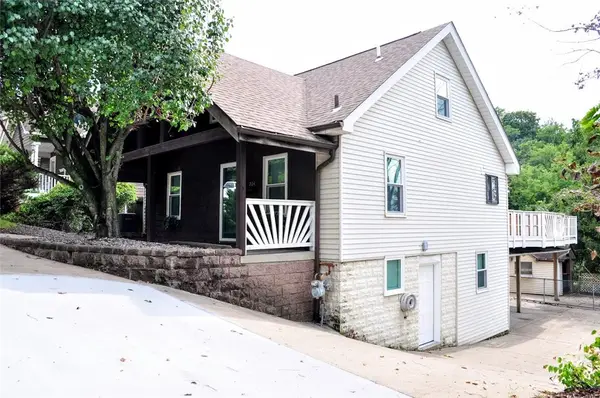 $225,000Active2 beds 3 baths1,540 sq. ft.
204 Weavertown Rd, Canonsburg, PA 15317
MLS# 1773182Listed by: REALTY ONE GROUP GOLD STANDARD - New
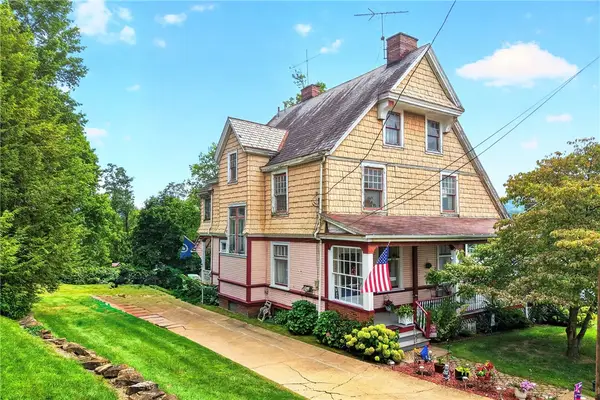 $270,000Active4 beds 3 baths2,856 sq. ft.
224 Belmont Avenue, Canonsburg, PA 15317
MLS# 1773103Listed by: REALTY ONE GROUP GOLD STANDARD - New
 $314,900Active3 beds 3 baths1,496 sq. ft.
1153 Bayberry Drive, Canonsburg, PA 15317
MLS# 1773120Listed by: REALTY ONE GROUP GOLD STANDARD - New
 $230,000Active-- beds -- baths
221 Vine St, Canonsburg, PA 15317
MLS# 1772881Listed by: REALTY ONE GROUP LANDMARK - New
 $20,000Active-- beds -- baths
416 Blaine Ave, Canonsburg, PA 15317
MLS# 1773053Listed by: KELLER WILLIAMS REALTY


Protect your home and budget from life's surprises with an Assurant Home Warranty, backed by a partner that supports you through every step of homeownership. Explore Plans.
©2026 Century 21 Real Estate LLC. All rights reserved. CENTURY 21®, the CENTURY 21 Logo and C21® are service marks owned by Century 21 Real Estate LLC. Century 21 Real Estate LLC fully supports the principles of the Fair Housing Act and the Equal Opportunity Act. Each office is independently owned and operated. Listing information is deemed reliable but not guaranteed accurate.