
5026 Firwood Dr, Canonsburg, PA 15317
Local realty services provided by:CENTURY 21 Fairways Real Estate
Upcoming open houses
- Sat, Sep 2602:00 pm - 04:00 pm
Listed by: brenda deems
Office: berkshire hathaway the preferred realty
MLS#:1775528
Source:PA_WPN
Price summary
- Price:$475,000
- Price per sq. ft.:$263.3
- Monthly HOA dues:$45
About this home
THIS ONE IS READY TO IMPRESS!
Welcome home to this beautifully updated 4-bedroom, 3½-bath home in the desirable Canon Mac School District! From the moment you walk in, you’ll love the open, inviting feel, stylish updates, and incredible amount of space this home has to offer.
The gorgeous kitchen features quartz countertops, a stylish backsplash, recessed lighting, and under-cabinet lighting. The morning room dining area is the perfect place for morning coffee or gathering with family and friends, with a sliding door leading to the rear deck overlooking the expanded backyard—a wonderful space to relax and entertain.
The kitchen flows right into the living room, creating a fantastic open feel. A beautiful shiplap wall with crown molding surrounds the fireplace, adding warmth and character, while whole-house speakers make entertaining even more fun. Updated lighting and new flooring add a fresh, modern touch.
Convenience is everywhere, with a first-floor laundry and first-floor powder room just off the main living areas. The home also features a Nest thermostat and a new spring system in the 2-car garage.
The primary suite is truly a retreat, featuring a spacious walk-in closet and a beautiful ensuite bath complete with a walk-in shower, relaxing soaker tub, water closet, and double sinks. There’s plenty of space to unwind and get ready for the day!
And then there’s the newer lower level, offering even more living and entertaining space. With newer flooring, a fantastic wet bar with floating shelves and refrigerator, plus a full bath with a walk-in shower, this level is perfect for game nights, movie nights, guests, or entertaining.
Step outside and enjoy the rear deck overlooking the expanded backyard—a great place to unwind, host friends, or simply enjoy your own outdoor space.
With 4 bedrooms, 3½ baths, multiple entertaining areas, beautiful updates, and an incredible primary suite, this home offers the space and features you've been looking for—all in Canon Mac Schools!
? Beautifully updated, wonderfully spacious, and ready for its next owner! Don't miss your chance to see this one. Schedule your private showing today—you may have just found your next home! ????...
Contact an agent
Home facts
- Year built:2014
- Subdivision & Development:Oakbrooke Estates
- Listing ID #:1775528
- Added:4 day(s) ago
- Updated:September 26, 2026 at 09:58 PM
Rooms and interior
- Bedrooms:4
- Total bathrooms:4
- Full bathrooms:3
- Half bathrooms:1
- Rooms Total:12
- Flooring:Carpet, Hardwood
- Kitchen Description:Dishwasher, Pantry, Refrigerator, Stove
- Basement:Yes
- Basement Description:Interior Entry, Rec/Family Area
- Living area:1,804 sq. ft.
Heating and cooling
- Cooling:Central Air
- Heating:Gas
- Central air:Yes
Structure and exterior
- Roof:Asphalt
- Year built:2014
- Building area:1,804 sq. ft.
- Lot area:0.18 Acres
- Architectural Style:Colonial
Utilities
- Water:Public
Finances and disclosures
- Price:$475,000
- Price per sq. ft.:$263.3
- Tax amount:$5,144
Features and amenities
- Amenities:Some Electric Appliances
- Pool features:Pool
Parking
- Total parking spaces:2
- Garage:Yes
 Last Updated September 26, 2026. Information deemed reliable but not guaranteed. Information is provided exclusively for consumers' personal, non-commercial use and may not be used for any purpose other than to identify prospective properties consumers may be interested in purchasing. PA_WPN Member Broker: Susan Gill
New listings near 5026 Firwood Dr
- New
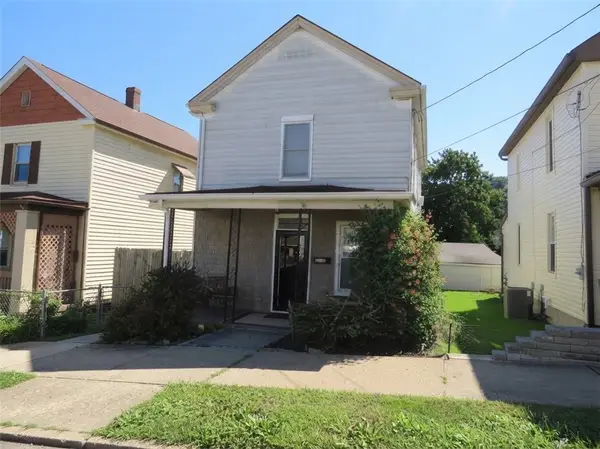 $169,900Active3 beds 2 baths1,080 sq. ft.
530 Chartiers Ave, Canonsburg, PA 15317
MLS# 1776281Listed by: PRIORITY REALTY LLC - Open Sat, 11am to 1pmNew
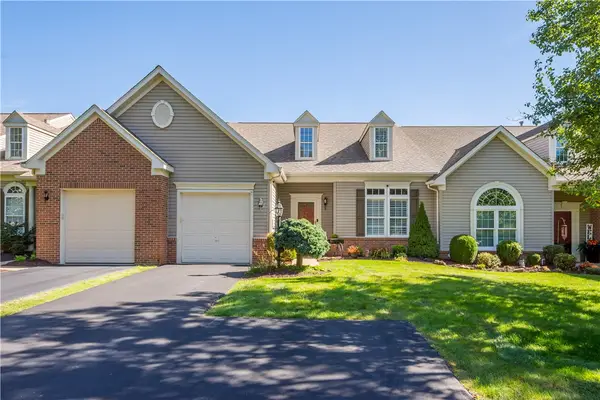 $450,000Active3 beds 4 baths2,598 sq. ft.
1110 Linden Vue Dr, Canonsburg, PA 15317
MLS# 1774858Listed by: BERKSHIRE HATHAWAY THE PREFERRED REALTY - Open Sat, 1 to 2pmNew
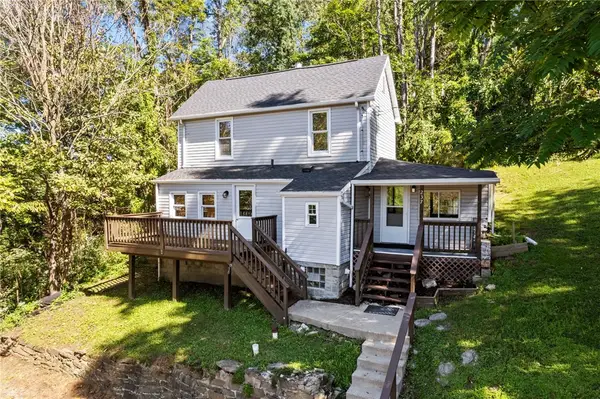 $125,000Active2 beds 1 baths1,096 sq. ft.
237 Lincoln Ave, Canonsburg, PA 15317
MLS# 1776302Listed by: JANUS REALTY ADVISORS - New
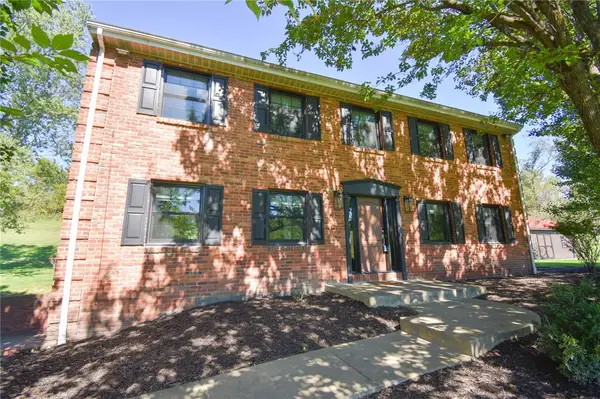 $674,900Active4 beds 4 baths2,408 sq. ft.
16 Linn Farm Rd, Canonsburg, PA 15317
MLS# 1776102Listed by: PARK PLACE REALTY GROUP LLC - Open Sun, 10am to 12pmNew
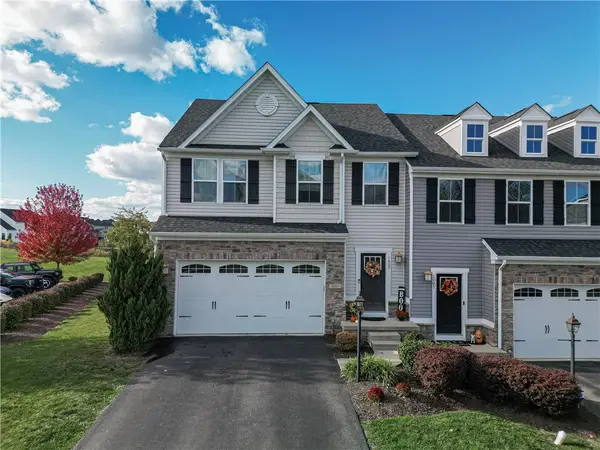 $379,900Active3 beds 4 baths1,697 sq. ft.
1407 Deer Creek Crossing Dr, Canonsburg, PA 15317
MLS# 1776162Listed by: RE/MAX SELECT REALTY - New
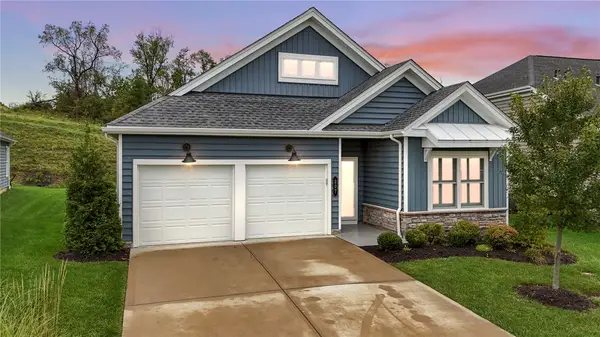 $515,000Active2 beds 2 baths1,691 sq. ft.
207 Liberty Blvd, Canonsburg, PA 15317
MLS# 1776087Listed by: REALTY ONE GROUP GOLD STANDARD - New
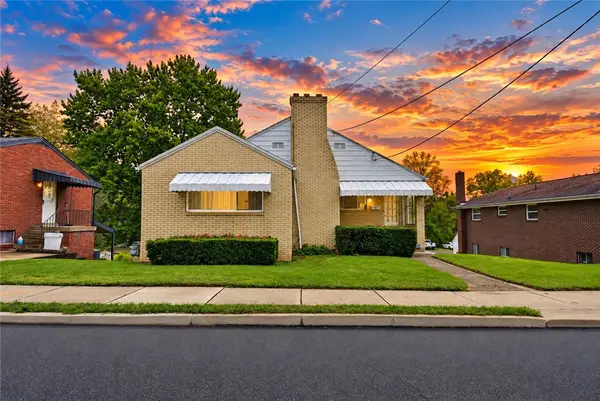 $160,000Active-- beds 3 baths
540 Craighead St, Canonsburg, PA 15317
MLS# 1776019Listed by: BERKSHIRE HATHAWAY THE PREFERRED REALTY - New
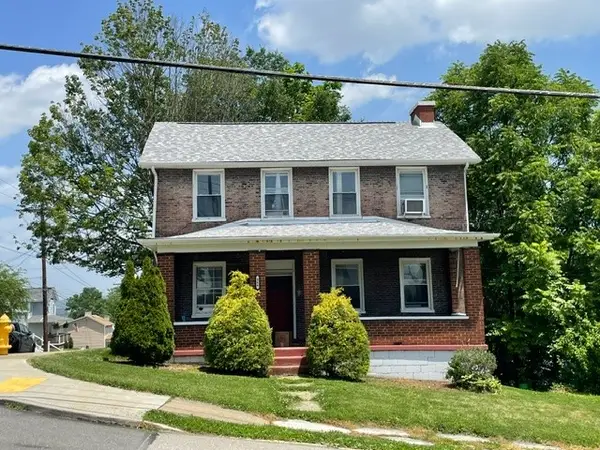 $179,900Active4 beds 2 baths2,304 sq. ft.
266 N Central Ave, Canonsburg, PA 15317
MLS# 1775912Listed by: KELLER WILLIAMS REALTY - New
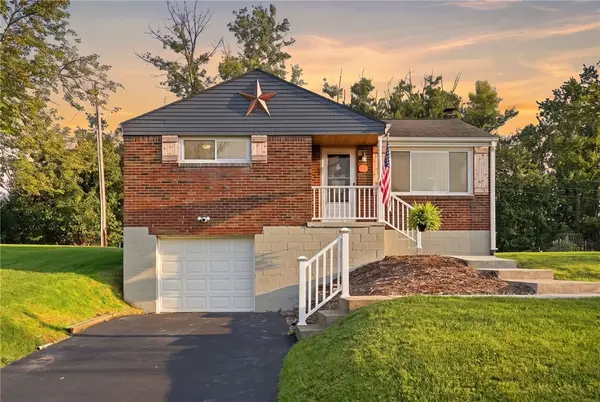 $314,900Active3 beds 1 baths860 sq. ft.
407 Mcdowell Lane, Canonsburg, PA 15317
MLS# 1775885Listed by: COMPASS PENNSYLVANIA, LLC - Open Sat, 2 to 4pmNew
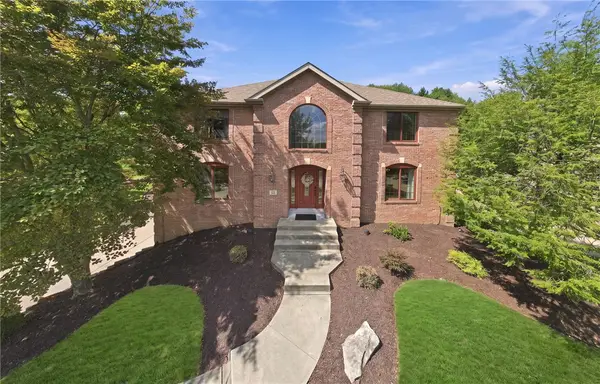 $600,000Active4 beds 4 baths2,881 sq. ft.
221 William Dr, Canonsburg, PA 15317
MLS# 1774292Listed by: BERKSHIRE HATHAWAY THE PREFERRED REALTY


Protect your home and budget from life's surprises with an Assurant Home Warranty, backed by a partner that supports you through every step of homeownership. Explore Plans.
©2026 Century 21 Real Estate LLC. All rights reserved. CENTURY 21®, the CENTURY 21 Logo and C21® are service marks owned by Century 21 Real Estate LLC. Century 21 Real Estate LLC fully supports the principles of the Fair Housing Act and the Equal Opportunity Act. Each office is independently owned and operated. Listing information is deemed reliable but not guaranteed accurate.