94 Ohare Rd, Canonsburg, PA 15317
Local realty services provided by:CENTURY 21 Frontier Realty
94 Ohare Rd,Canonsburg, PA 15317
$450,100
- 3 Beds
- 3 Baths
- - sq. ft.
- Single family
- Sold
Listed by: erica shulsky
Office: simplihom
MLS#:1771301
Source:PA_WPN
Sorry, we are unable to map this address
Price summary
- Price:$450,100
About this home
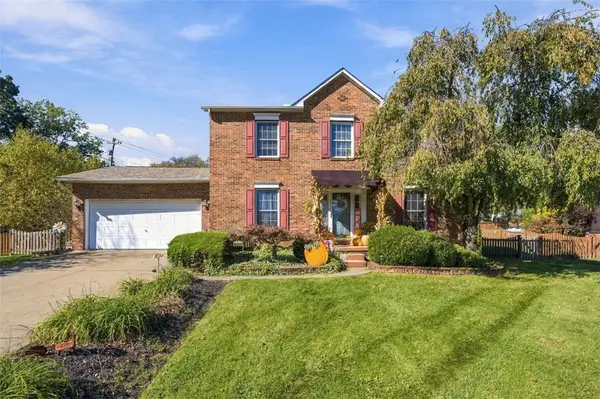
Welcome to 94 O'Hare Road, a thoughtfully cared-for 3-bedroom home in Canon-Mac School District with 3 baths, an expansive one-acre setting, and garage space that is anything but ordinary. Set in the heart of Cecil Twp., this multi-level Tudor-style home has a personality all its own, with distinctive architectural details, inviting spaces, and plenty of opportunity to make it yours.
Pull up the drive, and the setting starts to tell the story. Mature trees, manicured landscaping, a sweeping lawn, and the Tudor-inspired exterior give the home a memorable presence.
Inside, the vaulted living room makes an impression with exposed wood beams, a large bay window, and hardwood parquet flooring that flows into the open dining area. Sunlight fills the space, while the wood details add warmth and character you simply don't find in every home.
Downstairs, things get a little more relaxed. The family room/game room feels like the spot where everyone will naturally gather, complete with a wet bar, wood-burning fireplace, bay window, wood flooring, and plenty of room for game nights, Sunday football, or an evening by the fire.
The enclosed sunroom gives you another way to enjoy the property. Surrounded by windows, it overlooks the expansive backyard and features a hot tub, creating a comfortable place to unwind in every season.
Then there are the garages, and this is where 94 O'Hare Road really sets itself apart. In addition to the two-car integral garage, the heated four-car detached garage is a car enthusiast's dream, with space for vehicles, projects, tools, and hobbies. An additional building tucked behind it adds even more possibilities for storage, a workshop, home gym, or whatever else you have in mind.
With one acre, no HOA fees, and a location just minutes from Southpointe with convenient access to I-79, Route 50, and the Montour Trail, the setting offers both space and accessibility. Full of character, rich with possibility, and ready for its next chapter. Come experience the kind of home that just might change what you’ve been looking for....
Contact an agent
Home facts
- Year built:1983
- Listing ID #:1771301
- Added:56 day(s) ago
- Updated:October 24, 2026 at 08:34 AM
Rooms and interior
- Bedrooms:3
- Total bathrooms:3
- Full bathrooms:3
- Rooms Total:9
- Flooring:Carpet, Hardwood, Tile
- Kitchen Description:Dishwasher, Microwave, Pantry, Refrigerator, Stove
- Basement:Yes
- Basement Description:FInished, Walk Out Access
Heating and cooling
- Cooling:Central Air
- Heating:Gas
- Central air:Yes
Structure and exterior
- Roof:Asphalt
- Year built:1983
- Architectural Style:Tudor
- Construction Materials:Brick, Stucco
Utilities
- Water:Public
Finances and disclosures
- Price:$450,100
- Tax amount:$4,334
Features and amenities
- Amenities:Multi Pane Windows, Some Electric Appliances, Window Treatments
Parking
- Total parking spaces:6
- Garage:Yes
 Last Updated October 24, 2026. Information deemed reliable but not guaranteed. Information is provided exclusively for consumers' personal, non-commercial use and may not be used for any purpose other than to identify prospective properties consumers may be interested in purchasing. PA_WPN Member Broker: Roger Donlach
New listings near 94 Ohare Rd
- New

 $850,000Active4 beds 5 baths3,113 sq. ft.
1036 Breezewood Dr., Canonsburg, PA 15317
MLS# 1780657Listed by: CENTURY 21 FRONTIER REALTY - Open Sun, 1 to 3pmNew
 $419,000Active4 beds 3 baths2,056 sq. ft.
268 Hooks Ln, Canonsburg, PA 15317
MLS# 1780628Listed by: EXP REALTY LLC - New
 $580,000Active4 beds 4 baths2,809 sq. ft.
4062 Bentwood Dr, Canonsburg, PA 15317
MLS# 1780531Listed by: HOWARD HANNA REAL ESTATE SERVICES - New
 $449,900Active4 beds 3 baths
107 Monaco Dr, Canonsburg, PA 15317
MLS# 1780322Listed by: RE/MAX HOME CENTER - New
 $550,000Active3 beds 3 baths3,100 sq. ft.
422 Fox Ridge Dr, Canonsburg, PA 15317
MLS# 1780179Listed by: COLDWELL BANKER REALTY - Open Sat, 11am to 1pmNew
 $395,000Active3 beds 3 baths1,834 sq. ft.
505 Brookfield Court, Canonsburg, PA 15317
MLS# 1780036Listed by: BERKSHIRE HATHAWAY THE PREFERRED REALTY - Open Sat, 11am to 1pmNew
 $525,000Active4 beds 4 baths2,877 sq. ft.
2109 Majestic Dr, Canonsburg, PA 15317
MLS# 1779867Listed by: BERKSHIRE HATHAWAY THE PREFERRED REALTY - Open Sat, 12 to 2pmNew
 $229,900Active3 beds 1 baths1,312 sq. ft.
352 Ridge Ave, Canonsburg, PA 15317
MLS# 1779935Listed by: RE/MAX HOME CENTER - Open Sat, 11am to 1pmNew
 $465,000Active2 beds 2 baths1,670 sq. ft.
129 Sanctuary Rd, Canonsburg, PA 15317
MLS# 1780006Listed by: COLDWELL BANKER REALTY - New
 $147,000Active2 beds 1 baths740 sq. ft.
517 Highfield, Canonsburg, PA 15317
MLS# 1779702Listed by: BERKSHIRE HATHAWAY THE PREFERRED REALTY


Protect your home and budget from life's surprises with an Assurant Home Warranty, backed by a partner that supports you through every step of homeownership. Explore Plans.
©2026 Century 21 Real Estate LLC. All rights reserved. CENTURY 21®, the CENTURY 21 Logo and C21® are service marks owned by Century 21 Real Estate LLC. Century 21 Real Estate LLC fully supports the principles of the Fair Housing Act and the Equal Opportunity Act. Each office is independently owned and operated. Listing information is deemed reliable but not guaranteed accurate.