
10 Fern Avenue, Carbondale, PA 18407
Local realty services provided by:CENTURY 21 Jackson Real Estate
10 Fern Avenue,Carbondale, PA 18407
$189,000
- 3 Beds
- 1 Baths
- 1,526 sq. ft.
- Single family
- Active
Listed by: noah john donahue, anthony r. kilker iii
Office: nisk real estate
MLS#:SC264994
Source:PA_GSBR
Price summary
- Price:$189,000
- Price per sq. ft.:$123.85
About this home
Care like this is hard to find. Lovingly maintained by its long-time owners, 10 Fern Ave is a 3-bedroom, 1-bath Carbondale home with about 1,600 square feet, a practical layout and the kind of upkeep buyers hope for but rarely get. The standout is the oversized family room at the back of the home, big enough for movie nights, game days, a play area or a home office, with space to spare, while three bedrooms give you flexibility for guests, hobbies or remote work. Gas steam heat delivers the steady, even warmth these homes are known for, keeping you comfortable through Northeast PA winters. Start your mornings with coffee on the cozy covered front porch and end them watching the sunset, and when the weather turns, the attached carport gives you covered, off-street parking, so there's no brushing off snow or running through the rain with groceries. Solid bones, a smart layout and a home that's ready for you. Homes cared for like this don't come along often, so schedule your private showing today and see it for yourself.All measurements and information are approximate and not to be guaranteed.NO SHOWINGS UNTIL FIRST OPEN HOUSE ON SATURDAY 10/10 FROM 1:30-3PM...
Contact an agent
Home facts
- Year built:1960
- Listing ID #:SC264994
- Added:9 day(s) ago
- Updated:October 15, 2026 at 03:50 PM
Rooms and interior
- Bedrooms:3
- Total bathrooms:1
- Full bathrooms:1
- Rooms Total:7
- Flooring:Carpet, Combination, Hardwood, Laminate, Tile
- Kitchen Description:Dishwasher, Electric Range, Microwave, Range, Refrigerator
- Basement:Yes
- Basement Description:Concrete, Daylight, Interior Entry, Walk-Out Access
- Living area:1,526 sq. ft.
Heating and cooling
- Cooling:Ceiling Fan(s), Window Unit(s)
- Heating:Natural Gas, Steam
Structure and exterior
- Roof:Shingle
- Year built:1960
- Building area:1,526 sq. ft.
- Lot area:0.15 Acres
- Lot Features:Back Yard, City Lot
- Architectural Style:Traditional
- Exterior Features:Awning(s), Front Porch, Porch, Private Yard, Rain Gutters
- Foundation Description:Block, Combination, Stone
Utilities
- Water:Public, Water Connected
- Sewer:Public Sewer, Sewer Connected
Finances and disclosures
- Price:$189,000
- Price per sq. ft.:$123.85
- Tax amount:$1,142 (2025)
Features and amenities
- Appliances:Dishwasher, Electric Range, Microwave, Range, Refrigerator, Washer/Dryer
- Laundry features:In Basement, Washer/Dryer
- Amenities:Ceiling Fan(s), Eat-in Kitchen, Kitchen Island
Parking
- Parking description:Concrete, Driveway, Off Street, On Street
New listings near 10 Fern Avenue
- New
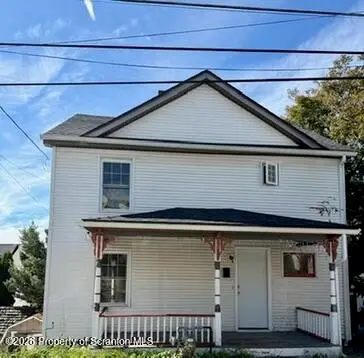 $134,900Active2 beds 1 baths1,000 sq. ft.
97 Wyoming Street, Carbondale, PA 18407
MLS# SC265163Listed by: REAL OF PENNSYLVANIA - New
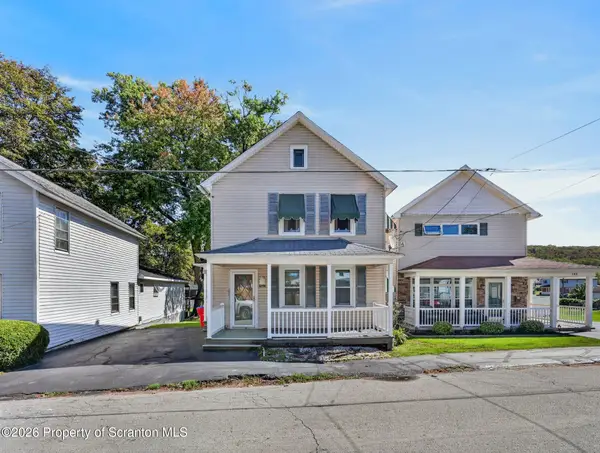 $174,000Active3 beds 2 baths1,537 sq. ft.
143 S Church Street, Carbondale, PA 18407
MLS# SC265100Listed by: ENDLESS REALTY, LLC - New
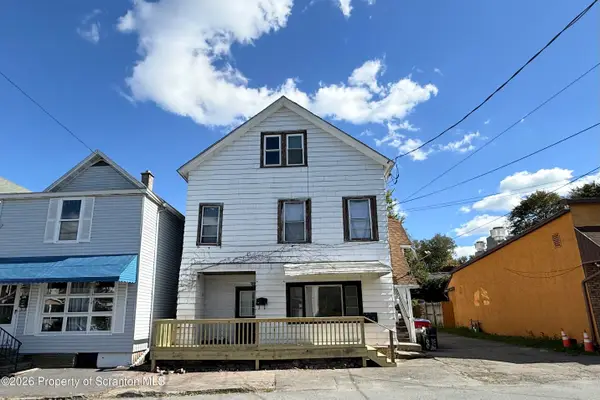 $225,000Active10 beds 13 baths3,200 sq. ft.
15 Hospital Street, Carbondale, PA 18407
MLS# SC265089Listed by: KELLER WILLIAMS REAL ESTATE-CLARKS SUMMIT - New
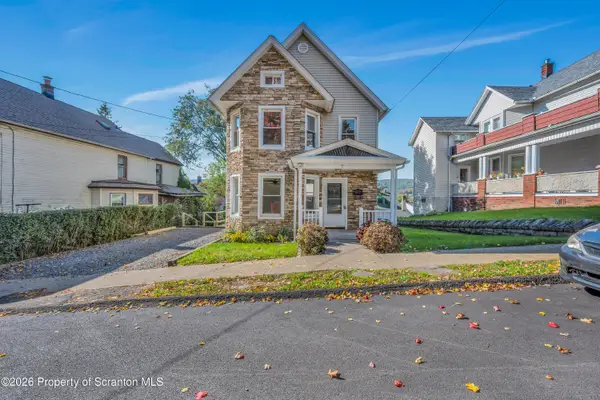 $200,000Active3 beds 2 baths1,568 sq. ft.
7 Birkett Street, Carbondale, PA 18407
MLS# SC265071Listed by: ERA ONE SOURCE REALTY - New
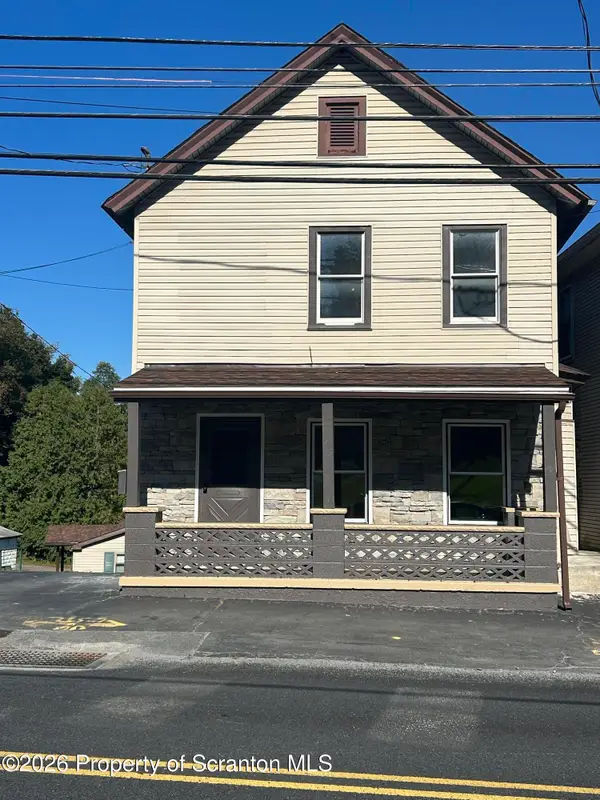 $179,000Active3 beds 2 baths1,068 sq. ft.
181 Belmont Street, Carbondale, PA 18407
MLS# SC265066Listed by: RUDDY REALTY 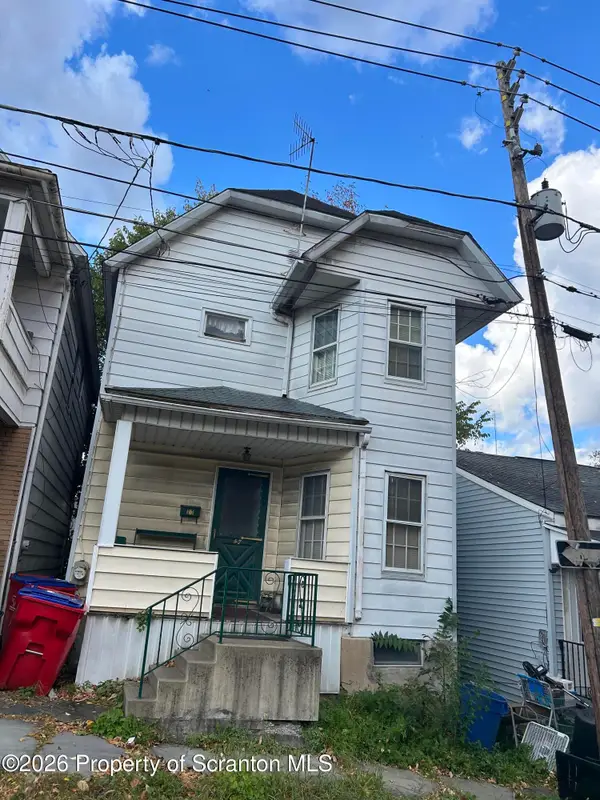 $49,000Pending4 beds 1 baths1,072 sq. ft.
47 Terrace Street, Carbondale, PA 18407
MLS# SC265061Listed by: RUDDY REALTY- New
 $92,000Active2 beds 1 baths900 sq. ft.
32 Mccabe Avenue, Carbondale, PA 18407
MLS# SC264987Listed by: NASSER REAL ESTATE, INC. - New
 $169,900Active6 beds 2 baths2,000 sq. ft.
18 Grove Street, Carbondale, PA 18407
MLS# SC264966Listed by: COBBLESTONE REAL ESTATE LLC  $20,000Active1.04 Acres
Salem Mt Rd Lot #17 Road, Carbondale, PA 18407
MLS# SC264965Listed by: CLASSIC PROPERTIES


Protect your home and budget from life's surprises with an Assurant Home Warranty, backed by a partner that supports you through every step of homeownership. Explore Plans.
©2026 Century 21 Real Estate LLC. All rights reserved. CENTURY 21®, the CENTURY 21 Logo and C21® are service marks owned by Century 21 Real Estate LLC. Century 21 Real Estate LLC fully supports the principles of the Fair Housing Act and the Equal Opportunity Act. Each office is independently owned and operated. Listing information is deemed reliable but not guaranteed accurate.