122 Belmont St, Carbondale, PA 18407
Local realty services provided by:CENTURY 21 Ryon Real Estate
122 Belmont St,Carbondale, PA 18407
$245,000
- 5 Beds
- 2 Baths
- 1,966 sq. ft.
- Single family
- Active
Listed by: michele mazur
Office: keller williams real estate - allentown
MLS#:PALW2000956
Source:BRIGHTMLS
Price summary
- Price:$245,000
- Price per sq. ft.:$124.62
About this home
Welcome to this spacious 5 bedroom, 2 full-bath home featuring an updated kitchen, refreshed bathrooms, and inviting spaces throughout. The generously sized first floor bedroom, paired with a full bathroom on the same level, offers flexibility for multigenerational living/in-law suite, guests, or those seeking the convenience of first-floor /bath accommodations. The second floor sunroom provides a unique space to relax, unwind, or create a cozy reading nook/work space. Enjoy outdoor living with a wraparound front porch, a covered rear porch, and a nice sized yard with room to entertain. A detached 2 car garage and additional off-street parking add to the convenience. With its generous room sizes, updated interior features, and distinctive indoor and outdoor living areas, this home offers plenty of possibilities to suit a variety of needs. Conveniently located in Carbondale, this home offers access to local shopping, dining, and everyday essentials, with Scranton and surrounding communities within reach. Nearby access to major roadways makes commuting and traveling throughout the region convenient. Property is being sold strictly in its present AS-IS condition, with no seller repairs or credits. Buyers are encouraged to conduct their own due diligence....
Contact an agent
Home facts
- Year built:1940
- Subdivision & Development:N/A
- Listing ID #:PALW2000956
- Added:1 day(s) ago
- Updated:October 31, 2026 at 05:34 AM
Rooms and interior
- Bedrooms:5
- Total bathrooms:2
- Full bathrooms:2
- Dining Description:Dining Area, Dining Room, Formal/Separate Dining Room
- Bathrooms Description:Bathroom 1, Bathroom 2
- Kitchen Description:Built-In Microwave, Crown Moldings, Oven/Range - Gas, Water Heater
- Bedroom Description:Entry Level Bedroom
- Basement:Yes
- Basement Description:Daylight, Dirt Floor, Drain, Full, Sump Pump, Unfinished
- Living area:1,966 sq. ft.
Heating and cooling
- Heating:Baseboard - Electric, Electric, Hot Water & Baseboard - Electric, Natural Gas
Structure and exterior
- Roof:Asphalt
- Year built:1940
- Building area:1,966 sq. ft.
- Lot area:0.21 Acres
- Architectural Style:Traditional
- Construction Materials:Vinyl Siding
- Exterior Features:Porch(es), Wrap Around
- Foundation Description:Block
- Levels:2 Stories
Utilities
- Water:Public
- Sewer:Public Sewer
Finances and disclosures
- Price:$245,000
- Price per sq. ft.:$124.62
- Tax amount:$2,306 (2026)
Features and amenities
- Amenities:200+ Amp Service, Attic, Crown Moldings
Parking
- Parking description:Detached Garage, Garage - Front Entry, Off Street
- Garage:Yes
- Garage spaces:2
New listings near 122 Belmont St
- New
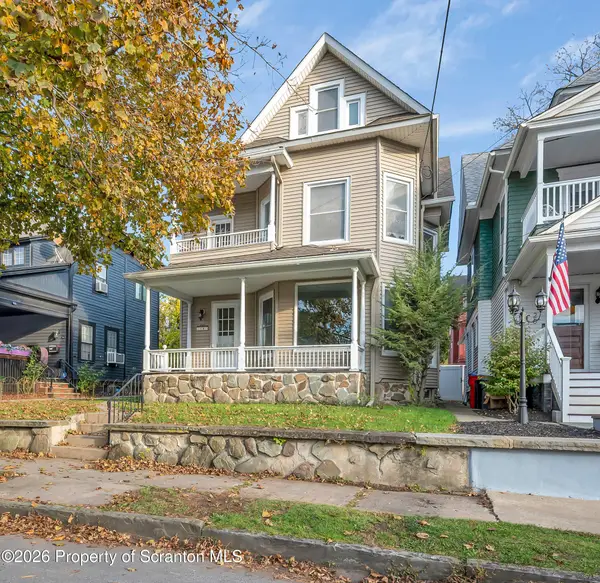 $240,000Active6 beds 3 baths2,863 sq. ft.
18 Washington Street, Carbondale, PA 18407
MLS# SC265482Listed by: CHRISTIAN SAUNDERS REAL ESTATE - New
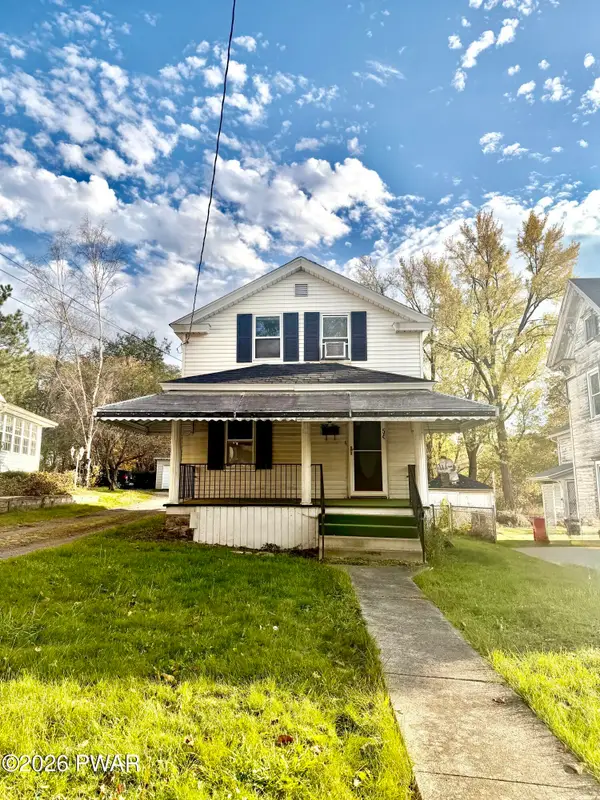
 $159,000Active2 beds 2 baths1,232 sq. ft.
54 Canaan Street, Carbondale, PA 18407
MLS# PW263737Listed by: CENTURY 21 SELECT GROUP - LAKE ARIEL - New
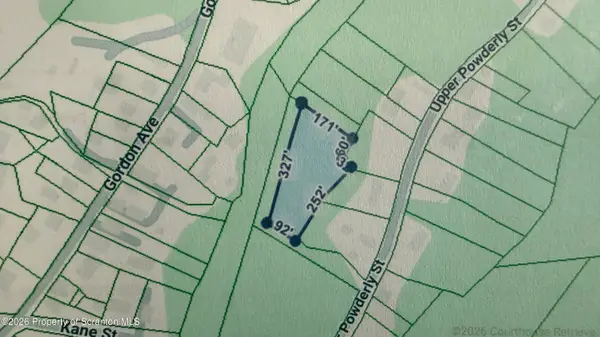 $39,000Active0.98 Acres
235 Upper Powderly Street, Carbondale, PA 18407
MLS# SC265388Listed by: RUDDY REALTY - New
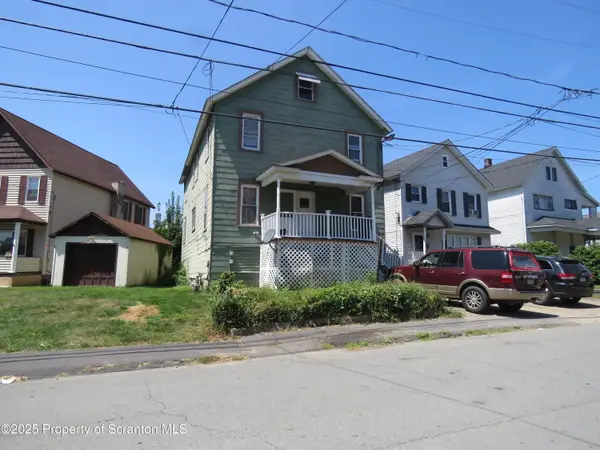 $159,000Active6 beds 2 baths1,892 sq. ft.
16 Hospital Street, Carbondale, PA 18407
MLS# SC265330Listed by: CLASSIC PROPERTIES - New
 $175,000Active2 beds 1 baths1,200 sq. ft.
39 Spring Street, Carbondale, PA 18407
MLS# SC265314Listed by: LUXE HOMES REAL ESTATE LLC - New
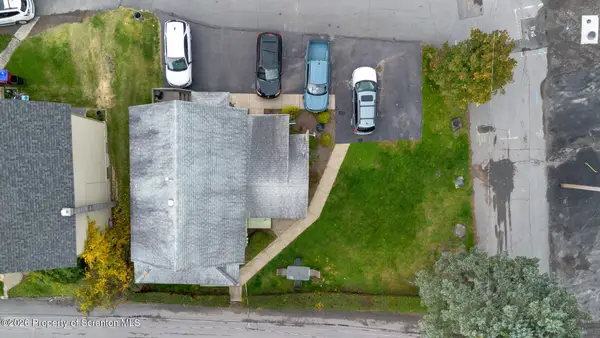 $225,000Active4 beds 2 baths1,984 sq. ft.
15 Villa Street, Carbondale, PA 18407
MLS# SC265293Listed by: ERA ONE SOURCE REALTY, PECKVILLE - New
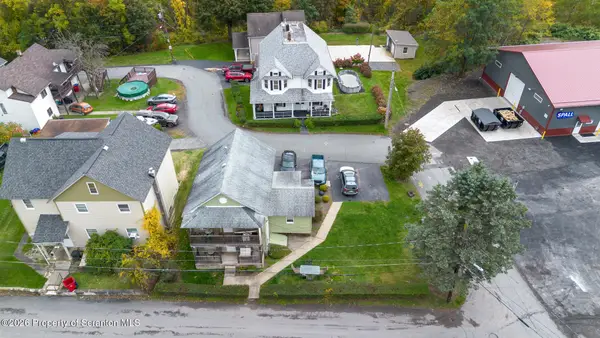 $235,000Active4 beds 2 baths1,520 sq. ft.
4 Villa Street, Carbondale, PA 18407
MLS# SC265295Listed by: ERA ONE SOURCE REALTY, PECKVILLE 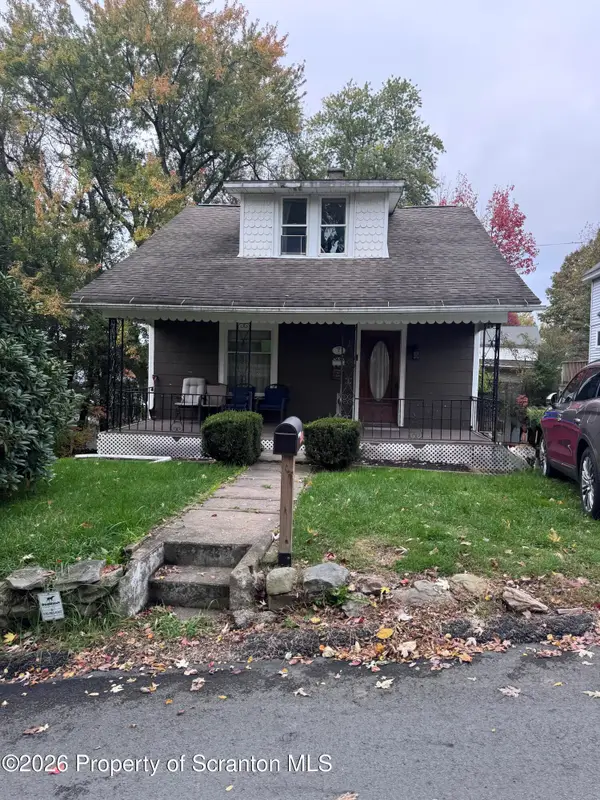 $129,900Active3 beds 2 baths1,012 sq. ft.
7 Clay Avenue, Carbondale, PA 18407
MLS# SC265245Listed by: ERA ONE SOURCE REALTY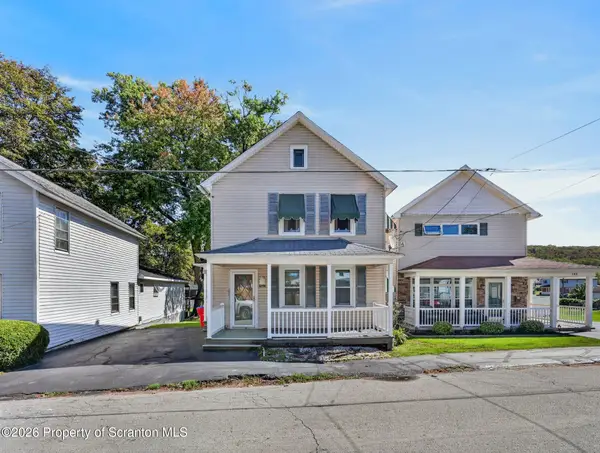 $174,000Active3 beds 2 baths1,537 sq. ft.
143 S Church Street, Carbondale, PA 18407
MLS# SC265100Listed by: ENDLESS REALTY, LLC


Protect your home and budget from life's surprises with an Assurant Home Warranty, backed by a partner that supports you through every step of homeownership. Explore Plans.
©2026 Century 21 Real Estate LLC. All rights reserved. CENTURY 21®, the CENTURY 21 Logo and C21® are service marks owned by Century 21 Real Estate LLC. Century 21 Real Estate LLC fully supports the principles of the Fair Housing Act and the Equal Opportunity Act. Each office is independently owned and operated. Listing information is deemed reliable but not guaranteed accurate.