
145 Spring Street, Carbondale, PA 18407
Local realty services provided by:CENTURY 21 Jackson Real Estate
145 Spring Street,Carbondale, PA 18407
$174,500
- 4 Beds
- 2 Baths
- - sq. ft.
- Single family
- Sold
Listed by: david j. mitchell
Office: the hub real estate group scranton
MLS#:SC264509
Source:PA_GSBR
Sorry, we are unable to map this address
Price summary
- Price:$174,500
About this home
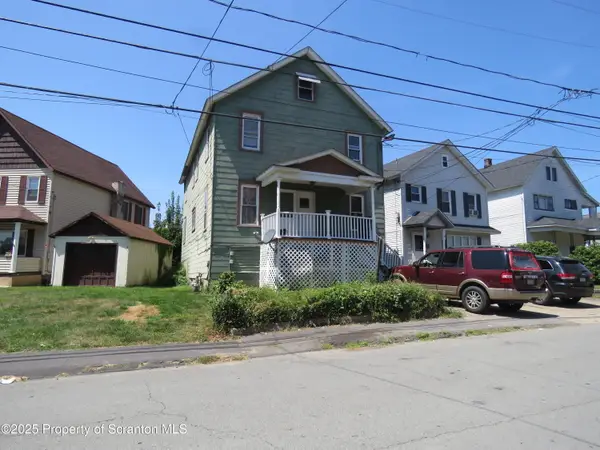
Beautifully maintained Carbondale home offering nearly 1,700 sq ft of living space, featuring 4 bedrooms, 1.5 baths, and a dedicated laundry room. The inviting foyer showcases a statement fireplace and a grand staircase reminiscent of the architectural charm found in some of the most elite homes across Northeast PA. This property includes an updated heating and hot water system and has been exceptionally cared for from the ground up, making it truly turn-key. Located within walking distance to the downtown business district of the Pioneer City, this home is a hidden gem in the heart of Carbondale. Schedule your showing today and experience everything this standout property has to offer.
Contact an agent
Home facts
- Year built:1930
- Listing ID #:SC264509
- Added:44 day(s) ago
- Updated:October 24, 2026 at 08:34 AM
Rooms and interior
- Bedrooms:4
- Total bathrooms:2
- Full bathrooms:1
- Half bathrooms:1
- Rooms Total:8
- Flooring:Carpet, Hardwood, Linoleum
- Kitchen Description:Built-In Electric Range, Free-Standing Gas Range, Refrigerator
- Basement:Yes
- Basement Description:Block, Concrete, Walk-Out Access
Heating and cooling
- Cooling:Window Unit(s)
- Heating:Fireplace(s), Natural Gas
Structure and exterior
- Roof:Asphalt
- Year built:1930
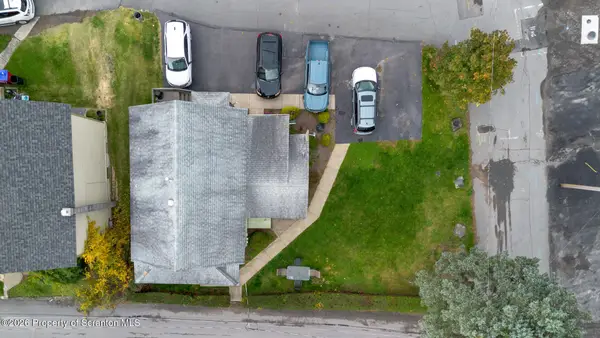
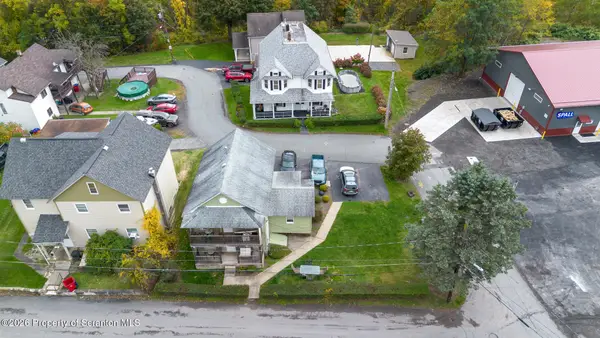
- Lot Features:City Lot
- Architectural Style:Traditional
- Construction Materials:Asphalt, Block, Vinyl Siding
- Exterior Features:Balcony, Deck, Front Porch, Rear Porch
- Foundation Description:Block
Utilities
- Water:Public, Water Connected
- Sewer:Public Sewer, Sewer Connected
Finances and disclosures
- Price:$174,500
- Tax amount:$1,839 (2025)
Features and amenities
- Appliances:Refrigerator, Washer/Dryer
- Laundry features:Laundry Room, Washer/Dryer
- Amenities:Attic Storage
Parking
- Total parking spaces:2
- Parking description:Driveway, Off Street
New listings near 145 Spring Street
- New
 $159,000Active6 beds 2 baths1,892 sq. ft.
16 Hospital Street, Carbondale, PA 18407
MLS# SC265330Listed by: CLASSIC PROPERTIES - New
 $175,000Active2 beds 1 baths1,200 sq. ft.
39 Spring Street, Carbondale, PA 18407
MLS# SC265314Listed by: LUXE HOMES REAL ESTATE LLC - New
 $225,000Active4 beds 2 baths1,984 sq. ft.
15 Villa Street, Carbondale, PA 18407
MLS# SC265293Listed by: ERA ONE SOURCE REALTY, PECKVILLE - New
 $235,000Active4 beds 2 baths1,520 sq. ft.
4 Villa Street, Carbondale, PA 18407
MLS# SC265295Listed by: ERA ONE SOURCE REALTY, PECKVILLE - New
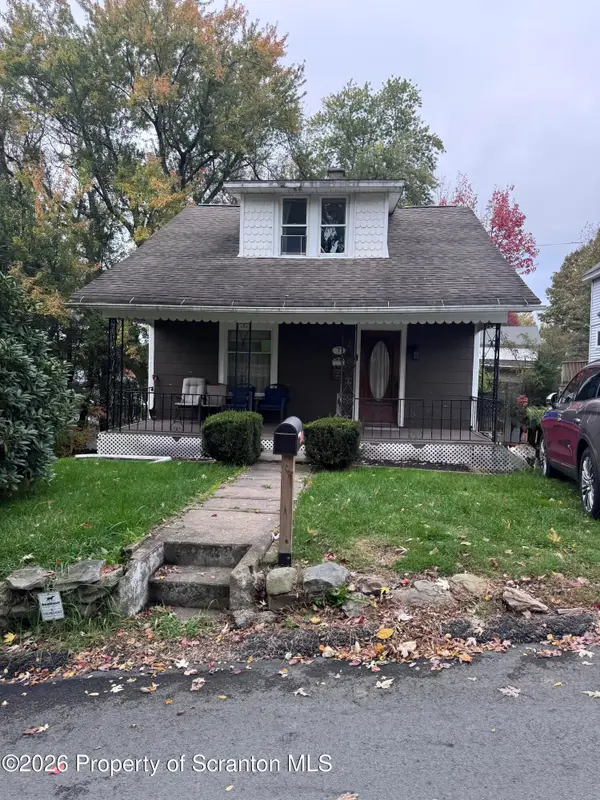 $129,900Active3 beds 2 baths1,012 sq. ft.
7 Clay Avenue, Carbondale, PA 18407
MLS# SC265245Listed by: ERA ONE SOURCE REALTY - New
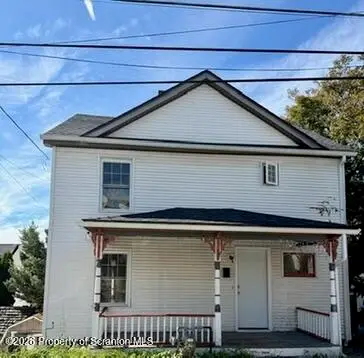 $134,900Active2 beds 1 baths1,000 sq. ft.
97 Wyoming Street, Carbondale, PA 18407
MLS# SC265163Listed by: REAL OF PENNSYLVANIA 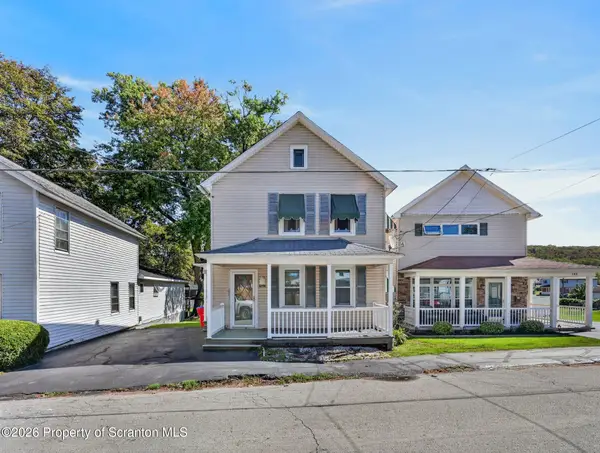 $174,000Active3 beds 2 baths1,537 sq. ft.
143 S Church Street, Carbondale, PA 18407
MLS# SC265100Listed by: ENDLESS REALTY, LLC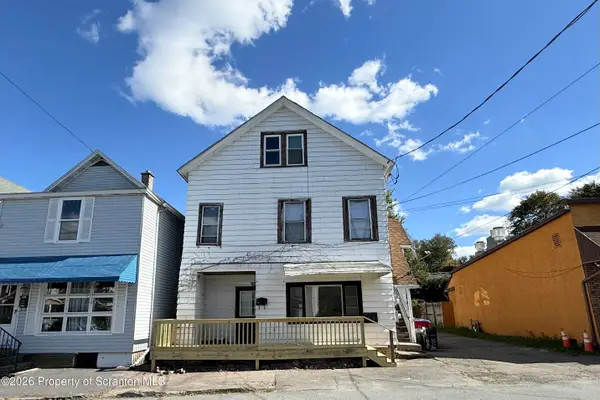 $225,000Pending10 beds 13 baths3,200 sq. ft.
15 Hospital Street, Carbondale, PA 18407
MLS# SC265089Listed by: KELLER WILLIAMS REAL ESTATE-CLARKS SUMMIT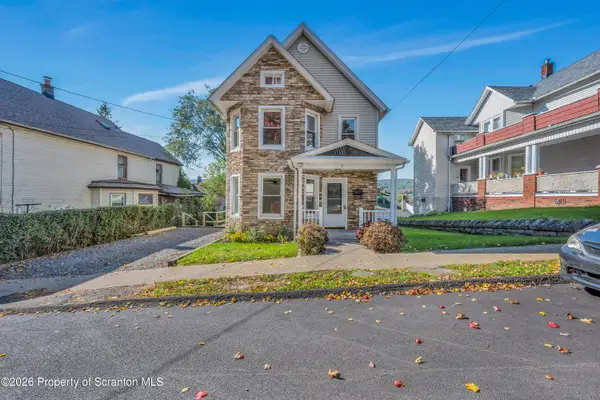 $190,000Pending3 beds 2 baths1,568 sq. ft.
7 Birkett Street, Carbondale, PA 18407
MLS# SC265071Listed by: ERA ONE SOURCE REALTY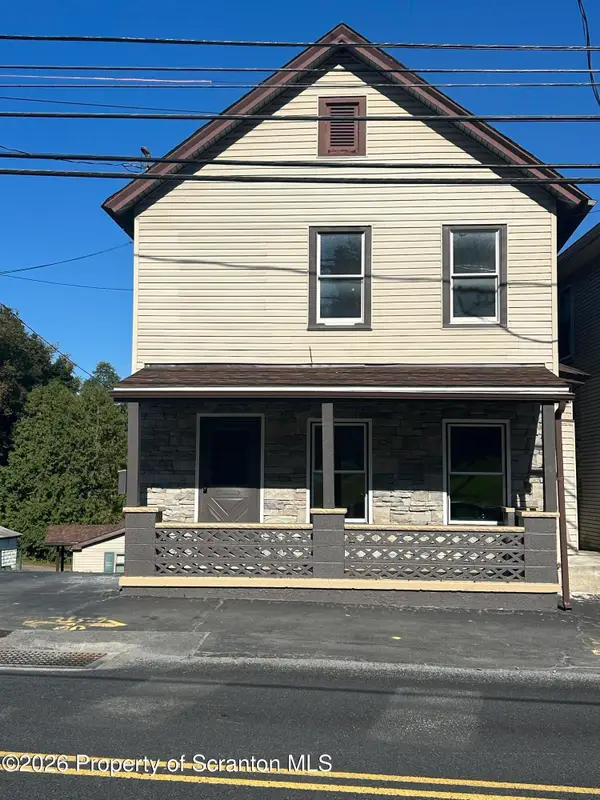 $179,000Active3 beds 2 baths1,068 sq. ft.
181 Belmont Street, Carbondale, PA 18407
MLS# SC265066Listed by: RUDDY REALTY


Protect your home and budget from life's surprises with an Assurant Home Warranty, backed by a partner that supports you through every step of homeownership. Explore Plans.
©2026 Century 21 Real Estate LLC. All rights reserved. CENTURY 21®, the CENTURY 21 Logo and C21® are service marks owned by Century 21 Real Estate LLC. Century 21 Real Estate LLC fully supports the principles of the Fair Housing Act and the Equal Opportunity Act. Each office is independently owned and operated. Listing information is deemed reliable but not guaranteed accurate.