
151 E Garfield Avenue, Carbondale, PA 18407
Local realty services provided by:CENTURY 21 Jack Ruddy Real Estate
151 E Garfield Avenue,Carbondale, PA 18407
$370,000
- 5 Beds
- 3 Baths
- 3,488 sq. ft.
- Single family
- Active
Listed by: brittany tuzze
Office: re/max home team
MLS#:SC262315
Source:PA_GSBR
Price summary
- Price:$370,000
- Price per sq. ft.:$106.08
About this home
More than just a 5-bedroom home--this is a home designed to fit the way you actually live! With five spacious bedrooms, this home offers incredible flexibility for today's buyer. Imagine transforming one bedroom into a dedicated home office, perfect for working from home, while another becomes the oversized walk-in closet or dressing room you've always wanted.The possibilities are endless--home gym, playroom, guest suite, hobby room, or whatever your lifestyle requires. With generous living spaces, modern updates, and plenty of room to spread out, this home gives you the space of a larger home without sacrificing functionality.Don't let the number ''5 bedrooms'' fool you--think beyond the bedroom! This is a home with the flexibility to create the spaces you've been wishing for. Come see how easily this floor plan can work for your lifestyle.
Contact an agent
Home facts
- Year built:1976
- Listing ID #:SC262315
- Added:157 day(s) ago
- Updated:October 24, 2026 at 03:04 PM
Rooms and interior
- Bedrooms:5
- Total bathrooms:3
- Full bathrooms:2
- Half bathrooms:1
- Rooms Total:9
- Flooring:Tile
- Kitchen Description:Dishwasher, Electric Oven, Microwave, Refrigerator
- Basement:Yes
- Basement Description:Block, Finished, Heated, Storage Space, Walk-Out Access
- Living area:3,488 sq. ft.
Heating and cooling
- Cooling:Central Air, Gas
- Heating:Baseboard, Coal Stove, Natural Gas
- Central air:Yes
Structure and exterior
- Roof:Shingle
- Year built:1976
- Building area:3,488 sq. ft.
- Lot area:0.32 Acres
- Lot Features:Level
- Architectural Style:Raised Ranch
- Construction Materials:Concrete, Stone, Vinyl Siding
- Exterior Features:Deck, Patio, Private Yard
- Foundation Description:Block
Utilities
- Water:Public, Water Available, Water Connected
- Sewer:Public Sewer, Sewer Connected
Finances and disclosures
- Price:$370,000
- Price per sq. ft.:$106.08
- Tax amount:$2,989 (2025)
Features and amenities
- Appliances:Dishwasher, Electric Oven, Microwave, Refrigerator, Washer/Dryer
- Laundry features:In Bathroom, Main Level, Washer/Dryer
- Amenities:Eat-in Kitchen, Kitchen Island
- Pool features:Above Ground
Parking
- Parking description:Garage, Off Street, Paved
- Garage:Yes
- Garage spaces:3
New listings near 151 E Garfield Avenue
- New
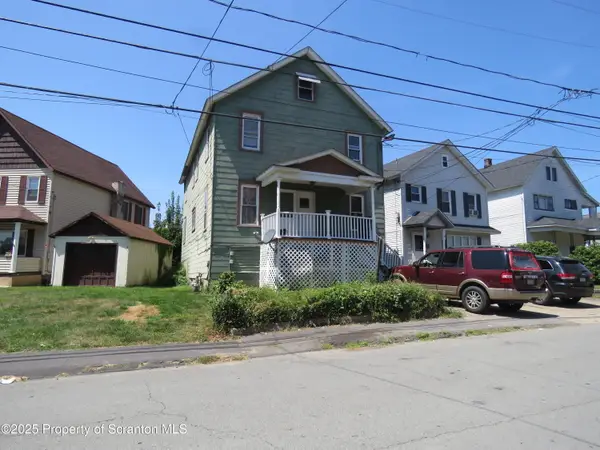 $159,000Active6 beds 2 baths1,892 sq. ft.
16 Hospital Street, Carbondale, PA 18407
MLS# SC265330Listed by: CLASSIC PROPERTIES - New
 $175,000Active2 beds 1 baths1,200 sq. ft.
39 Spring Street, Carbondale, PA 18407
MLS# SC265314Listed by: LUXE HOMES REAL ESTATE LLC - New
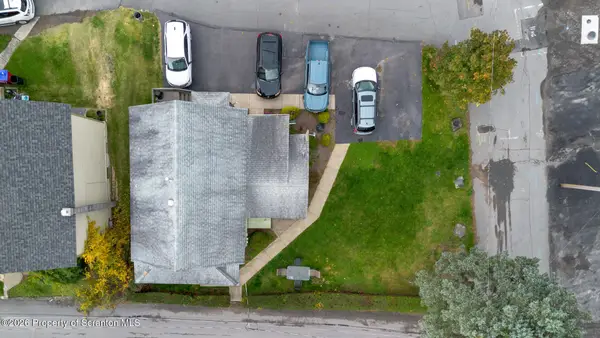 $225,000Active4 beds 2 baths1,984 sq. ft.
15 Villa Street, Carbondale, PA 18407
MLS# SC265293Listed by: ERA ONE SOURCE REALTY, PECKVILLE - New
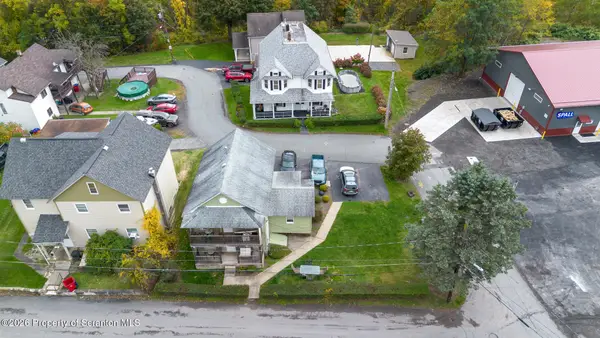 $235,000Active4 beds 2 baths1,520 sq. ft.
4 Villa Street, Carbondale, PA 18407
MLS# SC265295Listed by: ERA ONE SOURCE REALTY, PECKVILLE - New
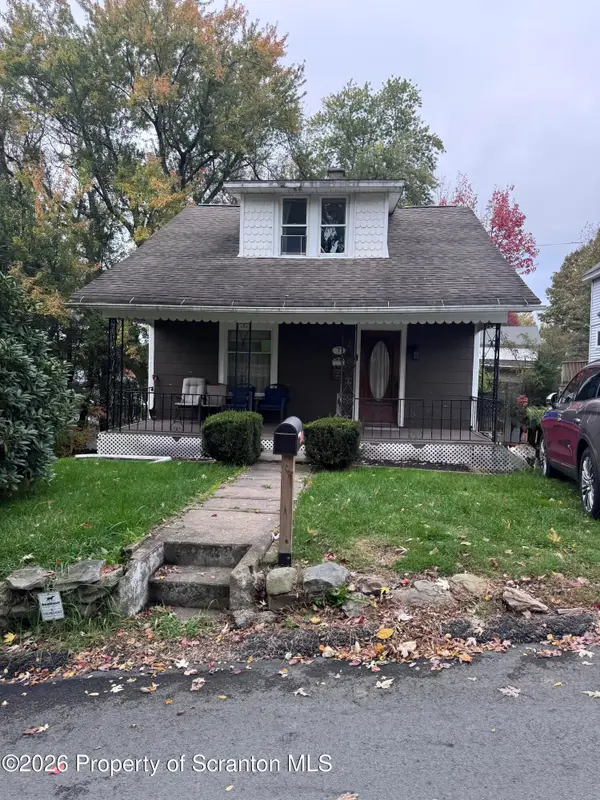 $129,900Active3 beds 2 baths1,012 sq. ft.
7 Clay Avenue, Carbondale, PA 18407
MLS# SC265245Listed by: ERA ONE SOURCE REALTY - New
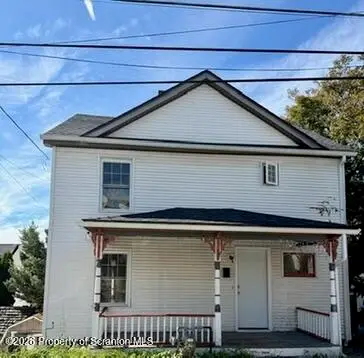 $134,900Active2 beds 1 baths1,000 sq. ft.
97 Wyoming Street, Carbondale, PA 18407
MLS# SC265163Listed by: REAL OF PENNSYLVANIA 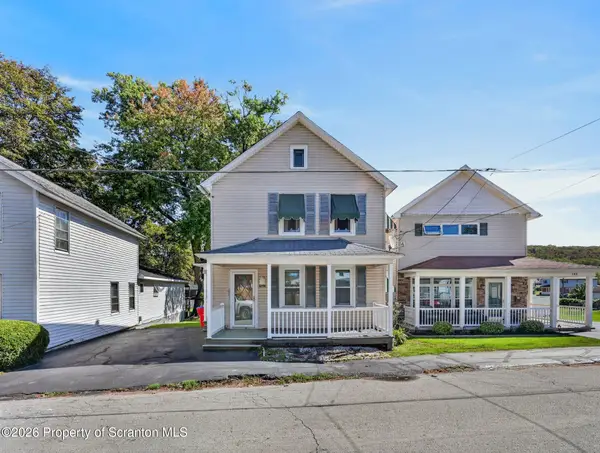 $174,000Active3 beds 2 baths1,537 sq. ft.
143 S Church Street, Carbondale, PA 18407
MLS# SC265100Listed by: ENDLESS REALTY, LLC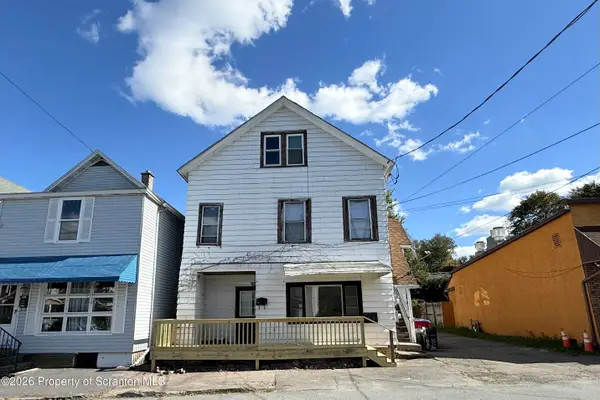 $225,000Pending10 beds 13 baths3,200 sq. ft.
15 Hospital Street, Carbondale, PA 18407
MLS# SC265089Listed by: KELLER WILLIAMS REAL ESTATE-CLARKS SUMMIT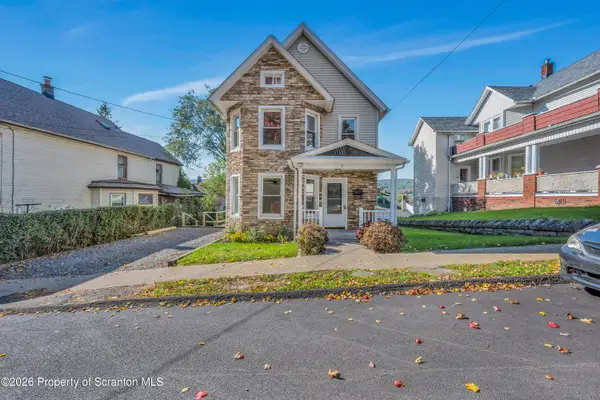 $190,000Pending3 beds 2 baths1,568 sq. ft.
7 Birkett Street, Carbondale, PA 18407
MLS# SC265071Listed by: ERA ONE SOURCE REALTY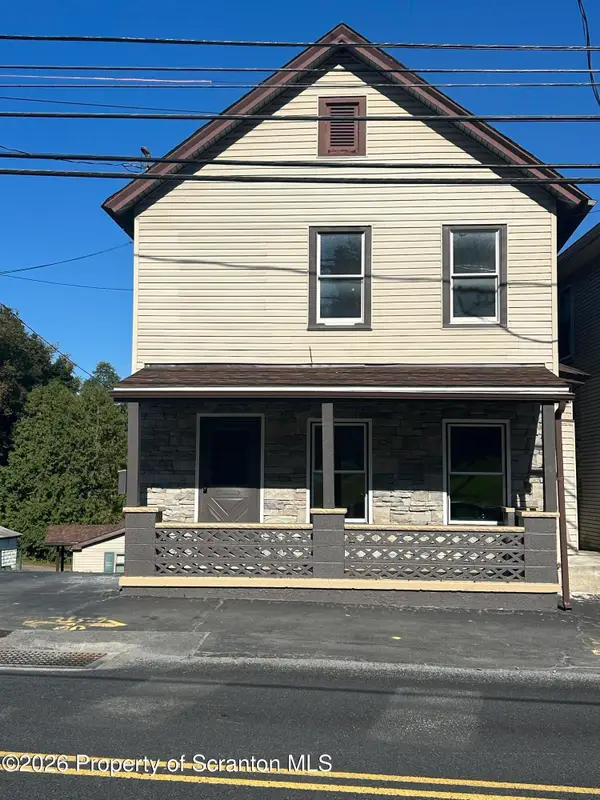 $179,000Active3 beds 2 baths1,068 sq. ft.
181 Belmont Street, Carbondale, PA 18407
MLS# SC265066Listed by: RUDDY REALTY


Protect your home and budget from life's surprises with an Assurant Home Warranty, backed by a partner that supports you through every step of homeownership. Explore Plans.
©2026 Century 21 Real Estate LLC. All rights reserved. CENTURY 21®, the CENTURY 21 Logo and C21® are service marks owned by Century 21 Real Estate LLC. Century 21 Real Estate LLC fully supports the principles of the Fair Housing Act and the Equal Opportunity Act. Each office is independently owned and operated. Listing information is deemed reliable but not guaranteed accurate.