
239 Canaan Street, Carbondale, PA 18407
Local realty services provided by:CENTURY 21 Jack Ruddy Real Estate
239 Canaan Street,Carbondale Twp, PA 18407
$120,000
- 3 Beds
- 2 Baths
- 1,624 sq. ft.
- Single family
- Active
Listed by: heather janosky
Office: keller williams real estate-clarks summit
MLS#:SC265429
Source:PA_GSBR
Price summary
- Price:$120,000
- Price per sq. ft.:$73.89
About this home
Located in Carbondale Township within the Lakeland School District, this 3-bedroom, 1.5-bath home offers 1,624 square feet of living space on a .29-acre lot. Featuring a 2-car garage and plenty of potential, this property is a great opportunity for buyers looking to make a home their own. With some updating, this home offers the chance to add personal touches and build equity. Whether you're searching for your next home or an investment opportunity, this property is worth a look!
Contact an agent
Home facts
- Year built:1920
- Listing ID #:SC265429
- Added:1 day(s) ago
- Updated:October 27, 2026 at 08:14 PM
Rooms and interior
- Bedrooms:3
- Total bathrooms:2
- Full bathrooms:1
- Half bathrooms:1
- Rooms Total:6
- Flooring:Carpet, Laminate, Linoleum, Wood
- Basement:Yes
- Basement Description:Exterior Entry, Full, Interior Entry, Sump Pump, Unfinished
- Living area:1,624 sq. ft.
Heating and cooling
- Heating:Natural Gas, Radiant
Structure and exterior
- Roof:Composition
- Year built:1920
- Building area:1,624 sq. ft.
- Lot area:0.29 Acres
- Lot Features:Cleared
- Architectural Style:Traditional
- Construction Materials:Vinyl Siding
- Exterior Features:Front Porch, Private Yard
- Foundation Description:Block
Utilities
- Water:Public, Water Connected
- Sewer:Public Sewer, Sewer Connected
Finances and disclosures
- Price:$120,000
- Price per sq. ft.:$73.89
- Tax amount:$2,617 (2026)
Features and amenities
- Appliances:Dryer
- Laundry features:Dryer, Washer
- Amenities:Eat-in Kitchen
Parking
- Parking description:Driveway, Garage, Off Street
- Garage:Yes
- Garage spaces:2
New listings near 239 Canaan Street
- New
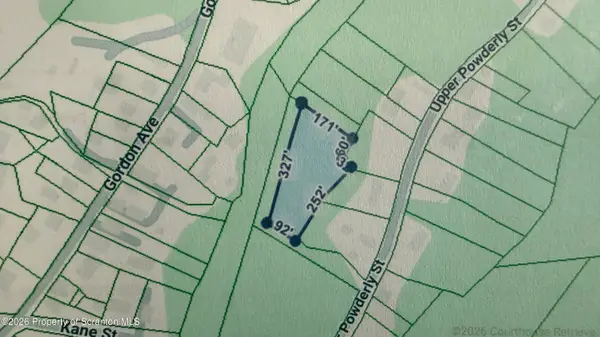 $39,000Active0.98 Acres
235 Upper Powderly Street, Carbondale, PA 18407
MLS# SC265388Listed by: RUDDY REALTY - New
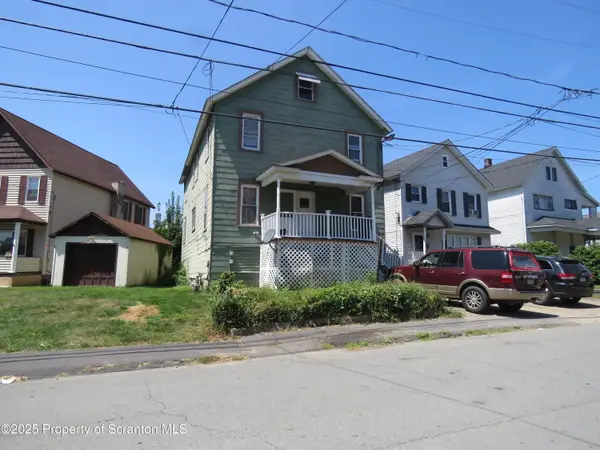 $159,000Active6 beds 2 baths1,892 sq. ft.
16 Hospital Street, Carbondale, PA 18407
MLS# SC265330Listed by: CLASSIC PROPERTIES - New
 $175,000Active2 beds 1 baths1,200 sq. ft.
39 Spring Street, Carbondale, PA 18407
MLS# SC265314Listed by: LUXE HOMES REAL ESTATE LLC - New
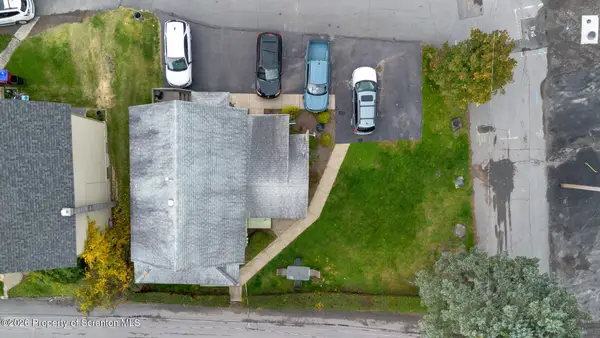 $225,000Active4 beds 2 baths1,984 sq. ft.
15 Villa Street, Carbondale, PA 18407
MLS# SC265293Listed by: ERA ONE SOURCE REALTY, PECKVILLE - New
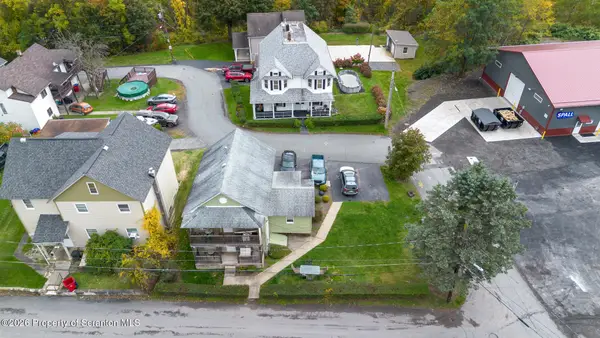 $235,000Active4 beds 2 baths1,520 sq. ft.
4 Villa Street, Carbondale, PA 18407
MLS# SC265295Listed by: ERA ONE SOURCE REALTY, PECKVILLE - New
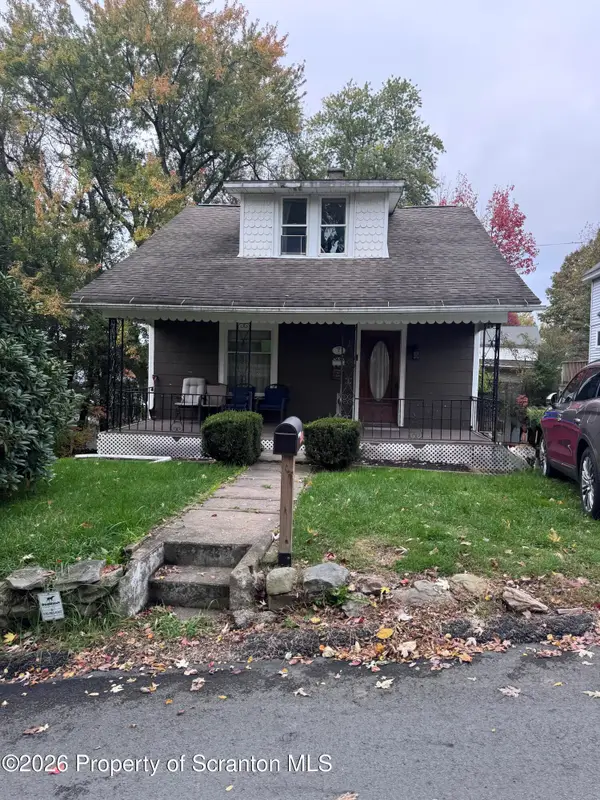 $129,900Active3 beds 2 baths1,012 sq. ft.
7 Clay Avenue, Carbondale, PA 18407
MLS# SC265245Listed by: ERA ONE SOURCE REALTY 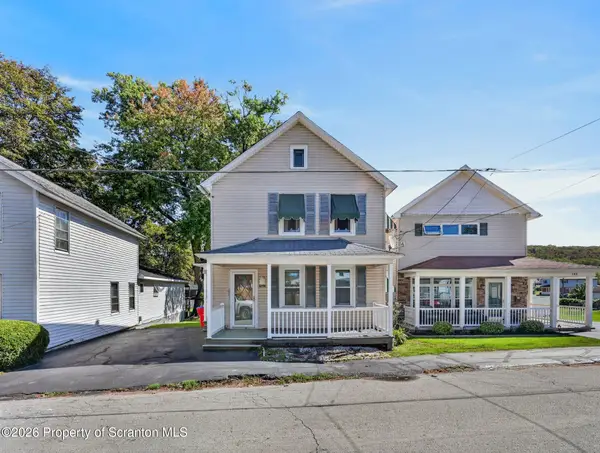 $174,000Active3 beds 2 baths1,537 sq. ft.
143 S Church Street, Carbondale, PA 18407
MLS# SC265100Listed by: ENDLESS REALTY, LLC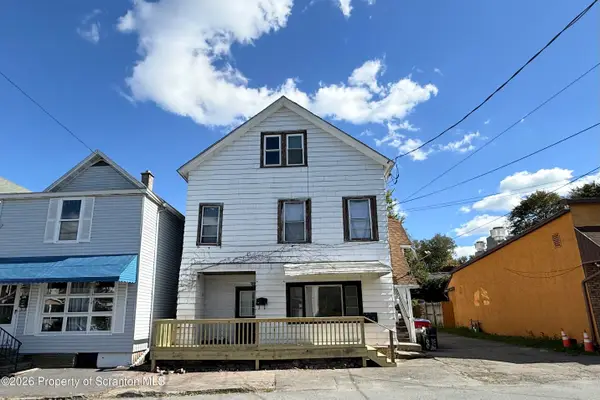 $225,000Pending10 beds 13 baths3,200 sq. ft.
15 Hospital Street, Carbondale, PA 18407
MLS# SC265089Listed by: KELLER WILLIAMS REAL ESTATE-CLARKS SUMMIT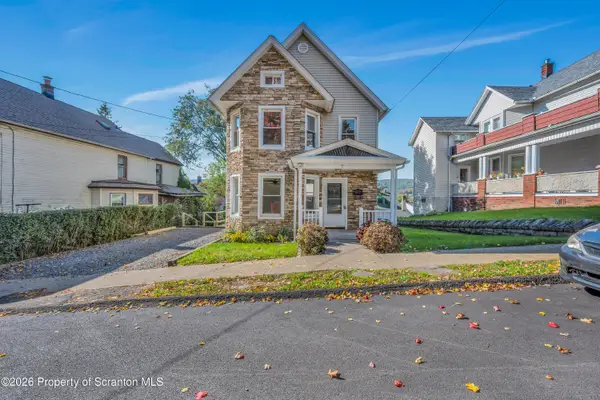 $190,000Pending3 beds 2 baths1,568 sq. ft.
7 Birkett Street, Carbondale, PA 18407
MLS# SC265071Listed by: ERA ONE SOURCE REALTY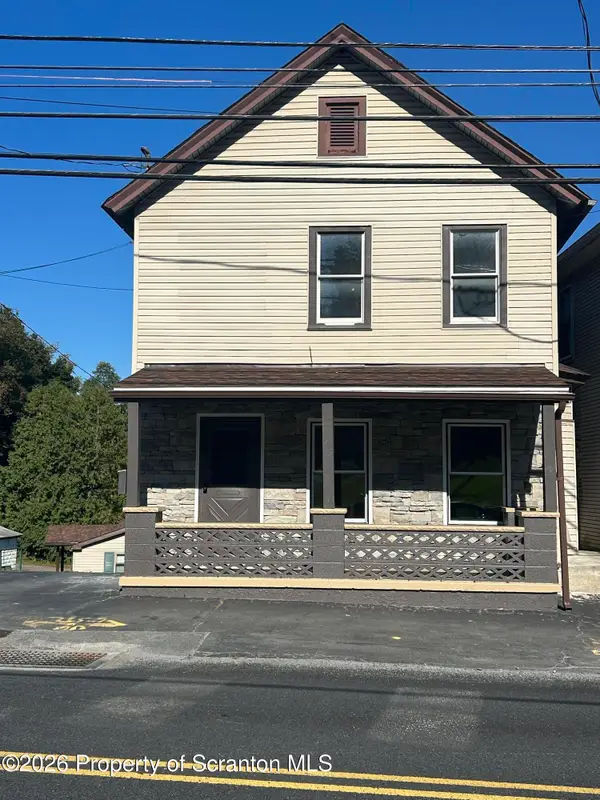 $179,000Active3 beds 2 baths1,068 sq. ft.
181 Belmont Street, Carbondale, PA 18407
MLS# SC265066Listed by: RUDDY REALTY


Protect your home and budget from life's surprises with an Assurant Home Warranty, backed by a partner that supports you through every step of homeownership. Explore Plans.
©2026 Century 21 Real Estate LLC. All rights reserved. CENTURY 21®, the CENTURY 21 Logo and C21® are service marks owned by Century 21 Real Estate LLC. Century 21 Real Estate LLC fully supports the principles of the Fair Housing Act and the Equal Opportunity Act. Each office is independently owned and operated. Listing information is deemed reliable but not guaranteed accurate.