
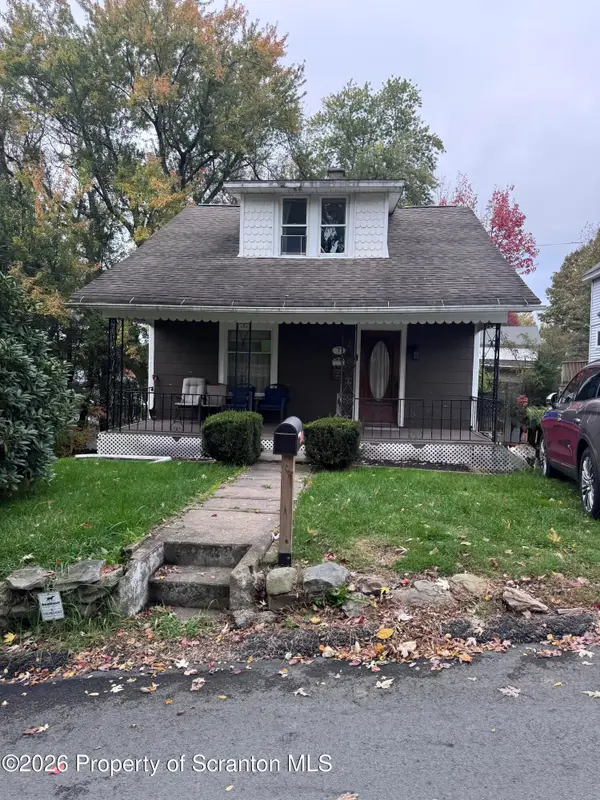
51 Archbald Street, Carbondale, PA 18407
Local realty services provided by:CENTURY 21 Jack Ruddy Real Estate
Listed by: noah john donahue
Office: nisk real estate
MLS#:SC264144
Source:PA_GSBR
Price summary
- Price:$174,900
- Price per sq. ft.:$116.6
About this home
Charming 3-Bedroom Home in the Heart of Carbondale -- Don't Miss This One!Tucked away on a quiet street surrounded by wonderful neighbors, this 3-bedroom, 1-bathroom Carbondale home offers the space, layout, and location that's increasingly hard to find at this price. From the moment you walk in, the spacious floor plan gives you room to breathe, with a thoughtful flow between living areas that makes everyday life just easy.The eat-in kitchen is ready for morning coffee and family dinners alike, and a convenient first-floor laundry room keeps things practical and accessible. Just off the kitchen, a bonus room adds valuable flexibility. Use it as a formal dining space, a home office, or whatever your lifestyle calls for. With more people working from home than ever, that extra dedicated space is a feature you'll actually use every day. Step outside and the oversized backyard opens up. Whether you're envisioning summer cookouts, a garden, or simply a private place to unwind, the space is waiting for you. Add your personal touch and this house becomes exactly the home you've been picturing. Properties like this with solid bones, great neighbors, quiet setting move fast in this market. Schedule your showing today before someone else does....
Contact an agent
Home facts
- Year built:1930
- Listing ID #:SC264144
- Added:63 day(s) ago
- Updated:October 24, 2026 at 09:14 AM
Rooms and interior
- Bedrooms:3
- Total bathrooms:1
- Full bathrooms:1
- Rooms Total:6
- Flooring:Combination, Hardwood, Laminate, Tile
- Kitchen Description:Electric Cooktop, Electric Oven, Electric Range, Refrigerator
- Basement:Yes
- Basement Description:Concrete, Full, Interior Entry
- Living area:1,500 sq. ft.
Heating and cooling
- Cooling:Ceiling Fan(s), Window Unit(s)
- Heating:Natural Gas, Steam
Structure and exterior
- Roof:Shingle
- Year built:1930
- Building area:1,500 sq. ft.
- Lot area:0.21 Acres
- Lot Features:Back Yard, City Lot, Few Trees, Front Yard, Level
- Architectural Style:Traditional
- Construction Materials:Block, Vinyl Siding
- Exterior Features:Covered, Front Porch, Private Yard, Rain Gutters, Side Porch
- Foundation Description:Block, Combination, Stone
Utilities
- Water:Public, Water Connected
- Sewer:Public Sewer, Sewer Connected
Finances and disclosures
- Price:$174,900
- Price per sq. ft.:$116.6
- Tax amount:$1,828 (2025)
Features and amenities
- Appliances:Electric Cooktop, Electric Oven, Electric Range, Refrigerator, Washer/Dryer
- Laundry features:Laundry Room, Main Level, Washer/Dryer
- Amenities:Eat-in Kitchen, Pantry
Parking
- Parking description:Driveway, Off Street, On Street
New listings near 51 Archbald Street
- New
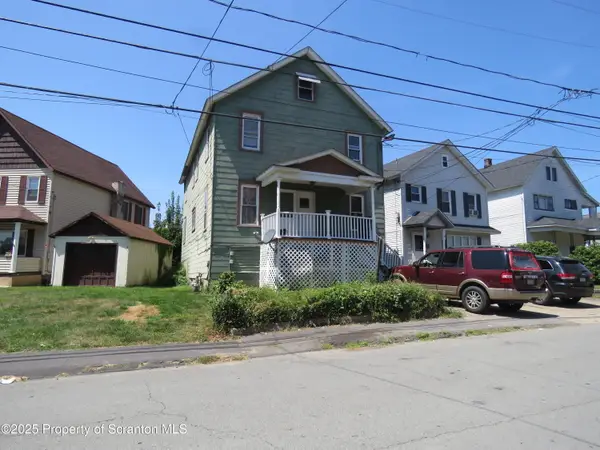 $159,000Active6 beds 2 baths1,892 sq. ft.
16 Hospital Street, Carbondale, PA 18407
MLS# SC265330Listed by: CLASSIC PROPERTIES - New
 $175,000Active2 beds 1 baths1,200 sq. ft.
39 Spring Street, Carbondale, PA 18407
MLS# SC265314Listed by: LUXE HOMES REAL ESTATE LLC - New
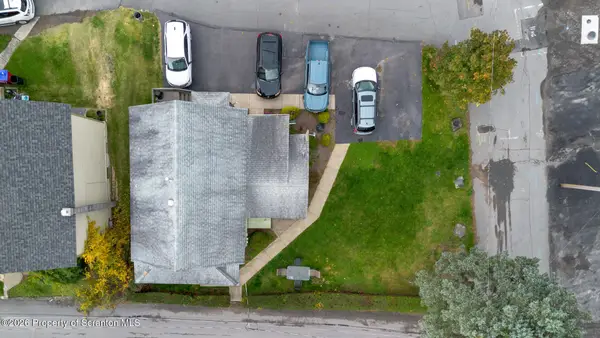 $225,000Active4 beds 2 baths1,984 sq. ft.
15 Villa Street, Carbondale, PA 18407
MLS# SC265293Listed by: ERA ONE SOURCE REALTY, PECKVILLE - New
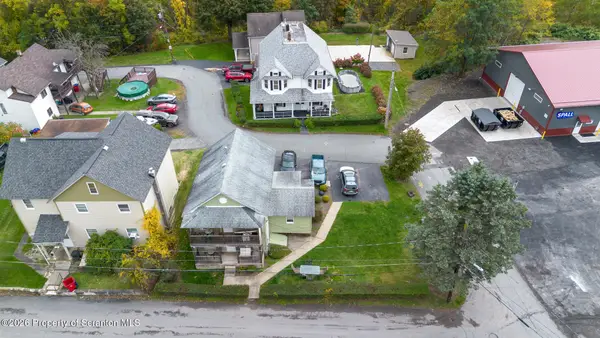 $235,000Active4 beds 2 baths1,520 sq. ft.
4 Villa Street, Carbondale, PA 18407
MLS# SC265295Listed by: ERA ONE SOURCE REALTY, PECKVILLE - New
 $129,900Active3 beds 2 baths1,012 sq. ft.
7 Clay Avenue, Carbondale, PA 18407
MLS# SC265245Listed by: ERA ONE SOURCE REALTY - New
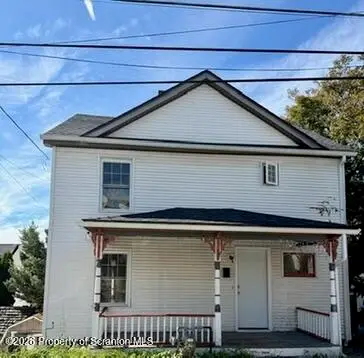 $134,900Active2 beds 1 baths1,000 sq. ft.
97 Wyoming Street, Carbondale, PA 18407
MLS# SC265163Listed by: REAL OF PENNSYLVANIA 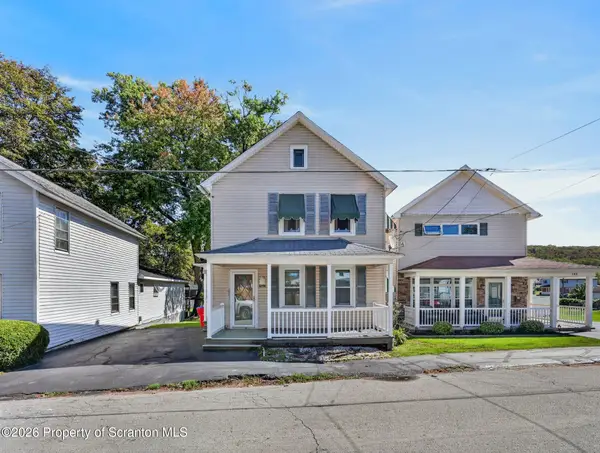 $174,000Active3 beds 2 baths1,537 sq. ft.
143 S Church Street, Carbondale, PA 18407
MLS# SC265100Listed by: ENDLESS REALTY, LLC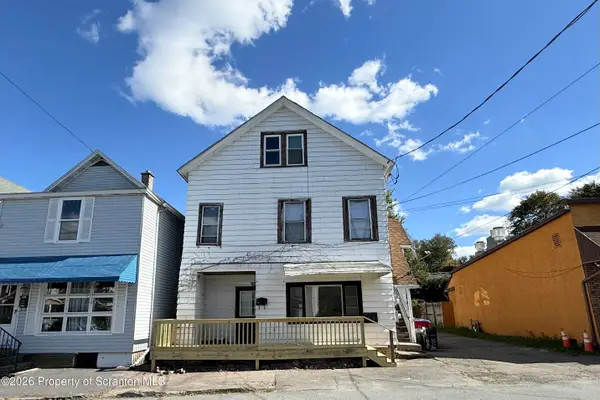 $225,000Pending10 beds 13 baths3,200 sq. ft.
15 Hospital Street, Carbondale, PA 18407
MLS# SC265089Listed by: KELLER WILLIAMS REAL ESTATE-CLARKS SUMMIT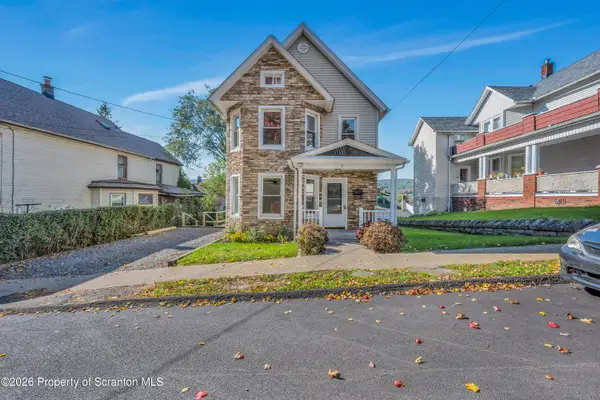 $190,000Pending3 beds 2 baths1,568 sq. ft.
7 Birkett Street, Carbondale, PA 18407
MLS# SC265071Listed by: ERA ONE SOURCE REALTY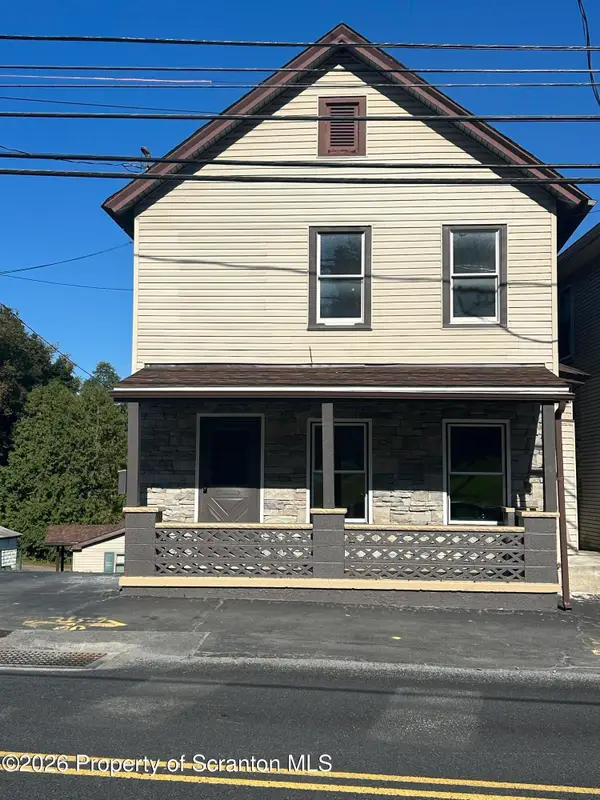 $179,000Active3 beds 2 baths1,068 sq. ft.
181 Belmont Street, Carbondale, PA 18407
MLS# SC265066Listed by: RUDDY REALTY


Protect your home and budget from life's surprises with an Assurant Home Warranty, backed by a partner that supports you through every step of homeownership. Explore Plans.
©2026 Century 21 Real Estate LLC. All rights reserved. CENTURY 21®, the CENTURY 21 Logo and C21® are service marks owned by Century 21 Real Estate LLC. Century 21 Real Estate LLC fully supports the principles of the Fair Housing Act and the Equal Opportunity Act. Each office is independently owned and operated. Listing information is deemed reliable but not guaranteed accurate.