
1012 Rockledge Dr, Carlisle, PA 17015
Local realty services provided by:CENTURY 21 Above and Beyond
1012 Rockledge Dr,Carlisle, PA 17015
$499,900
- 4 Beds
- 3 Baths
- 2,038 sq. ft.
- Single family
- Pending
Listed by: amanda szar
Office: inch & co. real estate, llc.
MLS#:PACB2058266
Source:BRIGHTMLS
Price summary
- Price:$499,900
- Price per sq. ft.:$245.29
About this home
Thoughtfully renovated with a curated, character-filled style you simply won’t find everywhere, this distinctive ranch offers 2,038 square feet of beautifully finished living space on the main level. The showstopping kitchen blends personality with a high-end feel and features an induction cooktop, double ovens and a dedicated beverage area with a mini refrigerator. Three bedrooms and three full bathrooms provide comfortable, flexible living all on one level. The primary bathroom is a retreat all its own, featuring a striking black freestanding tub, double-sink vanity and spacious walk-in shower.
The finished basement adds approximately 545 square feet of finished living space, including a fourth bedroom, built-in bar and additional living area. A large unfinished portion provides ample room for storage. Additional conveniences include dual-zone heating and cooling and an attached two-car garage equipped with an EV charger.
Step through the kitchen’s sliding glass door to a raised garden bed perfectly positioned for growing fresh herbs and vegetables. Beyond it, the expansive, fully fenced backyard offers endless possibilities across this 1.26-acre property. A custom-built pavilion, sauna, built-in grill and dedicated hosting area create an inviting outdoor space designed to be enjoyed in every season. Homes with this much personality and so many thoughtfully designed spaces don’t come along often—schedule your private showing before it’s gone!...
Contact an agent
Home facts
- Year built:1952
- Subdivision & Development:NONE AVAILABLE
- Listing ID #:PACB2058266
- Added:48 day(s) ago
- Updated:October 23, 2026 at 07:54 AM
Rooms and interior
- Bedrooms:4
- Total bathrooms:3
- Full bathrooms:3
- Flooring:Carpet, Engineered Wood
- Kitchen Description:Built-In Microwave, Dishwasher, Disposal, Oven - Double
- Basement:Yes
- Basement Description:Full, Partially Finished
- Living area:2,038 sq. ft.
Heating and cooling
- Cooling:Central A/C
- Heating:Electric, Forced Air, Heat Pump(s)
Structure and exterior
- Roof:Architectural Shingle
- Year built:1952
- Building area:2,038 sq. ft.
- Lot area:1.26 Acres
- Architectural Style:Ranch/Rambler
- Construction Materials:Brick Front, Vinyl Siding
- Exterior Features:BBQ Grill
- Foundation Description:Block
- Levels:1 Story
Schools
- High school:BOILING SPRINGS
- Middle school:YELLOW BREECHES
- Elementary school:W.G. RICE
Utilities
- Water:Private
- Sewer:Public Sewer
Finances and disclosures
- Price:$499,900
- Price per sq. ft.:$245.29
- Tax amount:$5,541 (2026)
Features and amenities
- Laundry features:Hookup, Washer/Dryer Hookups Only
- Amenities:200+ Amp Service
Parking
- Parking description:Asphalt Driveway, Attached Garage, Garage - Side Entry, Garage Door Opener, Inside Access
- Garage:Yes
- Garage spaces:2
New listings near 1012 Rockledge Dr
- Coming Soon
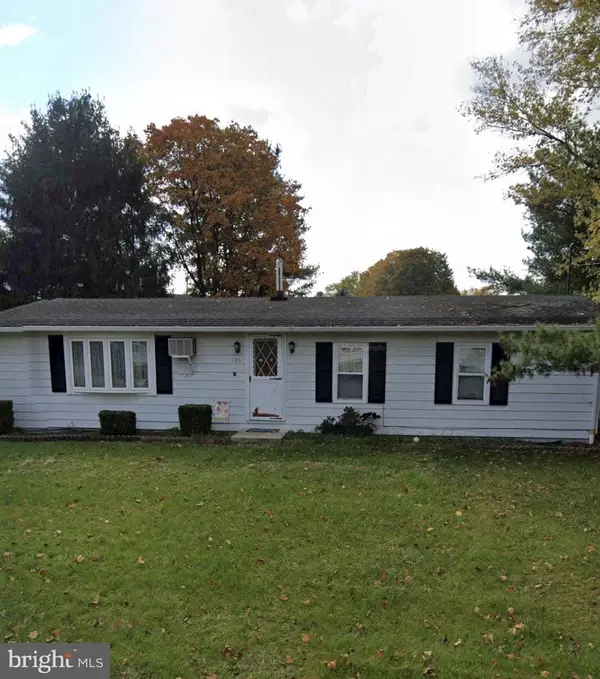
 $234,900Coming Soon3 beds 1 baths1,614 sq. ft.
885 Creek Rd, CARLISLE, PA 17015
MLS# PACB2059712Listed by: KELLER WILLIAMS OF CENTRAL PA - Coming Soon
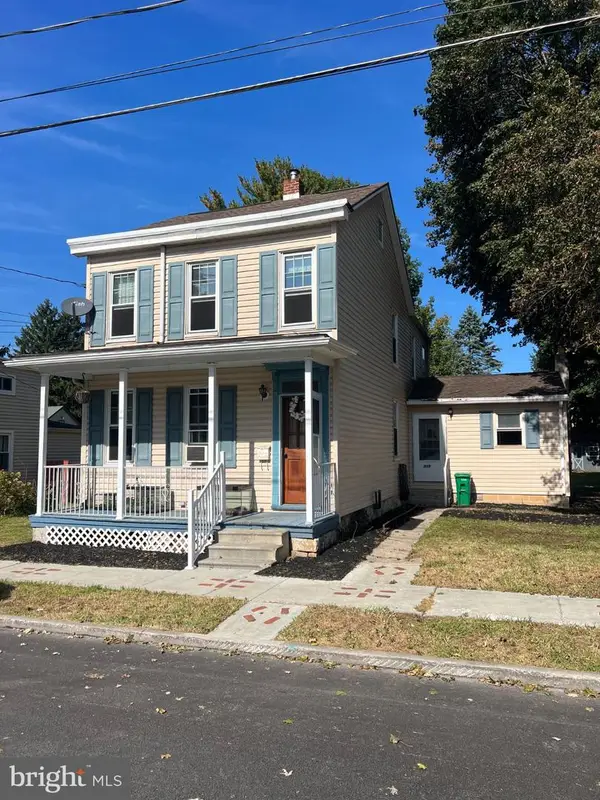
 $175,000Coming Soon3 beds 1 baths1,152 sq. ft.
126 Lakeview Dr, CARLISLE, PA 17013
MLS# PACB2059736Listed by: RE/MAX DELTA GROUP, INC. - Coming Soon
 $239,900Coming Soon3 beds 2 baths1,640 sq. ft.
339 C Street, CARLISLE, PA 17013
MLS# PACB2059656Listed by: KELLER WILLIAMS OF CENTRAL PA - Coming Soon
 $335,000Coming Soon3 beds 2 baths1,972 sq. ft.
352 Mcallister Church Rd, CARLISLE, PA 17015
MLS# PACB2059650Listed by: IRON VALLEY REAL ESTATE OF CENTRAL PA - New
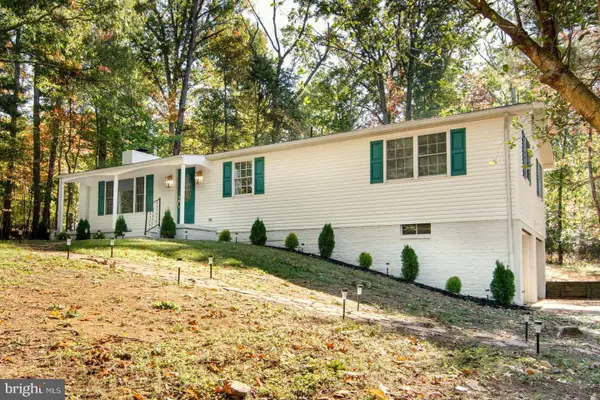 $399,900Active3 beds 2 baths1,900 sq. ft.
36 White Oak Dr, CARLISLE, PA 17015
MLS# PACB2059790Listed by: HOMEZU BY SIMPLE CHOICE - New
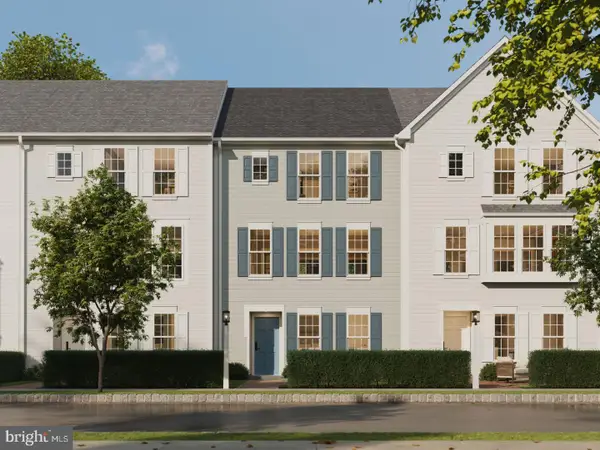 $342,990Active3 beds 3 baths1,900 sq. ft.
30 Ann St, CARLISLE, PA 17015
MLS# PACB2059766Listed by: CYGNET REAL ESTATE INC. - New
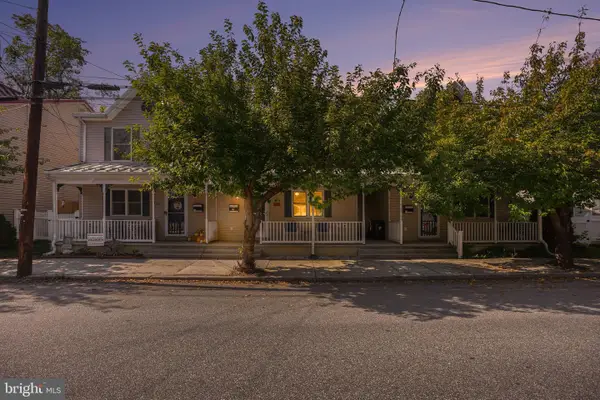 $215,000Active3 beds 2 baths1,620 sq. ft.
116 N East St, CARLISLE, PA 17013
MLS# PACB2059618Listed by: KELLER WILLIAMS ELITE  $309,990Pending3 beds 3 baths1,498 sq. ft.
64 Debra Ln, CARLISLE, PA 17013
MLS# PACB2059720Listed by: NVR, INC.- Open Sat, 1 to 2pmNew
 $220,000Active3 beds 2 baths1,469 sq. ft.
143 E North St, CARLISLE, PA 17013
MLS# PACB2059670Listed by: KELLER WILLIAMS OF CENTRAL PA - New
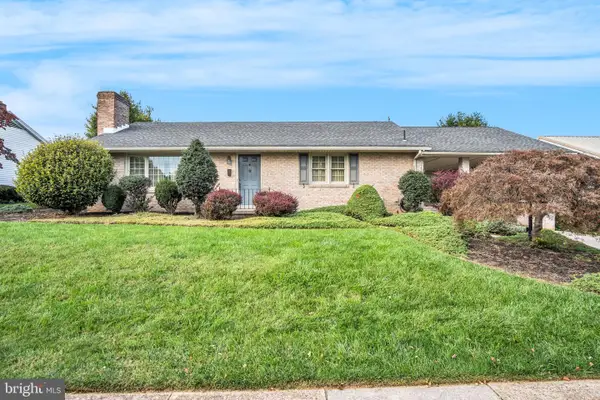 $279,900Active2 beds 2 baths2,525 sq. ft.
583 E St, CARLISLE, PA 17013
MLS# PACB2059626Listed by: COLDWELL BANKER REALTY


Protect your home and budget from life's surprises with an Assurant Home Warranty, backed by a partner that supports you through every step of homeownership. Explore Plans.
©2026 Century 21 Real Estate LLC. All rights reserved. CENTURY 21®, the CENTURY 21 Logo and C21® are service marks owned by Century 21 Real Estate LLC. Century 21 Real Estate LLC fully supports the principles of the Fair Housing Act and the Equal Opportunity Act. Each office is independently owned and operated. Listing information is deemed reliable but not guaranteed accurate.