
11 Flagstone Dr, Carlisle, PA 17015
Local realty services provided by:CENTURY 21 New Millennium
11 Flagstone Dr,Carlisle, PA 17015
$385,000
- 3 Beds
- 2 Baths
- 1,848 sq. ft.
- Single family
- Coming Soon
Listed by: eric leadbetter
Office: coldwell banker hearthside - bethlehem
MLS#:PACB2059822
Source:BRIGHTMLS
Price summary
- Price:$385,000
- Price per sq. ft.:$208.33
About this home
Spacious Carlisle Ranch – 3 Bedrooms, 2 Bathrooms & Finished Basement!
Bring your vision and explore the possibilities with this 3-bedroom, 2-bathroom ranch home offering 1,848 square feet of living space in Carlisle. Offered as an AS-IS estate sale, this property features a desirable single-level layout, several recent updates, and plenty of space to make it your own.
The home features a newly remodeled hall bathroom and an updated primary bathroom, along with convenient first-floor laundry. Hardwood and luxury vinyl tile (LVT) flooring throughout provide a blend of character and practicality. A sunroom just off the kitchen offers a welcoming space to relax, enjoy your morning coffee, or take in views of the backyard.
The finished basement provides additional living or recreation space, while a large unfinished storage area offers plenty of room for seasonal items, hobbies, and extra belongings. Outside, enjoy the backyard's garden and fire pit, perfect for gardening enthusiasts or gathering with family and friends. A two-car garage adds convenient parking and additional storage.
With its spacious floor plan, updated bathrooms, finished basement, and inviting outdoor features, this property offers an opportunity for buyers looking to personalize a home and make it their own.
Property is being sold AS IS as part of an estate sale. Buyers are encouraged to conduct their own due diligence and inspections. Don't miss the opportunity to explore the potential this Carlisle ranch has to offer!...
Contact an agent
Home facts
- Year built:1996
- Subdivision & Development:COBBLESTONE ESTATES
- Listing ID #:PACB2059822
- Updated:October 23, 2026 at 05:42 PM
Rooms and interior
- Bedrooms:3
- Total bathrooms:2
- Full bathrooms:2
- Dining Description:Dining Room
- Bedroom Description:Primary Bedroom
- Basement:Yes
- Basement Description:Full
- Living area:1,848 sq. ft.
Heating and cooling
- Cooling:Central A/C
- Heating:Forced Air, Natural Gas
Structure and exterior
- Year built:1996
- Building area:1,848 sq. ft.
- Lot area:0.35 Acres
- Architectural Style:Ranch/Rambler
- Construction Materials:Modular/Manufactured, Vinyl Siding
- Foundation Description:Concrete Perimeter
- Levels:1 Story
Schools
- High school:BOILING SPRINGS
Utilities
- Water:Public
- Sewer:Public Sewer
Finances and disclosures
- Price:$385,000
- Price per sq. ft.:$208.33
- Tax amount:$4,118 (2026)
Parking
- Parking description:Attached Garage, Garage Door Opener
- Garage:Yes
- Garage spaces:2
New listings near 11 Flagstone Dr
- Coming Soon
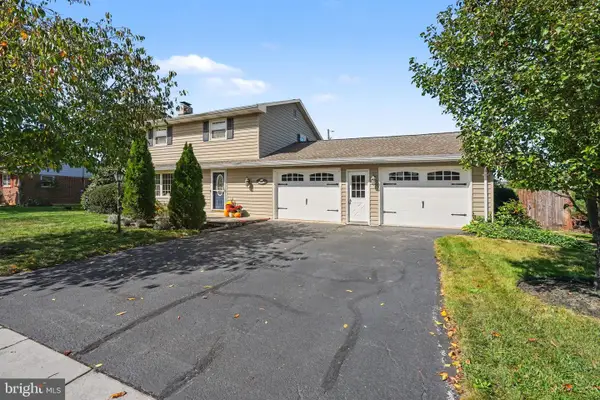 $320,000Coming Soon3 beds 1 baths1,800 sq. ft.
1521 Terrace Ave, CARLISLE, PA 17013
MLS# PACB2059154Listed by: KELLER WILLIAMS OF CENTRAL PA - Coming Soon
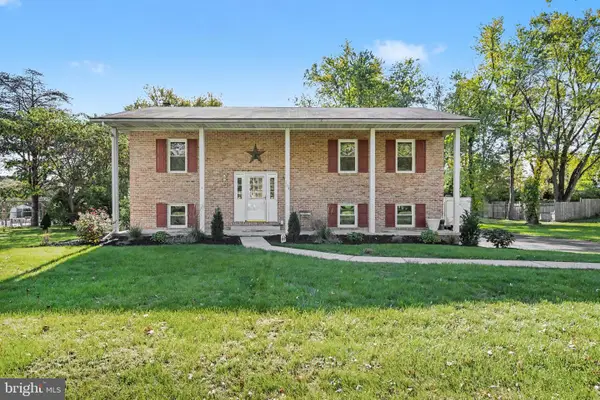 $445,000Coming Soon3 beds 3 baths2,418 sq. ft.
103 Country Club Rd, CARLISLE, PA 17015
MLS# PACB2059702Listed by: KELLER WILLIAMS OF CENTRAL PA - Coming Soon
 $234,900Coming Soon3 beds 1 baths1,614 sq. ft.
885 Creek Rd, CARLISLE, PA 17015
MLS# PACB2059712Listed by: KELLER WILLIAMS OF CENTRAL PA - Coming Soon
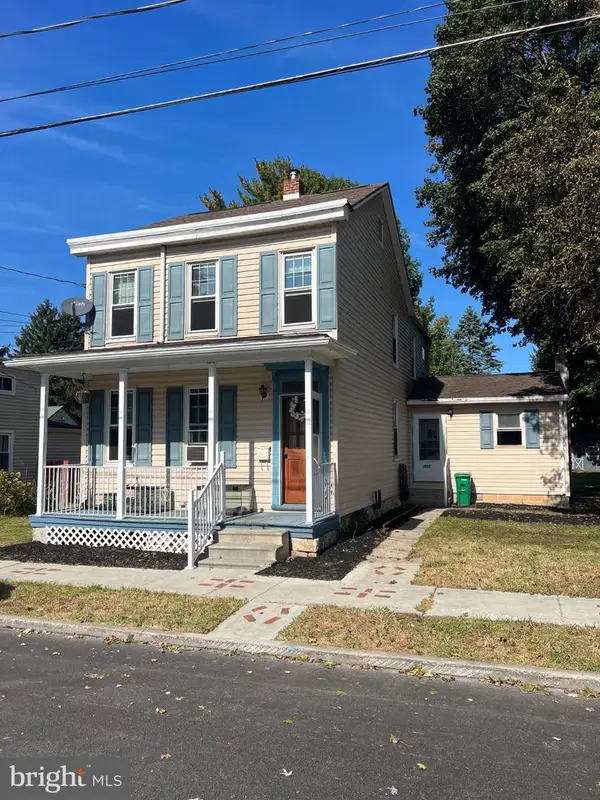 $239,900Coming Soon3 beds 2 baths1,640 sq. ft.
339 C Street, CARLISLE, PA 17013
MLS# PACB2059656Listed by: KELLER WILLIAMS OF CENTRAL PA - Coming Soon
 $335,000Coming Soon3 beds 2 baths1,972 sq. ft.
352 Mcallister Church Rd, CARLISLE, PA 17015
MLS# PACB2059650Listed by: IRON VALLEY REAL ESTATE OF CENTRAL PA  $175,000Pending3 beds 1 baths1,152 sq. ft.
126 Lakeview Dr, CARLISLE, PA 17013
MLS# PACB2059736Listed by: RE/MAX DELTA GROUP, INC.- New
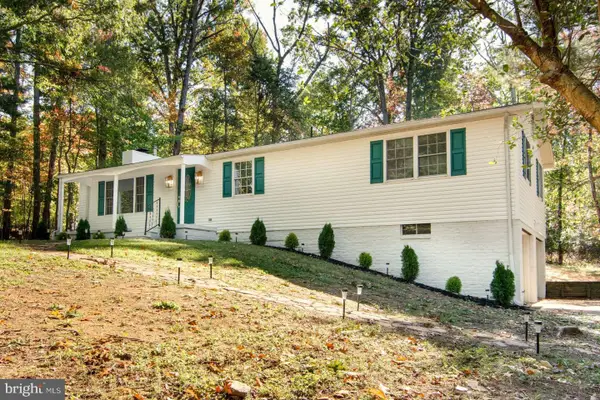 $399,900Active3 beds 2 baths1,900 sq. ft.
36 White Oak Dr, CARLISLE, PA 17015
MLS# PACB2059790Listed by: HOMEZU BY SIMPLE CHOICE - New
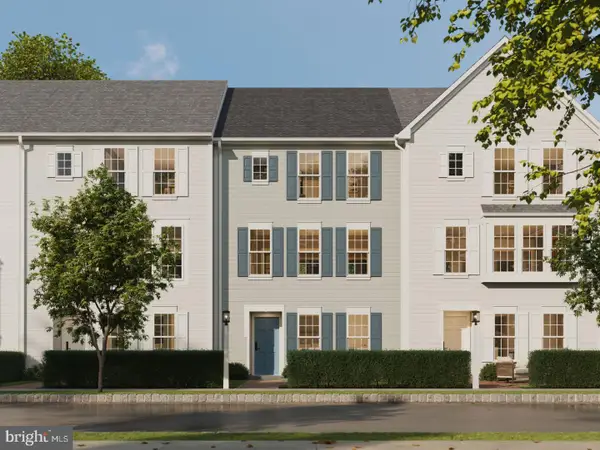 $342,990Active3 beds 3 baths1,900 sq. ft.
30 Ann St, CARLISLE, PA 17015
MLS# PACB2059766Listed by: CYGNET REAL ESTATE INC. - New
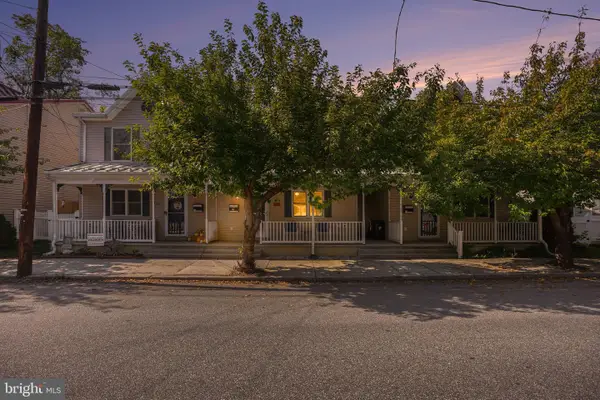 $215,000Active3 beds 2 baths1,620 sq. ft.
116 N East St, CARLISLE, PA 17013
MLS# PACB2059618Listed by: KELLER WILLIAMS ELITE


Protect your home and budget from life's surprises with an Assurant Home Warranty, backed by a partner that supports you through every step of homeownership. Explore Plans.
©2026 Century 21 Real Estate LLC. All rights reserved. CENTURY 21®, the CENTURY 21 Logo and C21® are service marks owned by Century 21 Real Estate LLC. Century 21 Real Estate LLC fully supports the principles of the Fair Housing Act and the Equal Opportunity Act. Each office is independently owned and operated. Listing information is deemed reliable but not guaranteed accurate.