1226 Claremont Rd, Carlisle, PA 17015
Local realty services provided by:CENTURY 21 Above and Beyond
1226 Claremont Rd,Carlisle, PA 17015
$349,500
- 4 Beds
- 3 Baths
- 2,020 sq. ft.
- Single family
- Coming Soon
Listed by: jeannetta deday
Office: berkshire hathaway homeservices homesale realty
MLS#:PACB2059724
Source:BRIGHTMLS
Price summary
- Price:$349,500
- Price per sq. ft.:$173.02
About this home
This charming traditional home, built in 1950, offers a perfect blend of comfort and functionality. With 2,020 square feet of well-designed living space, this residence features four spacious bedrooms and three full bathrooms, ensuring ample room for relaxation and privacy. The main level primary bedroom offers a sunken jetted tub and an additional bedroom on the first floor. Step inside to discover a warm and inviting atmosphere, highlighted by a formal dining room with wood ceiling that sets the stage for memorable gatherings. The cozy living area boasts a gas fireplace with elegant mantel, perfect for chilly evenings. The kitchen is equipped with essential appliances, including an electric oven/range and refrigerator, making meal preparation a breeze. Convenience is key with main floor laundry hookups, allowing for easy access and efficiency. The home is adorned with plush carpeting throughout, enhancing the cozy feel. Outside, the expansive 0.39-acre lot is a true gem, featuring a cleared and landscaped yard that invites outdoor enjoyment. The level rear yard is ideal for gardening or play, while the front yard offers curb appeal. Enjoy your morning coffee on the charming porch or entertain on the spacious deck. Parking is a breeze with a driveway accommodating up to four vehicles, plus a detached garage for additional storage or hobbies. This home is not just a place to live; it's a sanctuary where memories are made. Don't miss the opportunity to make it yours!...
Contact an agent
Home facts
- Year built:1950
- Subdivision & Development:NONE AVAILABLE
- Listing ID #:PACB2059724
- Updated:October 30, 2026 at 01:38 AM
Rooms and interior
- Bedrooms:4
- Total bathrooms:3
- Full bathrooms:3
- Flooring:Carpet, Ceramic Tile, Luxury Vinyl Plank, Vinyl
- Dining Description:Dining Room, Formal/Separate Dining Room
- Kitchen Description:Oven/Range - Electric, Refrigerator
- Bedroom Description:Primary Bedroom
- Living area:2,020 sq. ft.
Heating and cooling
- Cooling:Ceiling Fan(s), Central A/C
- Heating:Baseboard - Electric, Electric, Heat Pump(s)
Structure and exterior
- Roof:Architectural Shingle, Metal
- Year built:1950
- Building area:2,020 sq. ft.
- Lot area:0.39 Acres
- Lot Features:Cleared, Front Yard, Landscaping, Level, Not In Development, Rear Yard, Sloping
- Architectural Style:Traditional
- Construction Materials:Stick Built, Vinyl Siding
- Exterior Features:Deck(s), Porch(es), Roof
- Foundation Description:Crawl Space
- Levels:2 Stories
Schools
- High school:CUMBERLAND VALLEY
- Middle school:EAGLE VIEW
- Elementary school:MIDDLESEX
Utilities
- Water:Private, Well
- Sewer:On Site Septic
Finances and disclosures
- Price:$349,500
- Price per sq. ft.:$173.02
- Tax amount:$3,451 (2026)
Features and amenities
- Laundry features:Hookup, Laundry
- Amenities:200+ Amp Service, Cable TV Available, Smoke Detector
Parking
- Parking description:Detached Garage, Garage - Front Entry, Paved Driveway
- Garage:Yes
- Garage spaces:1
New listings near 1226 Claremont Rd
- Coming Soon
 $369,900Coming Soon4 beds 3 baths2,510 sq. ft.
904 Armstrong Rd, CARLISLE, PA 17013
MLS# PACB2059794Listed by: KELLER WILLIAMS OF CENTRAL PA - Coming Soon
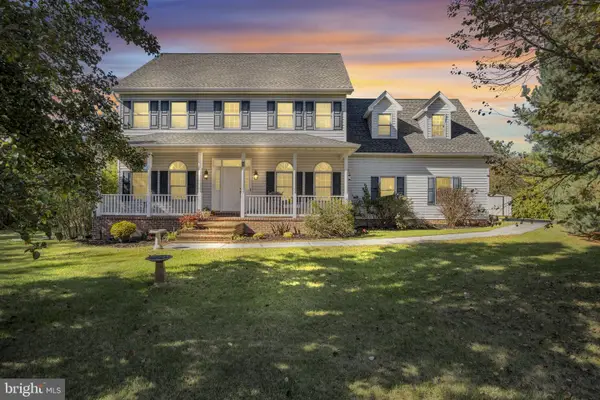 $549,000Coming Soon4 beds 4 baths3,440 sq. ft.
5 Rapuano Way, CARLISLE, PA 17015
MLS# PACB2059986Listed by: COLDWELL BANKER REALTY - Coming SoonOpen Sun, 1 to 3pm
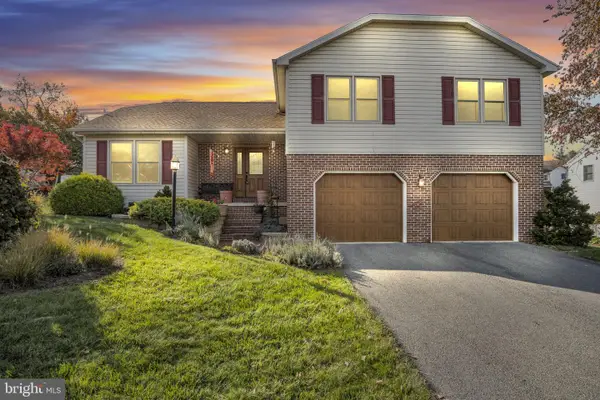 $439,900Coming Soon4 beds 3 baths2,036 sq. ft.
44 Teaberry Dr, CARLISLE, PA 17015
MLS# PACB2059942Listed by: IRON VALLEY REAL ESTATE OF CENTRAL PA - Coming Soon
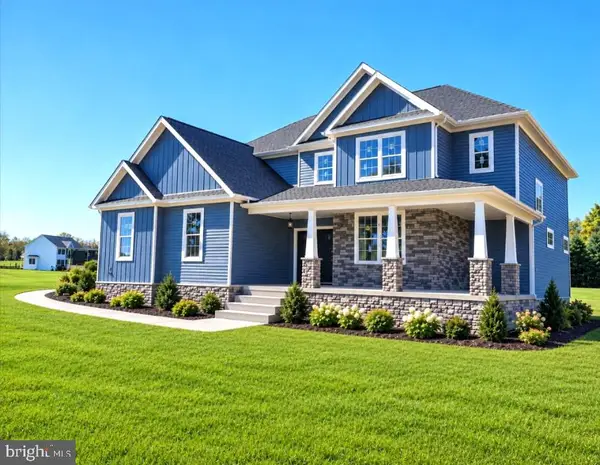
 $874,900Coming Soon4 beds 4 baths3,078 sq. ft.
2 Hawthorn Ct, CARLISLE, PA 17015
MLS# PACB2059906Listed by: CENTURY 21 A BETTER WAY - Coming Soon
 $294,900Coming Soon3 beds 2 baths1,540 sq. ft.
1954 Reservoir Dr, CARLISLE, PA 17013
MLS# PACB2059852Listed by: KELLER WILLIAMS OF CENTRAL PA - Coming SoonOpen Sun, 1 to 3pm
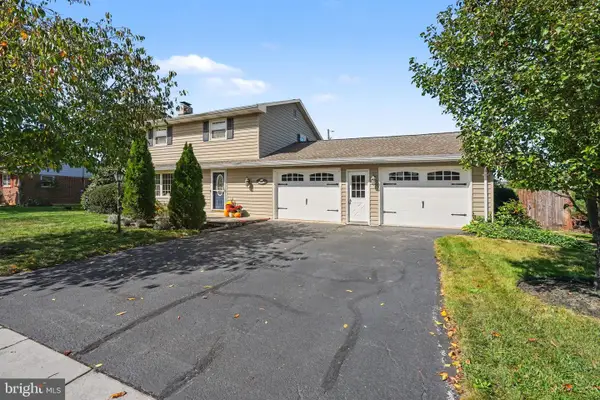 $320,000Coming Soon3 beds 2 baths1,800 sq. ft.
1521 Terrace Ave, CARLISLE, PA 17013
MLS# PACB2059154Listed by: KELLER WILLIAMS OF CENTRAL PA  $69,000Pending2 beds 1 baths728 sq. ft.
75 Bonnybrook Rd #lot 26, CARLISLE, PA 17013
MLS# PACB2060004Listed by: COLDWELL BANKER REALTY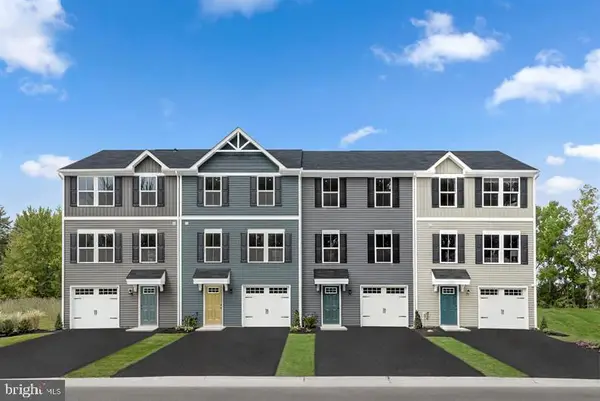 $274,975Pending3 beds 3 baths1,307 sq. ft.
61 Julie Ln #100b, CARLISLE, PA 17013
MLS# PACB2059984Listed by: NVR, INC.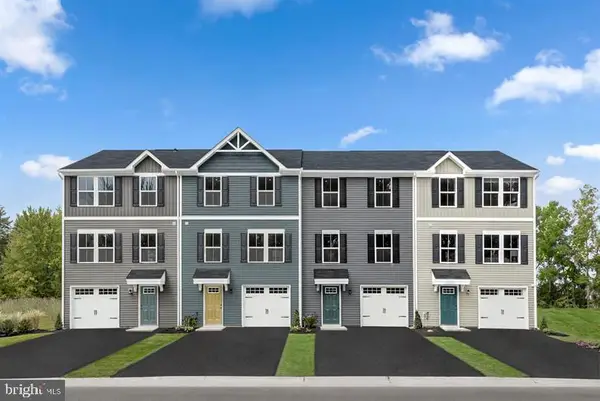 $263,175Pending3 beds 2 baths1,307 sq. ft.
69 Julie Ln #100b, CARLISLE, PA 17013
MLS# PACB2059988Listed by: NVR, INC.- New
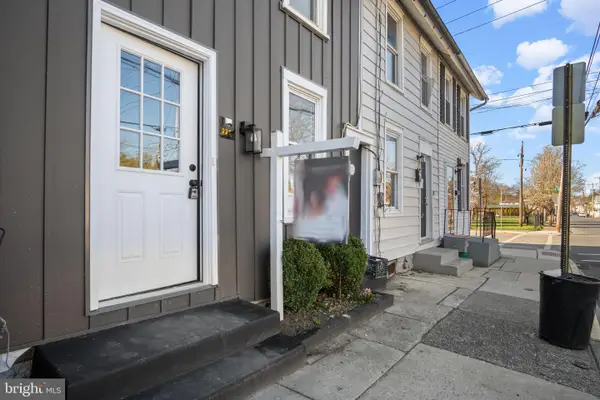 $169,000Active3 beds 2 baths1,292 sq. ft.
226 N Pitt St, CARLISLE, PA 17013
MLS# PACB2059916Listed by: KELLER WILLIAMS OF CENTRAL PA


Protect your home and budget from life's surprises with an Assurant Home Warranty, backed by a partner that supports you through every step of homeownership. Explore Plans.
©2026 Century 21 Real Estate LLC. All rights reserved. CENTURY 21®, the CENTURY 21 Logo and C21® are service marks owned by Century 21 Real Estate LLC. Century 21 Real Estate LLC fully supports the principles of the Fair Housing Act and the Equal Opportunity Act. Each office is independently owned and operated. Listing information is deemed reliable but not guaranteed accurate.