
154 W I St, Carlisle, PA 17013
Local realty services provided by:CENTURY 21 Dale Realty Co.
154 W I St,Carlisle, PA 17013
$265,000
- 3 Beds
- 2 Baths
- 1,290 sq. ft.
- Single family
- Active
Listed by: rickey lee gutshall
Office: keller williams of central pa
MLS#:PACB2058516
Source:BRIGHTMLS
Price summary
- Price:$265,000
- Price per sq. ft.:$205.43
About this home
Nestled in a wonderful Carlisle neighborhood, this charming, single-story home offers the perfect blend of comfort and convenience. As you step inside, you are greeted by gorgeous hardwood floors and a spacious, sunlit living room centered around a stunning white brick fireplace—the perfect spot for cozy evenings.
The living area flows seamlessly into a bright and inviting dining space and a beautiful kitchen. Featuring crisp white cabinetry, generous counter space, and a functional layout, this kitchen makes cooking and entertaining a breeze. Additional living space with warm wood accents provides the perfect flex area for a family room, home office, or hobby space.
Outside, the home boasts classic curb appeal with lovely landscaping, striking red shutters, and an inviting front approach.
Located in the highly desirable Carlisle Area School District (Hamilton Elementary and Wilson Middle School) and just minutes from the dining, shopping, and historic charm of the Carlisle Town Square. Don't miss your chance to make this beautiful property your own!...
Contact an agent
Home facts
- Year built:1948
- Subdivision & Development:NONE AVAILABLE
- Listing ID #:PACB2058516
- Added:1 day(s) ago
- Updated:September 17, 2026 at 02:11 PM
Rooms and interior
- Bedrooms:3
- Total bathrooms:2
- Full bathrooms:1
- Half bathrooms:1
- Rooms Total:9
- Flooring:Carpet, Hardwood, Vinyl
- Living area:1,290 sq. ft.
Heating and cooling
- Cooling:Ceiling Fan(s), Window Unit(s)
- Heating:Forced Air, Oil
Structure and exterior
- Roof:Fiberglass, Shingle
- Year built:1948
- Building area:1,290 sq. ft.
- Lot area:0.17 Acres
- Architectural Style:Ranch/Rambler
- Construction Materials:Stick Built, Vinyl Siding
- Foundation Description:Block, Crawl Space
- Levels:1 Story
Schools
- High school:CARLISLE AREA
- Middle school:WILSON
- Elementary school:HAMILTON
Utilities
- Water:Public
- Sewer:Public Sewer
Finances and disclosures
- Price:$265,000
- Price per sq. ft.:$205.43
- Tax amount:$3,341 (2026)
Parking
- Parking description:Attached Garage, Garage - Front Entry, Garage Door Opener, On Street
- Garage:Yes
- Garage spaces:3
New listings near 154 W I St
- Coming Soon
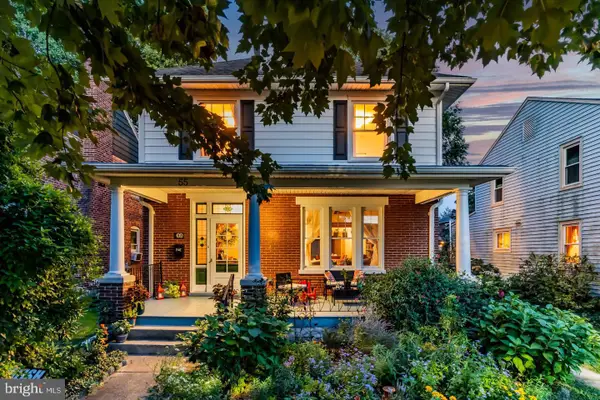 $400,000Coming Soon4 beds 2 baths1,648 sq. ft.
Address Withheld By Seller, CARLISLE, PA 17013
MLS# PACB2058616Listed by: HOWARD HANNA COMPANY-CARLISLE - Coming Soon
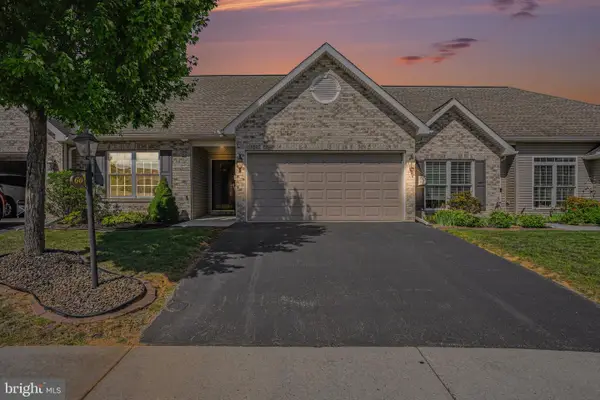 $345,000Coming Soon2 beds 2 baths1,528 sq. ft.
60 Gladwyn Dr, CARLISLE, PA 17015
MLS# PACB2058486Listed by: KELLER WILLIAMS OF CENTRAL PA - Coming Soon
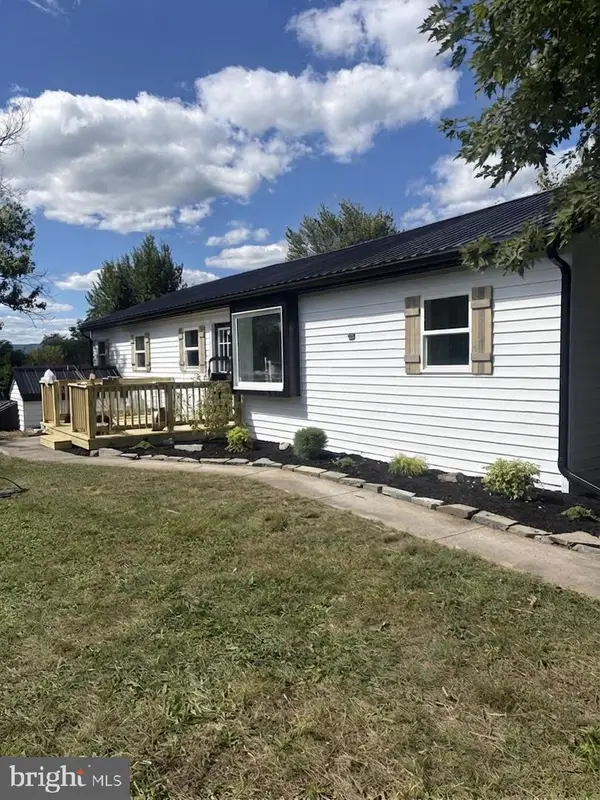 $299,717Coming Soon3 beds 2 baths1,311 sq. ft.
3144 Spring Rd, CARLISLE, PA 17013
MLS# PACB2058586Listed by: J. H. TROUP, REALTOR - Coming Soon
 $495,000Coming Soon4 beds 3 baths3,283 sq. ft.
235 Pine Creek Dr, CARLISLE, PA 17013
MLS# PACB2058170Listed by: KELLER WILLIAMS OF CENTRAL PA - Coming Soon
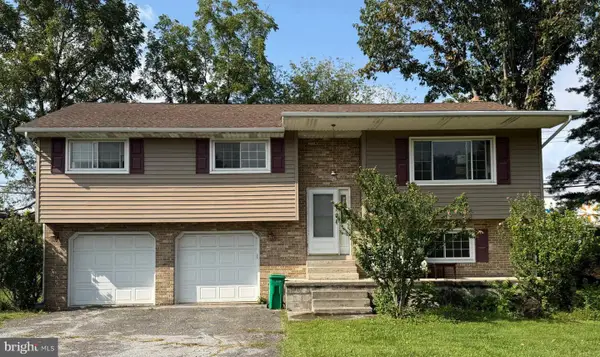 $199,500Coming Soon4 beds 3 baths2,161 sq. ft.
515 Thornwood Ln, CARLISLE, PA 17013
MLS# PACB2058222Listed by: RSR, REALTORS, LLC - Coming Soon
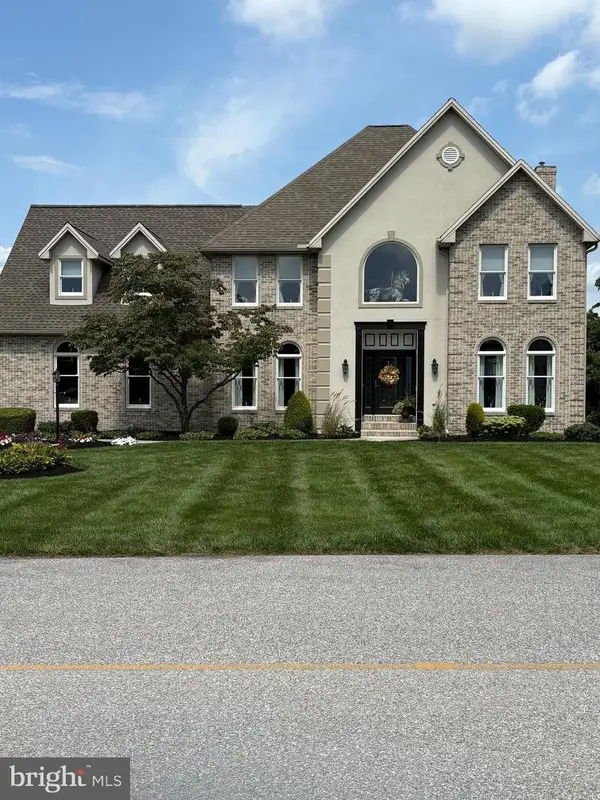 $734,900Coming Soon4 beds 4 baths3,937 sq. ft.
18 Tiffany Dr, CARLISLE, PA 17015
MLS# PACB2058056Listed by: ALPHA STATE REALTY - New
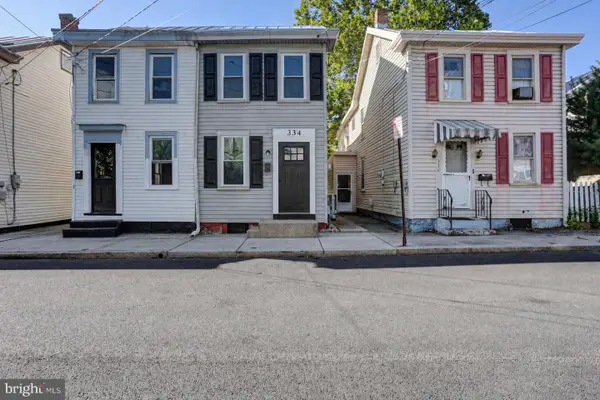 $173,000Active2 beds 1 baths816 sq. ft.
334 W Penn St, CARLISLE, PA 17013
MLS# PACB2058600Listed by: SHEARER 24, LLC - New
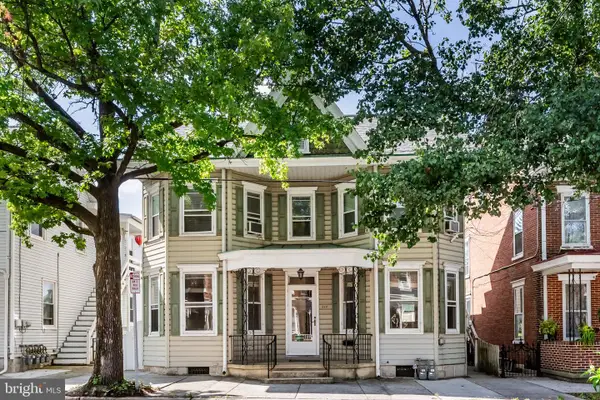 $334,900Active5 beds 2 baths2,287 sq. ft.
214 N College St, CARLISLE, PA 17013
MLS# PACB2057898Listed by: RSR, REALTORS, LLC - New
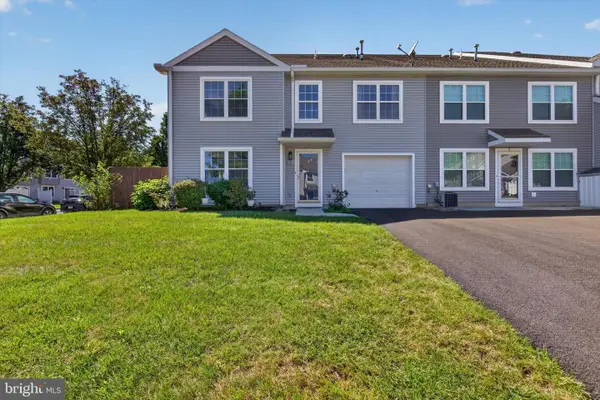 $249,900Active3 beds 3 baths1,640 sq. ft.
2 Court Ln, CARLISLE, PA 17013
MLS# PACB2058598Listed by: SERHANT PENNSYLVANIA LLC


Protect your home and budget from life's surprises with an Assurant Home Warranty, backed by a partner that supports you through every step of homeownership. Explore Plans.
©2026 Century 21 Real Estate LLC. All rights reserved. CENTURY 21®, the CENTURY 21 Logo and C21® are service marks owned by Century 21 Real Estate LLC. Century 21 Real Estate LLC fully supports the principles of the Fair Housing Act and the Equal Opportunity Act. Each office is independently owned and operated. Listing information is deemed reliable but not guaranteed accurate.