
18 Tiffany Dr, Carlisle, PA 17015
Local realty services provided by:CENTURY 21 Reilly Realtors
18 Tiffany Dr,Carlisle, PA 17015
$734,900
- 4 Beds
- 4 Baths
- 3,937 sq. ft.
- Single family
- Pending
Listed by: sharon rich
Office: alpha state realty
MLS#:PACB2058056
Source:BRIGHTMLS
Price summary
- Price:$734,900
- Price per sq. ft.:$186.66
About this home
Showings will begin September 18. Don't miss this exceptional home located in the Cumberland Valley School District. Spacious, well maintained, and loaded with extras! 9ft ceilings, new flooring, a private office, laundry, cozy fireplace in the family room, formal living room with crown molding, formal dining room with chair railing and a spacious kitchen with lots of cupboards, under counter lighting large walk-in pantry, island and a breakfast room off the kitchen. The lower level known for being the man cave has a pool table that is included with the sale of the home, built in wall TV, (included) bar with another small TV (included) ice maker, beverage cooler, stainless steel sink, an in-cabinet trash storage, and beer cooler. the upper level has an amazing primary suite with a sitting room, 3-sided fireplace, lighted tray ceiling and French doors leading into the primary bath with double sink vanity, jetted whirlpool tub, separate walk-in shower, linen closet and bathroom cupboards for more storage. In the closet area a separate makeup vanity with stool, 3 walk-in closets, built in ironing board, wall mounted jewelry box and a wall mounted hair dryer . In addition to all of that there are 3 more bedrooms and a full bath.
Outside you will find a 22 x 42 heated inground swimming pool, a fishpond with waterfall, plenty of patio space, deck, fenced in yard (pool area) and a well-maintained yard. This is a must-see property!...
Contact an agent
Home facts
- Year built:1997
- Subdivision & Development:CHIPPENDALE
- Listing ID #:PACB2058056
- Added:53 day(s) ago
- Updated:October 23, 2026 at 07:53 AM
Rooms and interior
- Bedrooms:4
- Total bathrooms:4
- Full bathrooms:3
- Half bathrooms:1
- Flooring:Carpet, Ceramic Tile, Heated, Luxury Vinyl Plank, Wood
- Dining Description:Dining Room, Formal/Separate Dining Room
- Bathrooms Description:Bathroom 1, Bathroom 2, Full Bath, Half Bath, Primary Bath(s)
- Kitchen Description:Breakfast Area, Built-In Microwave, Built-Ins, Carpet, Crown Moldings, Dishwasher, Disposal, Extra Refrigerator/Freezer, Icemaker, Kitchen - Island, Oven - Self Cleaning, Oven/Range - Electric, Pantry, Range Hood, Recessed Lighting, Refrigerator, Upgraded Countertops, Water Heater
- Bedroom Description:Carpet, Walk In Closet(s)
- Basement:Yes
- Basement Description:Full, Garage Access, Heated, Poured Concrete, Walkout Stairs, Windows
- Living area:3,937 sq. ft.
Heating and cooling
- Cooling:Central A/C, Geothermal
- Heating:Baseboard - Electric, Forced Air, Geo-thermal, Propane - Owned
Structure and exterior
- Roof:Composite
- Year built:1997
- Building area:3,937 sq. ft.
- Lot area:1.02 Acres
- Lot Features:Front Yard, Landscaping, Level, Rear Yard, SideYard(s)
- Architectural Style:Traditional
- Construction Materials:Brick Front, Combination, Concrete, Dryvit, Frame, Stick Built, Vinyl Siding
- Exterior Features:Deck(s), Exterior Lighting, Flood Lights, Sidewalks, Stone Retaining Walls, Water Falls
- Foundation Description:Concrete Perimeter, Crawl Space
- Levels:2 Stories
Schools
- High school:CUMBERLAND VALLEY
- Middle school:EAGLE VIEW
- Elementary school:MIDDLESEX
Utilities
- Water:Well
- Sewer:On Site Septic, Private Sewer
Finances and disclosures
- Price:$734,900
- Price per sq. ft.:$186.66
- Tax amount:$6,194 (2026)
Features and amenities
- Laundry features:Hookup, Laundry
- Amenities:200+ Amp Service, Bar, Built-Ins, Cable TV, Carbon Monoxide Detector(s), Carpet, Central Vaccum, Central Vacuum, Chair Railings, Crown Moldings, Curved Staircase, Double Hung Windows, Double Pane Windows, Electric Available, Phone Connected, Recessed Lighting, Security System, Smoke Detector, Sound System, Water Treat System, Window Treatments
- Pool features:Fenced, Heated, In Ground
Parking
- Parking description:Asphalt Driveway, Attached Garage, Garage - Side Entry, Garage Door Opener, Inside Access
- Garage:Yes
- Garage spaces:3
New listings near 18 Tiffany Dr
- Coming Soon
 $234,900Coming Soon3 beds 1 baths1,614 sq. ft.
885 Creek Rd, CARLISLE, PA 17015
MLS# PACB2059712Listed by: KELLER WILLIAMS OF CENTRAL PA - Coming Soon
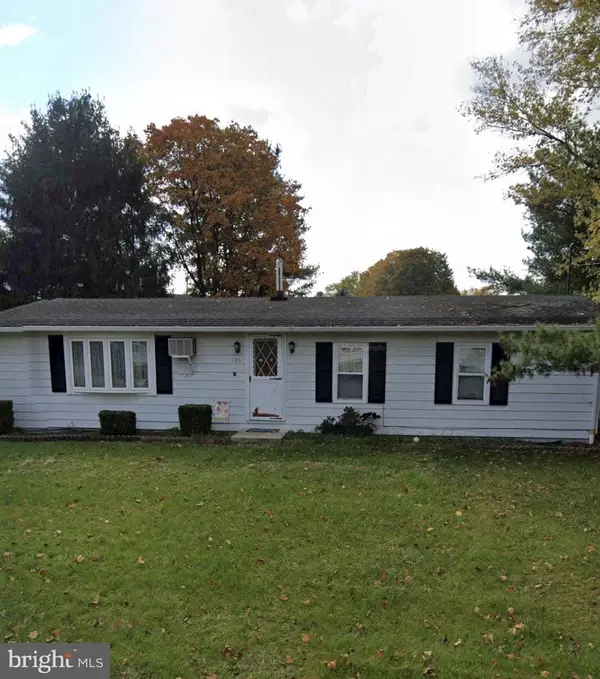 $175,000Coming Soon3 beds 1 baths1,152 sq. ft.
126 Lakeview Dr, CARLISLE, PA 17013
MLS# PACB2059736Listed by: RE/MAX DELTA GROUP, INC. - Coming Soon
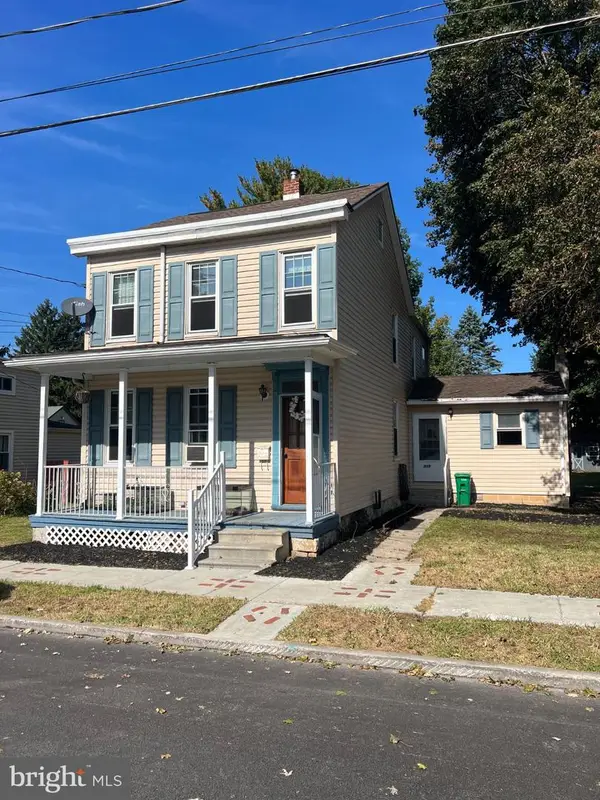 $239,900Coming Soon3 beds 2 baths1,640 sq. ft.
339 C Street, CARLISLE, PA 17013
MLS# PACB2059656Listed by: KELLER WILLIAMS OF CENTRAL PA - Coming Soon
 $335,000Coming Soon3 beds 2 baths1,972 sq. ft.
352 Mcallister Church Rd, CARLISLE, PA 17015
MLS# PACB2059650Listed by: IRON VALLEY REAL ESTATE OF CENTRAL PA - New
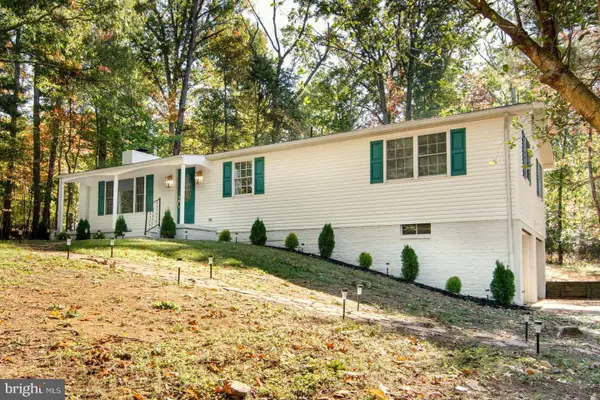 $399,900Active3 beds 2 baths1,900 sq. ft.
36 White Oak Dr, CARLISLE, PA 17015
MLS# PACB2059790Listed by: HOMEZU BY SIMPLE CHOICE - New
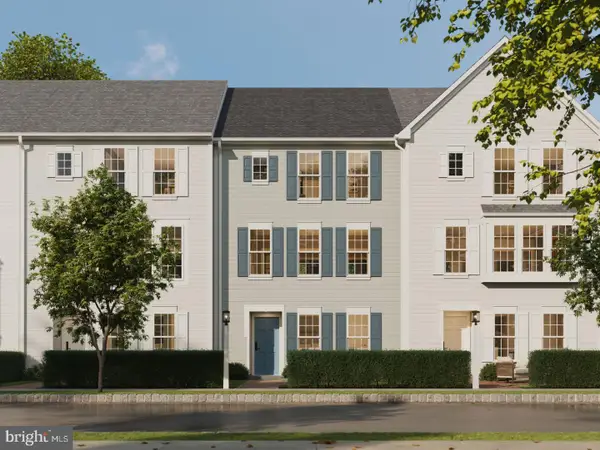 $342,990Active3 beds 3 baths1,900 sq. ft.
30 Ann St, CARLISLE, PA 17015
MLS# PACB2059766Listed by: CYGNET REAL ESTATE INC. - New
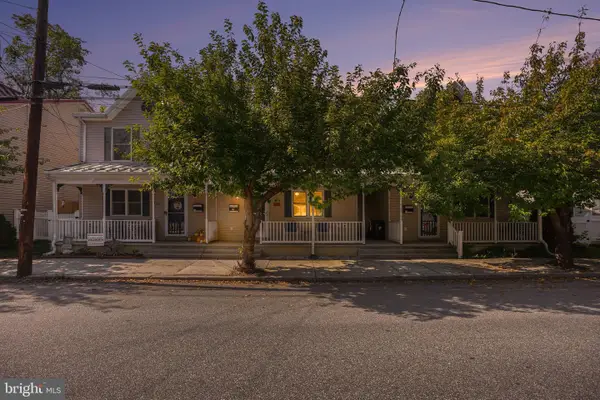 $215,000Active3 beds 2 baths1,620 sq. ft.
116 N East St, CARLISLE, PA 17013
MLS# PACB2059618Listed by: KELLER WILLIAMS ELITE  $309,990Pending3 beds 3 baths1,498 sq. ft.
64 Debra Ln, CARLISLE, PA 17013
MLS# PACB2059720Listed by: NVR, INC.- Open Sat, 1 to 2pmNew
 $220,000Active3 beds 2 baths1,469 sq. ft.
143 E North St, CARLISLE, PA 17013
MLS# PACB2059670Listed by: KELLER WILLIAMS OF CENTRAL PA - New
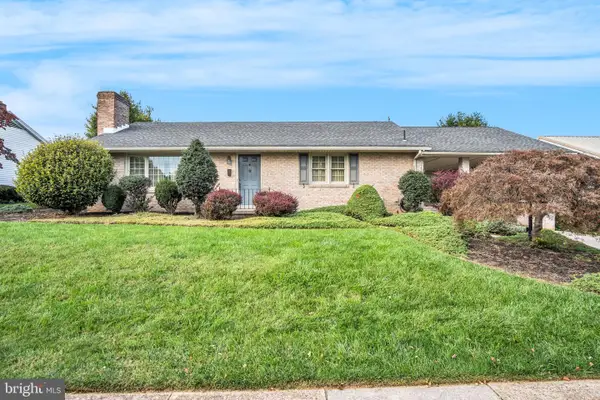 $279,900Active2 beds 2 baths2,525 sq. ft.
583 E St, CARLISLE, PA 17013
MLS# PACB2059626Listed by: COLDWELL BANKER REALTY


Protect your home and budget from life's surprises with an Assurant Home Warranty, backed by a partner that supports you through every step of homeownership. Explore Plans.
©2026 Century 21 Real Estate LLC. All rights reserved. CENTURY 21®, the CENTURY 21 Logo and C21® are service marks owned by Century 21 Real Estate LLC. Century 21 Real Estate LLC fully supports the principles of the Fair Housing Act and the Equal Opportunity Act. Each office is independently owned and operated. Listing information is deemed reliable but not guaranteed accurate.