
205 N Middlesex Rd, Carlisle, PA 17013
Local realty services provided by:CENTURY 21 A Better Way
205 N Middlesex Rd,Carlisle, PA 17013
$435,000
- 5 Beds
- 2 Baths
- 3,482 sq. ft.
- Single family
- Pending
Listed by:
 CENTURY 21 A Better Way
Office: century 21 a better way
MLS#:PACB2052348
Source:BRIGHTMLS
Price summary
- Price:$435,000
- Price per sq. ft.:$124.93
About this home
This charming all-brick Cape Cod offers far more space than meets the eye. Step inside to discover a generously sized main level featuring a large living room with a cozy wood-burning fireplace, a spacious kitchen, and a formal dining room perfect for gatherings. Three comfortable bedrooms, a full bath, and a heated sunroom—complete with French doors leading to the rear patio—round out the first floor.
An extra-wide staircase leads to the second level, where you’ll find two additional bedrooms and another full bathroom, providing plenty of room for family or guests. Hardwood flooring runs throughout much of the home, adding warmth and character.
The finished basement expands your living space even further, offering a welcoming family room with a second wood-burning fireplace, a bar area, and a recreation space ideal for a pool table or entertaining.
Set on a rare 2.24-acre property comprised of three separately deeded lots, the grounds feature mature landscaping and exceptional outdoor amenities. The rear portion includes multiple outbuildings, including a pole barn with electric and a smokehouse—perfect for hobbyists or extra storage.
Connected to public water and sewer, the property also includes a well for convenient outdoor use.
A unique opportunity combining space, charm, and versatility—this home is ready to fit your lifestyle....
Contact an agent
Home facts
- Year built:1956
- Listing ID #:PACB2052348
- Added:111 day(s) ago
- Updated:July 27, 2026 at 08:22 AM
Rooms and interior
- Bedrooms:5
- Total bathrooms:2
- Full bathrooms:2
- Flooring:Hardwood
- Dining Description:Dining Room
- Bathrooms Description:Full Bath
- Kitchen Description:Dishwasher, Oven/Range - Electric, Range Hood
- Basement:Yes
- Basement Description:Full, Interior Access, Outside Entrance, Partially Finished, Walkout Stairs
- Living area:3,482 sq. ft.
Heating and cooling
- Heating:Baseboard - Electric, Electric
Structure and exterior
- Roof:Asphalt, Shingle
- Year built:1956
- Building area:3,482 sq. ft.
- Lot area:2.24 Acres
- Architectural Style:Cape Cod
- Construction Materials:Brick
- Exterior Features:Outbuilding(s), Patio(s), Porch(es), Roof
- Foundation Description:Block
- Levels:1 1/2 Story
Schools
- High school:CUMBERLAND VALLEY
- Middle school:EAGLE VIEW
- Elementary school:MIDDLESEX
Utilities
- Water:Public, Well
- Sewer:Public Sewer
Finances and disclosures
- Price:$435,000
- Price per sq. ft.:$124.93
- Tax amount:$4,297 (2025)
Features and amenities
- Laundry features:Hookup
Parking
- Parking description:Detached Garage, Off Street
- Garage:Yes
- Garage spaces:4
New listings near 205 N Middlesex Rd
- New
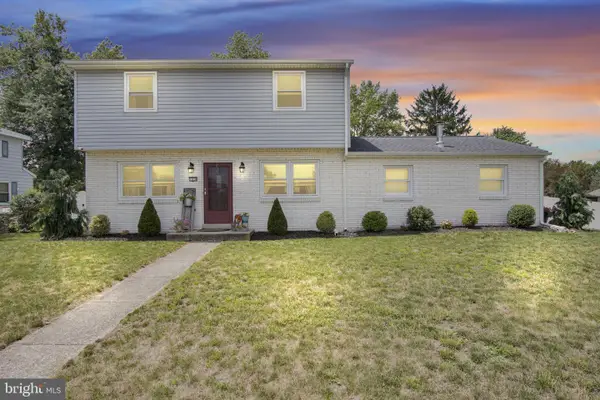 $274,900Active3 beds 3 baths1,288 sq. ft.
1924 Esther Dr, CARLISLE, PA 17013
MLS# PACB2056750Listed by: IRON VALLEY REAL ESTATE OF CENTRAL PA - Coming Soon
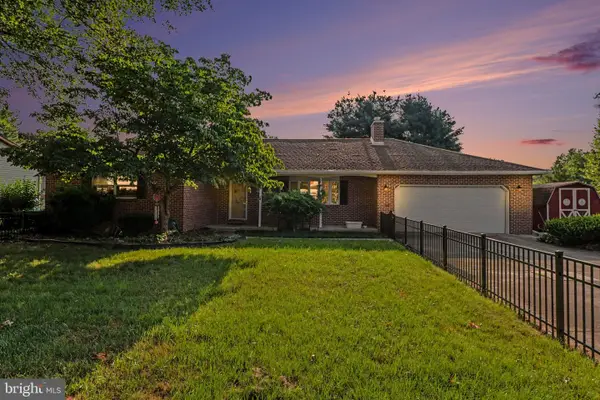 $275,000Coming Soon3 beds 2 baths
6 Strawberry Ln, CARLISLE, PA 17013
MLS# PACB2056760Listed by: EXP REALTY, LLC - New
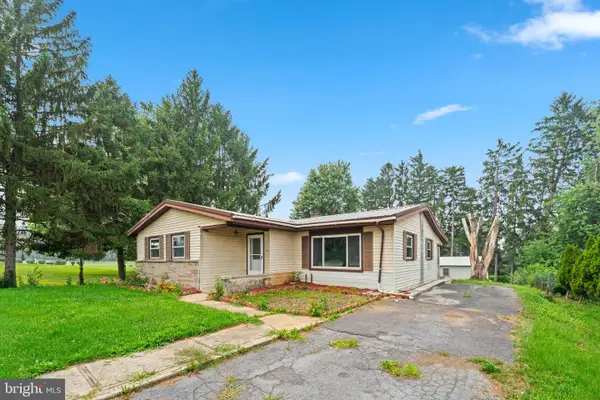 $240,000Active3 beds 2 baths1,241 sq. ft.
1911 Ritner Highway, CARLISLE, PA 17013
MLS# PACB2056688Listed by: GHIMIRE HOMES - New
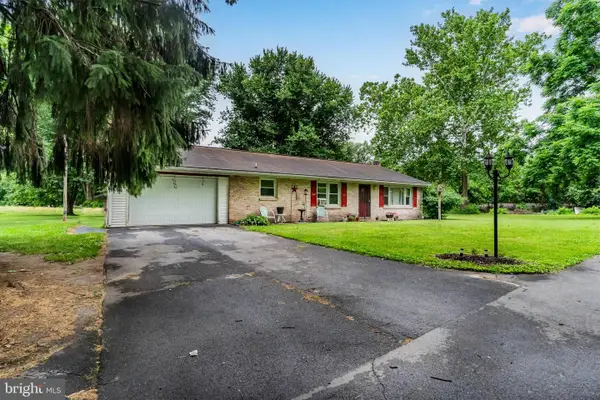 $275,000Active2 beds 2 baths1,305 sq. ft.
532 Pine Rd, CARLISLE, PA 17015
MLS# PACB2056758Listed by: KELLER WILLIAMS OF CENTRAL PA - New
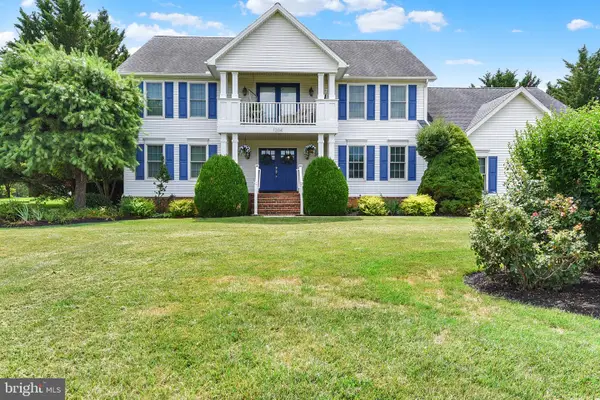 $689,900Active4 beds 3 baths3,460 sq. ft.
1204 Redwood Hills Circle, CARLISLE, PA 17015
MLS# PACB2053456Listed by: KELLER WILLIAMS OF CENTRAL PA - New
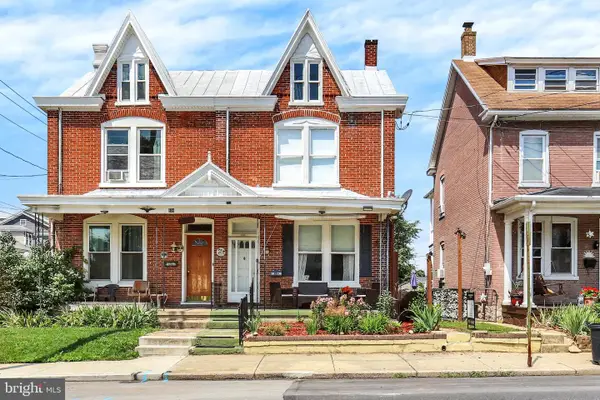 $209,000Active3 beds 2 baths1,908 sq. ft.
606 N West St, CARLISLE, PA 17013
MLS# PACB2056754Listed by: INCH & CO. REAL ESTATE, LLC - New
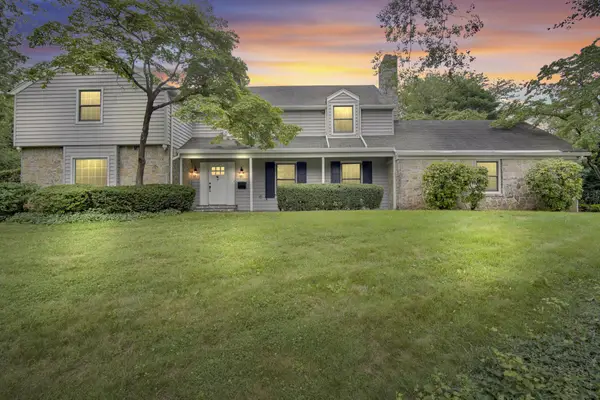 $730,000Active6 beds 5 baths3,468 sq. ft.
1009 Drayer Ct, CARLISLE, PA 17013
MLS# PACB2056738Listed by: IRON VALLEY REAL ESTATE OF CENTRAL PA - New
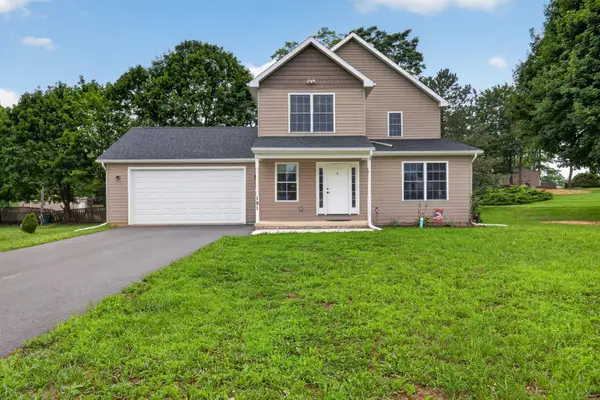 $480,000Active4 beds 4 baths1,905 sq. ft.
191 Greenview Dr, CARLISLE, PA 17015
MLS# PACB2056718Listed by: IRON VALLEY REAL ESTATE - New
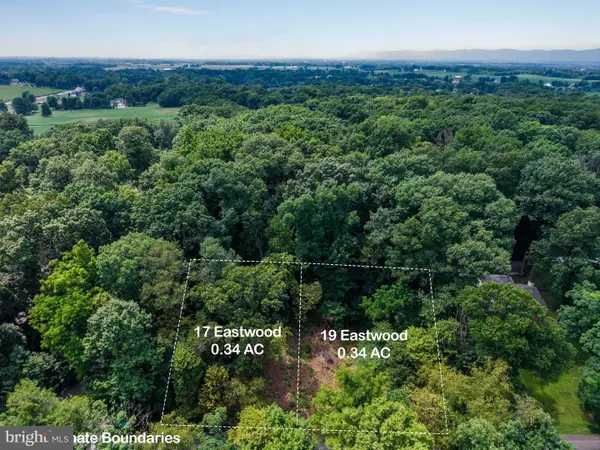 $149,900Active0.68 Acres
17-19 Eastwood Dr, CARLISLE, PA 17015
MLS# PACB2056702Listed by: RE/MAX REALTY ASSOCIATES - Coming Soon
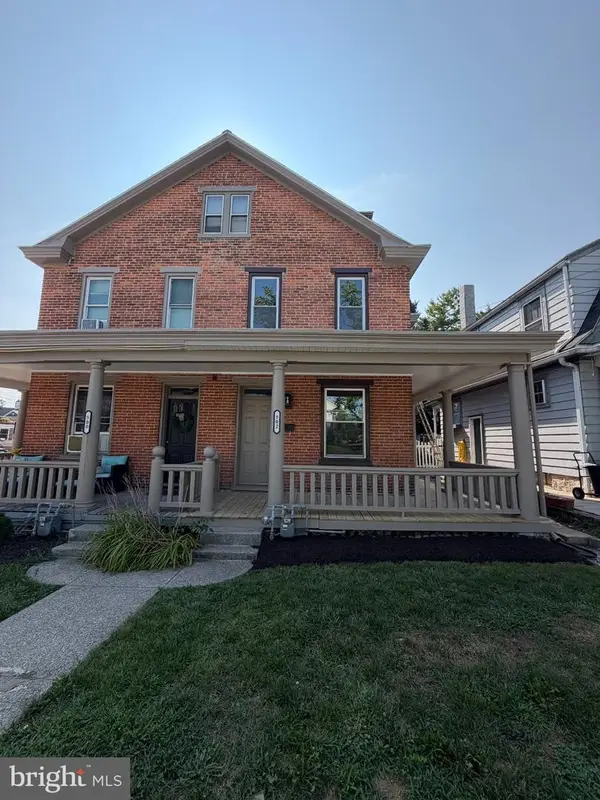 $269,900Coming Soon3 beds 2 baths
502 N College St, CARLISLE, PA 17013
MLS# PACB2056708Listed by: HOWARD HANNA COMPANY-HARRISBURG


Protect your home and budget from life's surprises with an Assurant Home Warranty, backed by a partner that supports you through every step of homeownership. Explore Plans.
©2026 Century 21 Real Estate LLC. All rights reserved. CENTURY 21®, the CENTURY 21 Logo and C21® are service marks owned by Century 21 Real Estate LLC. Century 21 Real Estate LLC fully supports the principles of the Fair Housing Act and the Equal Opportunity Act. Each office is independently owned and operated. Listing information is deemed reliable but not guaranteed accurate.