215 Walnut St, Carlisle, PA 17013
Local realty services provided by:CENTURY 21 Above and Beyond
215 Walnut St,Carlisle, PA 17013
$249,900
- 4 Beds
- 2 Baths
- 1,528 sq. ft.
- Single family
- Active
Upcoming open houses
- Fri, Oct 0901:00 pm - 03:00 pm
Listed by: david hooke, sinjin martin
Office: keller williams of central pa
MLS#:PACB2055842
Source:BRIGHTMLS
Price summary
- Price:$249,900
- Price per sq. ft.:$163.55
About this home
Some homes simply make life easier, and 215 Walnut Street is one of them. This charming semi-detached brick townhome puts you right in the heart of Carlisle, directly across from the Carlisle Family YMCA and within easy walking distance of downtown shops, restaurants, coffee, parks, Dickinson College, and community events.
Inside, you'll find more than 1,500 square feet of living space, with 4 bedrooms and 2 full bathrooms, including a conveniently located first-floor bath. The main level offers comfortable living and dining spaces along with a spacious kitchen that has plenty of room for everyday meals and gathering.
Upstairs, the finished third floor adds an extra layer of versatility. Use it as a private bedroom retreat, home office, guest space, playroom, or whatever fits your lifestyle. With this much flexible space, there are plenty of possibilities.
And there's an important bonus overhead: the roof is brand new and comes with a 50-year warranty, giving the next owner one less thing to worry about.
Whether you're looking for a home where you can leave the car behind and enjoy downtown Carlisle on foot, a property with room to grow, or an investment with strong potential, this one deserves a closer look.
Character, flexibility, convenience, and opportunity, all in one of Carlisle's most walkable locations. Come see what makes 215 Walnut Street special!...
Contact an agent
Home facts
- Year built:1890
- Subdivision & Development:NONE AVAILABLE
- Listing ID #:PACB2055842
- Added:94 day(s) ago
- Updated:October 08, 2026 at 02:05 PM
Rooms and interior
- Bedrooms:4
- Total bathrooms:2
- Full bathrooms:2
- Dining Description:Dining Room, Formal/Separate Dining Room
- Bathrooms Description:Full Bath
- Bedroom Description:Primary Bedroom
- Basement:Yes
- Basement Description:Full
- Living area:1,528 sq. ft.
Heating and cooling
- Cooling:Window Unit(s)
- Heating:Forced Air, Natural Gas
Structure and exterior
- Roof:Shingle
- Year built:1890
- Building area:1,528 sq. ft.
- Lot area:0.04 Acres
- Architectural Style:Victorian
- Construction Materials:Brick
- Exterior Features:Balcony, Patio(s), Porch(es)
- Foundation Description:Permanent
- Levels:2 1/2 Stories
Schools
- High school:CARLISLE AREA
Utilities
- Water:Public
- Sewer:Public Sewer
Finances and disclosures
- Price:$249,900
- Price per sq. ft.:$163.55
- Tax amount:$3,204 (2026)
Features and amenities
- Amenities:200+ Amp Service
Parking
- Parking description:On Street
New listings near 215 Walnut St
- Coming SoonOpen Sat, 10am to 12pm
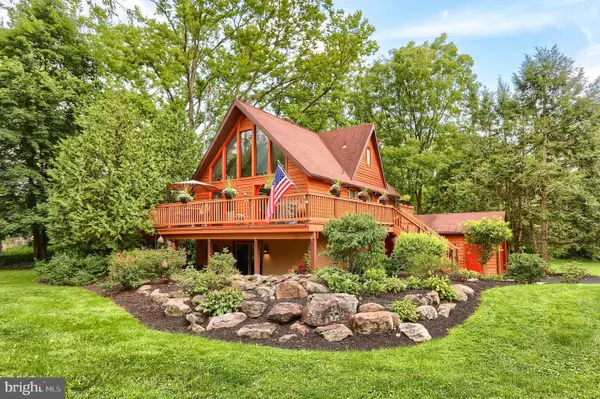 $389,000Coming Soon3 beds 3 baths2,012 sq. ft.
42 Woodcrest Dr, CARLISLE, PA 17015
MLS# PACB2058538Listed by: BERKSHIRE HATHAWAY HOMESERVICES HOMESALE REALTY - Coming SoonOpen Sun, 1 to 3pm
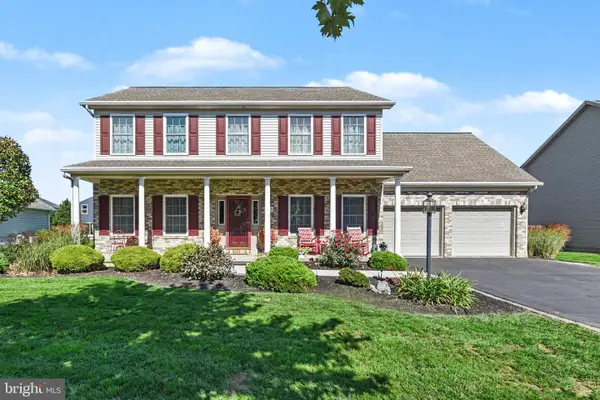
 $450,000Coming Soon4 beds 3 baths2,336 sq. ft.
1123 Shannon Ln, CARLISLE, PA 17013
MLS# PACB2059260Listed by: CENTURY 21 A BETTER WAY - Coming Soon
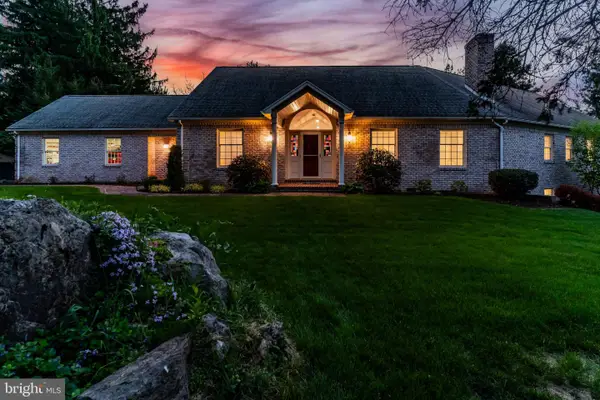 $875,000Coming Soon4 beds 4 baths5,501 sq. ft.
963 Walnut Ln, CARLISLE, PA 17013
MLS# PACB2058362Listed by: HOWARD HANNA COMPANY-CARLISLE - Coming Soon
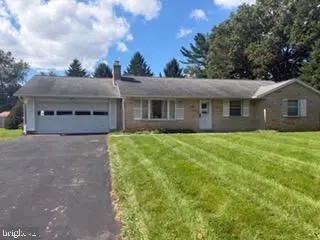 $275,000Coming Soon3 beds 2 baths1,408 sq. ft.
14 Circle Dr, CARLISLE, PA 17015
MLS# PACB2059246Listed by: JOY DANIELS REAL ESTATE GROUP, LTD - Coming Soon
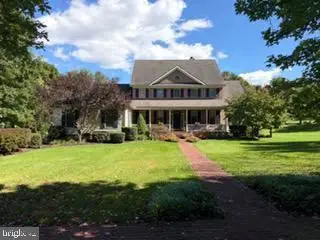 $679,000Coming Soon4 beds 4 baths4,200 sq. ft.
12 Sandy Bottom Rd, CARLISLE, PA 17015
MLS# PACB2059252Listed by: JOY DANIELS REAL ESTATE GROUP, LTD - Coming Soon
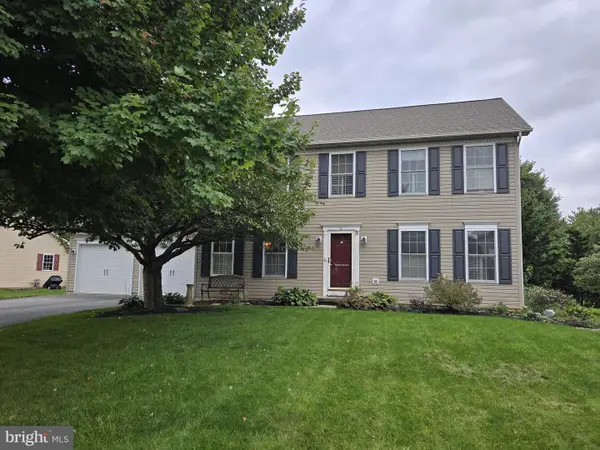 $410,000Coming Soon4 beds 3 baths2,388 sq. ft.
25 W Eppley Dr, CARLISLE, PA 17015
MLS# PACB2059104Listed by: BERKSHIRE HATHAWAY HOMESERVICES HOMESALE REALTY - Coming Soon
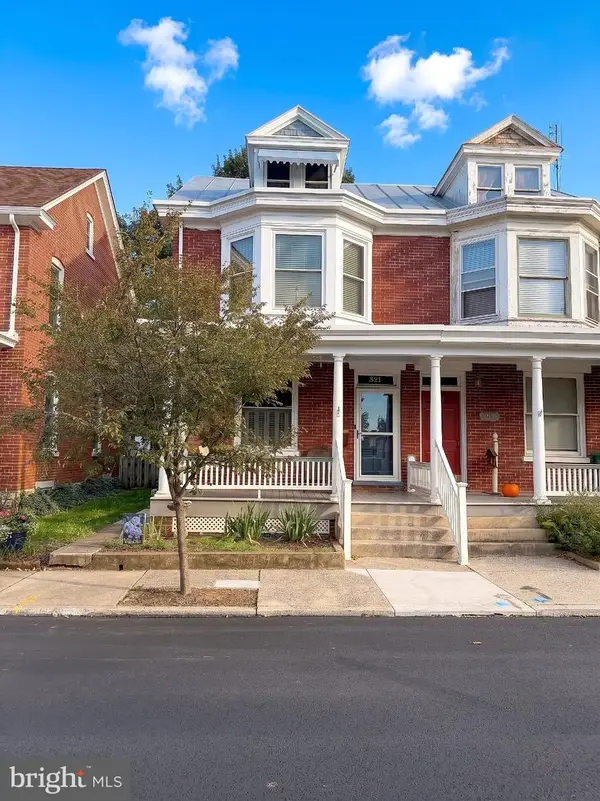 $225,000Coming Soon4 beds 2 baths1,519 sq. ft.
321 S Pitt St, CARLISLE, PA 17013
MLS# PACB2058990Listed by: IRON VALLEY REAL ESTATE OF YORK COUNTY - New
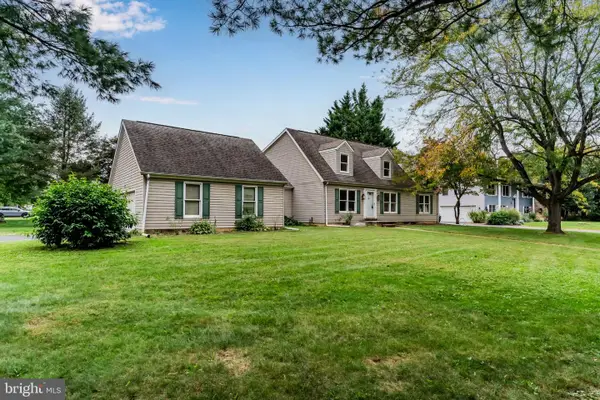 $449,900Active3 beds 3 baths2,060 sq. ft.
720 Sutton Dr, CARLISLE, PA 17013
MLS# PACB2059090Listed by: HOWARD HANNA COMPANY-CARLISLE - New
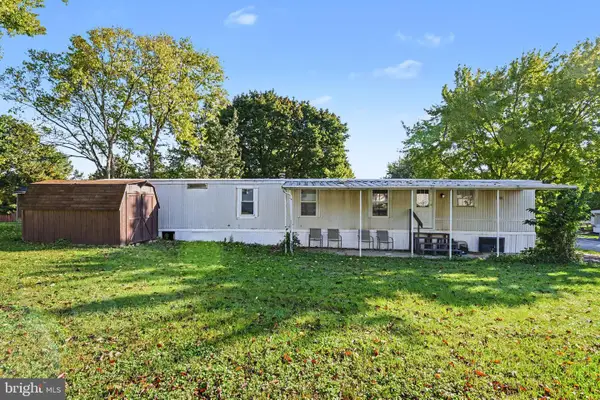 $48,000Active3 beds 1 baths938 sq. ft.
23 Aspen Ln, CARLISLE, PA 17015
MLS# PACB2059160Listed by: KELLER WILLIAMS OF CENTRAL PA - New
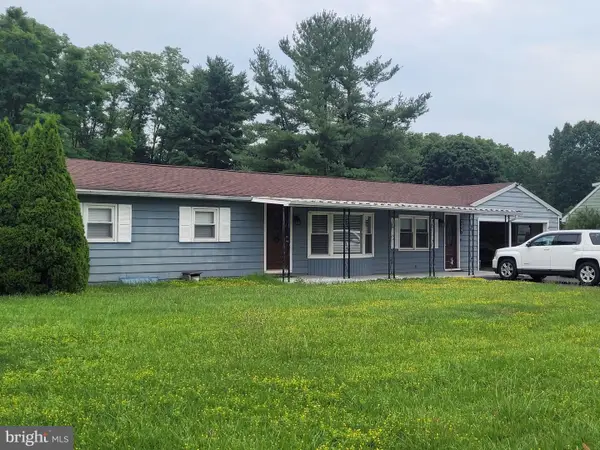 $250,000Active3 beds 2 baths1,328 sq. ft.
2327 Ritner Hwy, CARLISLE, PA 17015
MLS# PACB2059286Listed by: JALEX REAL ESTATE SERVICES LLC


Protect your home and budget from life's surprises with an Assurant Home Warranty, backed by a partner that supports you through every step of homeownership. Explore Plans.
©2026 Century 21 Real Estate LLC. All rights reserved. CENTURY 21®, the CENTURY 21 Logo and C21® are service marks owned by Century 21 Real Estate LLC. Century 21 Real Estate LLC fully supports the principles of the Fair Housing Act and the Equal Opportunity Act. Each office is independently owned and operated. Listing information is deemed reliable but not guaranteed accurate.